Loading...

NewComing Soon

1 / 77

2 / 77

3 / 77

4 / 77

5 / 77

6 / 77

7 / 77

8 / 77

9 / 77

10 / 77

11 / 77

12 / 77

13 / 77

14 / 77

15 / 77

16 / 77

17 / 77

18 / 77

19 / 77

20 / 77

21 / 77

22 / 77

23 / 77

24 / 77

25 / 77

26 / 77

27 / 77

28 / 77

29 / 77

30 / 77

31 / 77

32 / 77

33 / 77

34 / 77

35 / 77

36 / 77

37 / 77

38 / 77

39 / 77

40 / 77

41 / 77

42 / 77

43 / 77

44 / 77

45 / 77

46 / 77

47 / 77

48 / 77

49 / 77

50 / 77

51 / 77

52 / 77

53 / 77

54 / 77

55 / 77

56 / 77

57 / 77

58 / 77

59 / 77

60 / 77

61 / 77

62 / 77

63 / 77

64 / 77

65 / 77

66 / 77

67 / 77

68 / 77

69 / 77

70 / 77

71 / 77

72 / 77

73 / 77

74 / 77

75 / 77

76 / 77

77 / 77
MLS# MDBC2171884Listed by Long & Foster Real Estate, Inc.
14835 HUNTING WAY, PHOENIX, MD 21131
$1,250,000Coming Soon
5Beds
4.1Baths
5,428Sq Ft
1.23Acres
About This Property
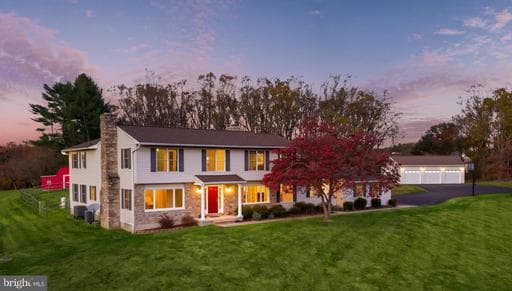
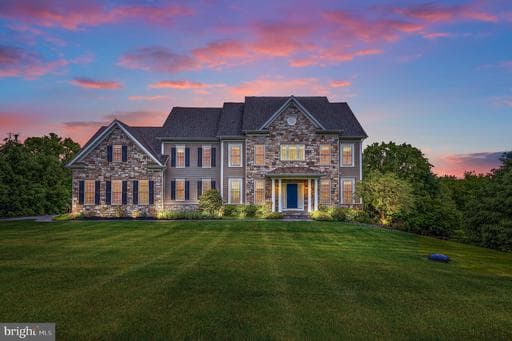
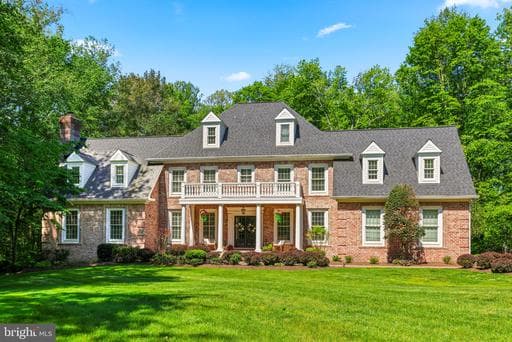
Welcome to this exceptional home, ideally situated on a quiet cul-de-sac in the highly sought-after Sparks/Hereford school district. This meticulously maintained property offers the perfect blend of timeless design, thoughtful updates, and exceptional outdoor living. Step inside to discover hardwood floors throughout the main and upper levels, soaring ceilings, abundant natural light, a dramatic …
Key Facts
StatusComing Soon
MLS #MDBC2171884
Property TypeResidential
Days on Market0
Year Built2001
StyleColonial, Transitional
Levels / Stories3
New ConstructionNo
ConditionExcellent
OwnershipFee Simple
Tax ID04102300008362
ZoningRESIDENTIAL
Interior
Living Area5,428 sq ft
Above Grade Fin.3,790 sq ft
Below Grade Fin.1,638 sq ft
Interior FeaturesBathroom - Soaking Tub, Bathroom - Stall Shower, Bathroom - Tub Shower, Bathroom - Walk-In Shower, Breakfast Area, Built-Ins, Carpet, Ceiling Fan(s), Chair Railings, Crown Moldings, Double/Dual Staircase, Family Room Off Kitchen, Floor Plan - Open, Formal/Separate Dining Room, Kitchen - Gourmet, Kitchen - Island, Kitchen - Table Space, Primary Bath(s), Recessed Lighting, Sound System, Upgraded Countertops, Walk-in Closet(s), Water Treat System, Window Treatments, Wood Floors
AppliancesBuilt-In Microwave, Cooktop, Cooktop - Down Draft, Dishwasher, Disposal, Dryer, Exhaust Fan, Icemaker, Oven - Double, Oven - Wall, Oven/Range - Gas, Stainless Steel Appliances, Washer, Water Conditioner - Owned, WaterHeater
FireplaceYes (1)
Fireplace FeaturesGas/Propane, Mantel(s), Stone
BasementFully Finished, Heated, Improved
LaundryMain Floor
Door FeaturesFrenchDoors, Sliding Glass
FlooringHardwood, Carpet, CeramicTile, Luxury Vinyl Plank
Exterior & Lot
Lot Size1.23 acres
ConstructionStone, Other
RoofArchitectural Shingle
FoundationConcrete Perimeter, Block
Exterior FeaturesChimney Cap(s), Extensive Hardscape, Exterior Lighting, Fire Escape, Flood Lights, Gutter System, Sidewalks, Play Area, Other
Other StructuresAbove Grade, Below Grade
FencingRear, Fully
PoolYes - Personal
WaterfrontNo
Water ViewNo
Water AccessNo
Navigable WaterNo
Parking
GarageYes
Garage Spaces3
Garage TypeGarage - Side Entry, Garage Door Opener, Oversized
Total Parking6
Parking TypesAttached Garage, Driveway
Utilities
HeatingYes
Heating TypeForced Air, Zoned
Heating FuelNatural Gas
Central AirYes
Cooling TypeCentral A/C, Ceiling Fan(s), Zoned, Multi Units
Cooling FuelNatural Gas
Hot WaterNatural Gas
Water SourceWell
SewerOn Site Septic
UtilitiesNatural Gas Available
Taxes & Assessment
Annual Taxes$8,659 / 2025
Assessed Value$768,100 / 2026
County Tax$8,659
Community & Schools
CountyBALTIMORE-MD
SubdivisionHUNT VALLEY ESTATES
School DistrictBALTIMORE COUNTY PUBLIC SCHOOLS
Elementary SchoolSPARKS
Middle SchoolHEREFORD
High SchoolHEREFORD
HOAYes
HOA Fee$400 / Annually
Senior CommunityNo
Location & Nearby Businesses
14835 HUNTING WAY, PHOENIX, MD, 21131
Get Driving DirectionsSource: Real Estate Property Source Bright MLS
Est. Monthly Payment
$6,321/mo
Home Price$1,250,000
Down Payment (20%)$250,000
Loan Amount$1,000,000
Interest Rate (est.)6.50%
Loan Term30 Years
* Estimate reflects principal & interest only — excludes property taxes, homeowners insurance, mortgage insurance, and any HOA/condo dues if applicable, all of which affect your actual payment. Contact a mortgage professional for additional figures.
Request Information
Get details about this property sent directly to your inbox.
Need Direct Help?
Connect with our local experts today for neighborhood analysis, buying consultation, or listing inquiries.