Loading...

Pending

1 / 62

2 / 62

3 / 62

4 / 62

5 / 62

6 / 62

7 / 62

8 / 62

9 / 62

10 / 62

11 / 62

12 / 62

13 / 62

14 / 62

15 / 62

16 / 62

17 / 62

18 / 62

19 / 62

20 / 62

21 / 62

22 / 62

23 / 62

24 / 62

25 / 62

26 / 62

27 / 62

28 / 62

29 / 62

30 / 62

31 / 62

32 / 62

33 / 62

34 / 62

35 / 62

36 / 62

37 / 62

38 / 62

39 / 62

40 / 62

41 / 62

42 / 62

43 / 62

44 / 62

45 / 62

46 / 62

47 / 62

48 / 62

49 / 62

50 / 62

51 / 62

52 / 62

53 / 62

54 / 62

55 / 62
56 / 62
57 / 62

58 / 62

59 / 62

60 / 62

61 / 62

62 / 62
MLS# MDBC2165222Listed by Monument Sotheby's International Realty
12 WETHERBEE CT, PHOENIX, MD 21131
$1,395,000Pending
6Beds
6Baths
4,764Sq Ft
3Acres
About This Property
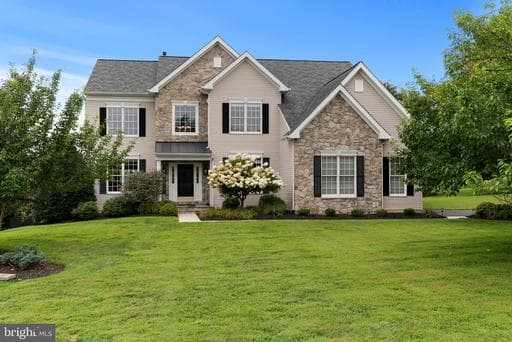
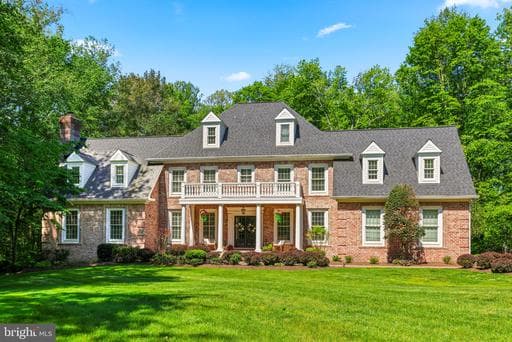
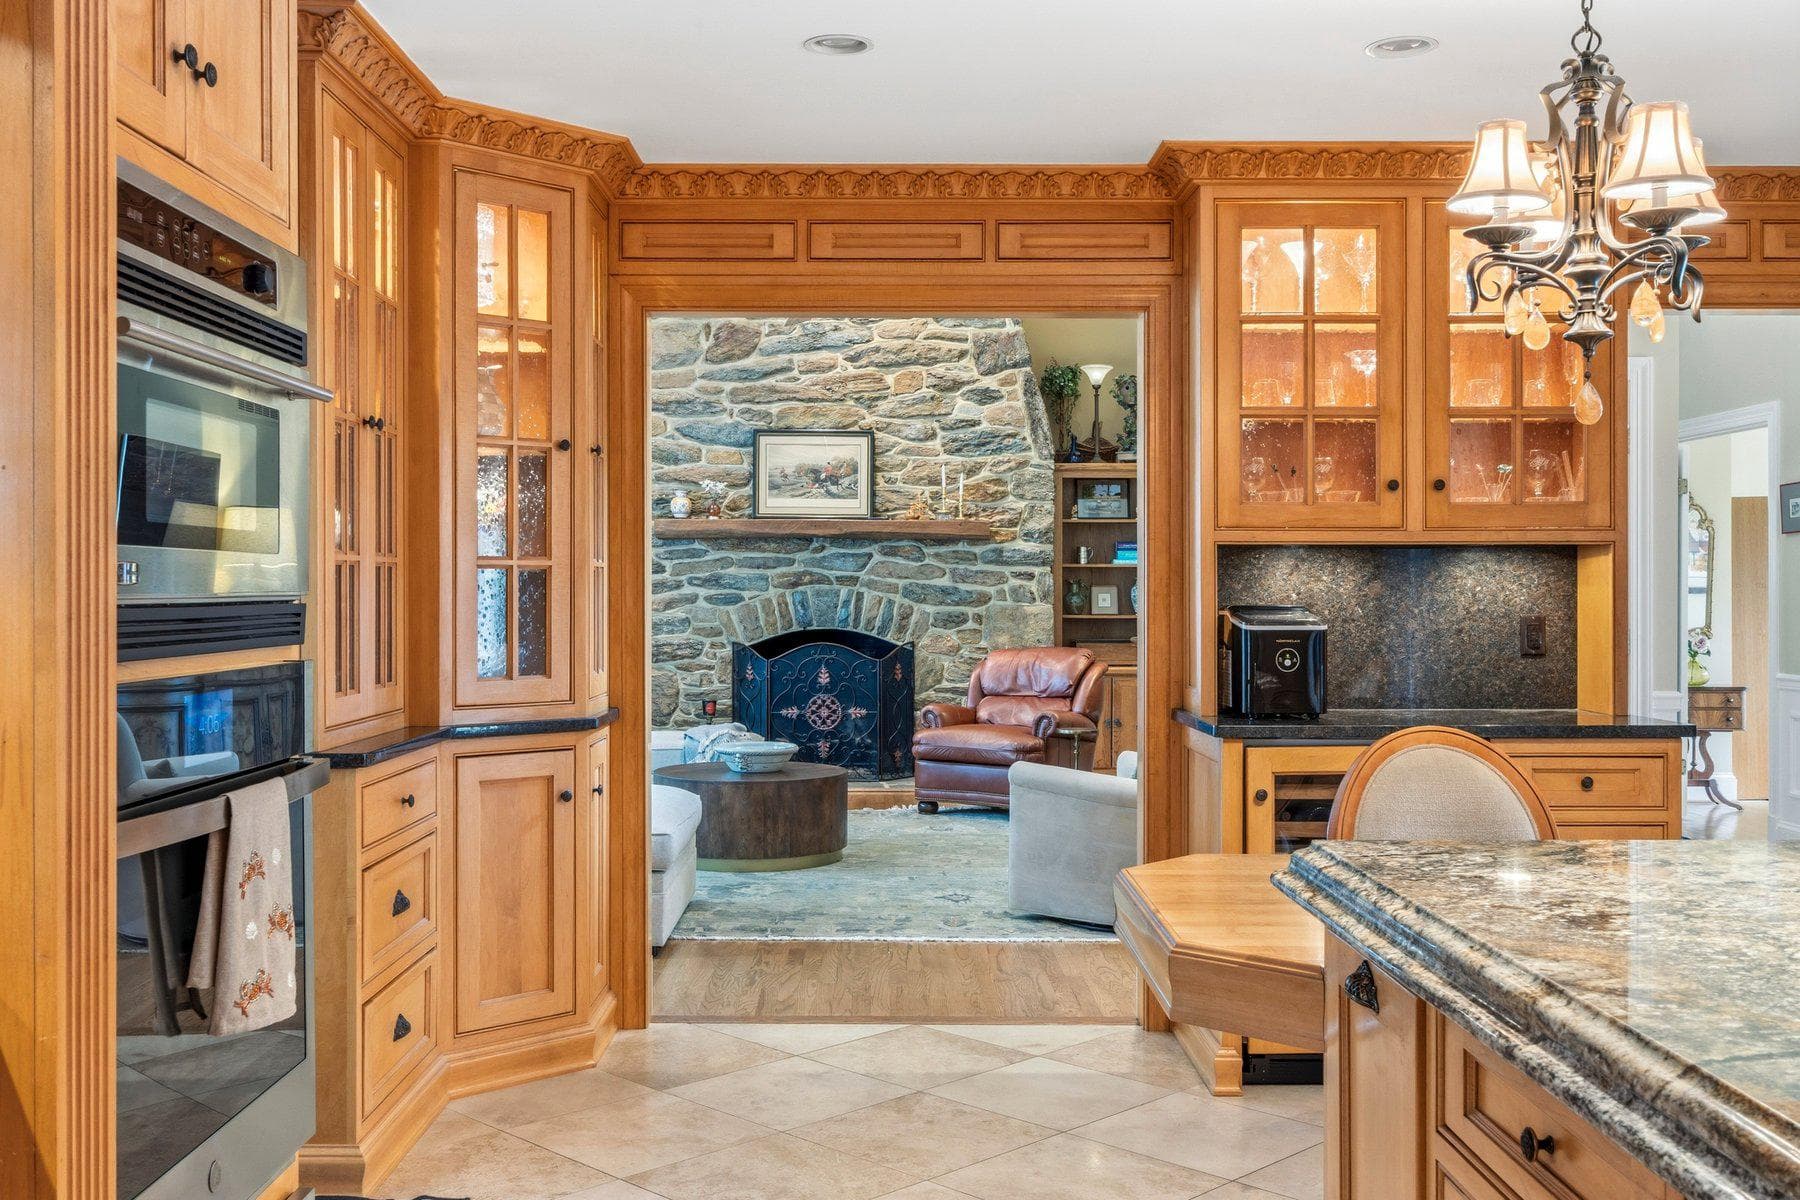
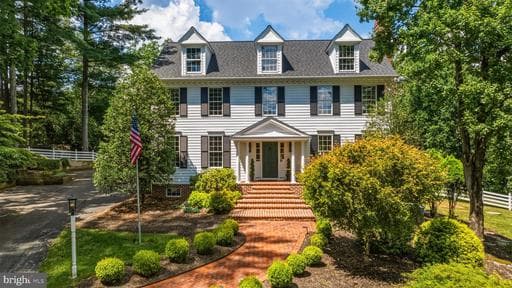
Tucked away on three private acres in the prestigious Greenlands community of Hunt Valley and nestled within the sought-after enclave of Greater Summer Hill, this exceptional custom-built Duerbeck home offers privacy, elegance, and timeless craftsmanship. Backing to mature woods and the Hunt Valley Golf Club, the stunning 5/6-bedroom residence is thoughtfully designed for both luxurious living and…
Key Facts
StatusPending
MLS #MDBC2165222
Property TypeResidential
Days on Market9
Year Built2006
StyleTraditional
Levels / Stories3
New ConstructionNo
ConditionExcellent
OwnershipFee Simple
Tax ID04101900013198
ZoningRESIDENTIAL
Interior
Living Area4,764 sq ft
Above Grade Fin.3,914 sq ft
Below Grade Fin.850 sq ft
Interior FeaturesEntry Level Bedroom, Floor Plan - Open, Formal/Separate Dining Room, Kitchen - Gourmet, Kitchen - Island, Kitchen - Table Space, Pantry, Sound System, Walk-in Closet(s), Window Treatments, Wine Storage, Wood Floors, Family Room Off Kitchen, Exposed Beams, Breakfast Area, Primary Bath(s), Wainscotting, Additional Stairway, Combination Kitchen/Living, Floor Plan - Traditional, Recessed Lighting
AppliancesBuilt-In Microwave, Cooktop, Dishwasher, Disposal, Dryer, Microwave, Oven - Double, Oven/Range - Gas, Range Hood, Refrigerator, Stainless Steel Appliances, Washer, WaterHeater, Exhaust Fan
FireplaceYes (4)
Fireplace FeaturesWood, Screen, Other, Mantel(s), Gas/Propane
BasementWalkout Level, Windows, Full, Fully Finished, Daylight, Full, Outside Entrance
LaundryMain Floor
Door FeaturesSix Panel, Sliding Glass
FlooringCarpet, Hardwood, CeramicTile
Exterior & Lot
Lot Size3 acres
Lot FeaturesBacks to Trees, Cul-de-sac, Landscaping, Private
ConstructionCombination, HardiPlank Type
FoundationSlab
Other StructuresAbove Grade, Below Grade
PoolYes - Community
WaterfrontNo
Water ViewNo
Water AccessNo
Navigable WaterNo
Parking
GarageYes
Garage Spaces3
Garage TypeGarage - Side Entry, Inside Access, Oversized
Total Parking3
Parking TypesAttached Garage
Parking FeaturesAsphalt Driveway, Paved Driveway
Utilities
HeatingYes
Heating TypeCentral
Heating FuelPropane - Owned
Central AirYes
Cooling TypeCentral A/C
Cooling FuelElectric
Hot WaterPropane
Water SourceWell
SewerSeptic Exists
UtilitiesCable TV Available, Propane
Taxes & Assessment
Annual Taxes$13,254 / 2025
Assessed Value$1,132,367 / 2026
County Tax$13,254
Community & Schools
CountyBALTIMORE-MD
SubdivisionGREENLANDS HUNT VALLEY
School DistrictBALTIMORE COUNTY PUBLIC SCHOOLS
HOANo
Senior CommunityNo
Location & Nearby Businesses
12 WETHERBEE CT, PHOENIX, MD, 21131
Get Driving DirectionsSource: Real Estate Property Source Bright MLS
Est. Monthly Payment
$7,054/mo
Home Price$1,395,000
Down Payment (20%)$279,000
Loan Amount$1,116,000
Interest Rate (est.)6.50%
Loan Term30 Years
* Estimate reflects principal & interest only — excludes property taxes, homeowners insurance, mortgage insurance, and any HOA/condo dues if applicable, all of which affect your actual payment. Contact a mortgage professional for additional figures.
Request Information
Get details about this property sent directly to your inbox.
Need Direct Help?
Connect with our local experts today for neighborhood analysis, buying consultation, or listing inquiries.