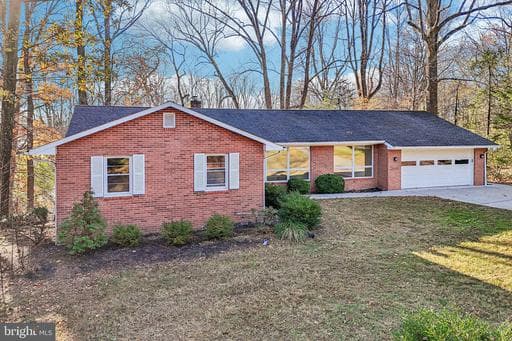
Find similar homes
Adjust the filters to find homes like this one.
NewFor SaleOpen House
1 / 25
2 / 25
3 / 25
4 / 25
5 / 25
6 / 25
7 / 25
8 / 25
9 / 25
10 / 25
11 / 25
12 / 25
13 / 25
14 / 25
15 / 25
16 / 25
17 / 25
18 / 25
19 / 25
20 / 25
21 / 25
22 / 25
23 / 25
24 / 25
25 / 25
Home/Real Estate/Baltimore/Perry Hall/21128/Gerst Farm/5304 HEARTLAND WAY, PERRY HALL, MD, 21128, BALTIMORE
MLS# MDBC2181668Listed by Keller Williams Lucido Agency
5302 HEARTLAND WAY, PERRY HALL, MD 21128
$519,990Active
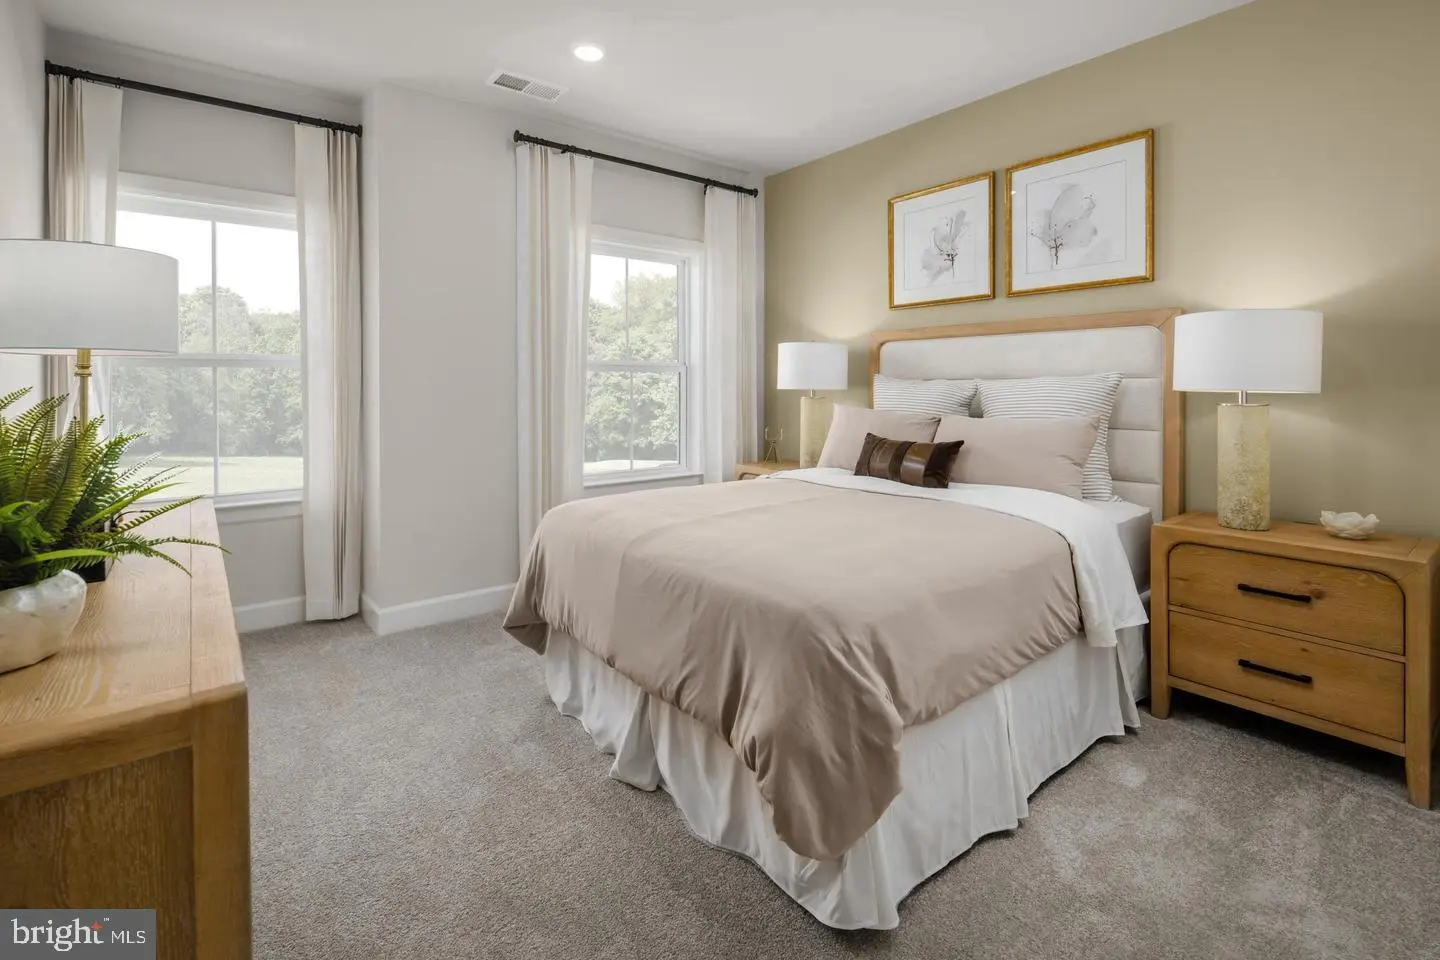
3Beds
2.5Baths
2,690Sq Ft finished
0.04Acres
Open House
- Friday, November 2712:00 PM–2:00 PM
- Saturday, November 2812:00 PM–2:00 PM
- Friday, December 412:00 PM–2:00 PM
- Saturday, December 512:00 PM–2:00 PM
- Friday, December 1112:00 PM–2:00 PM
About This Property
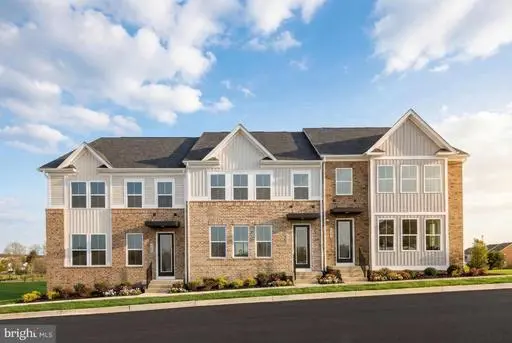
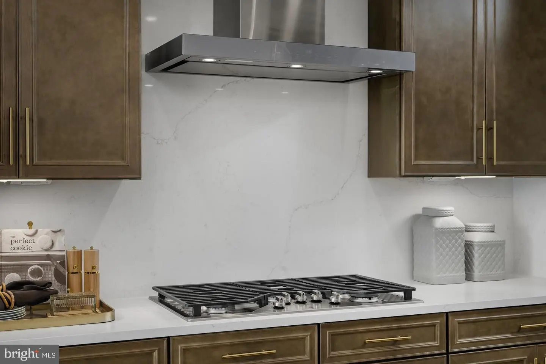
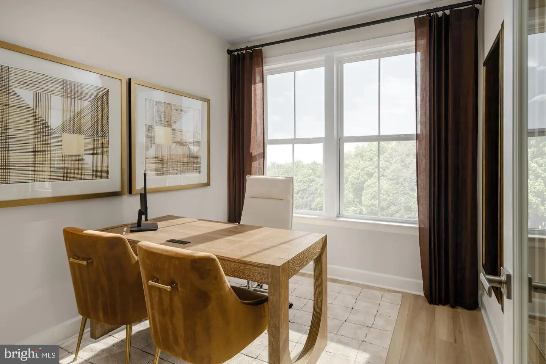
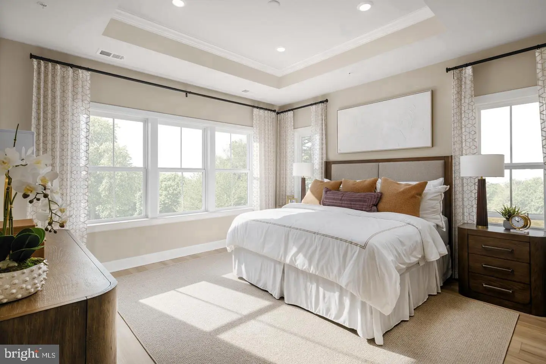
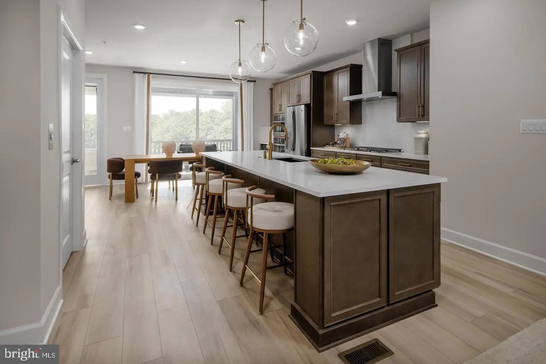
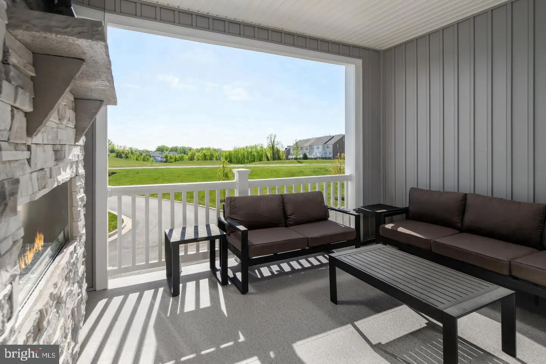
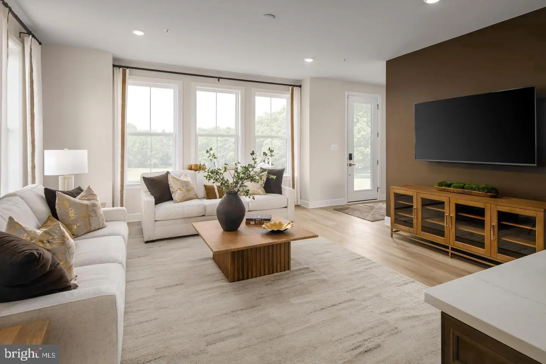
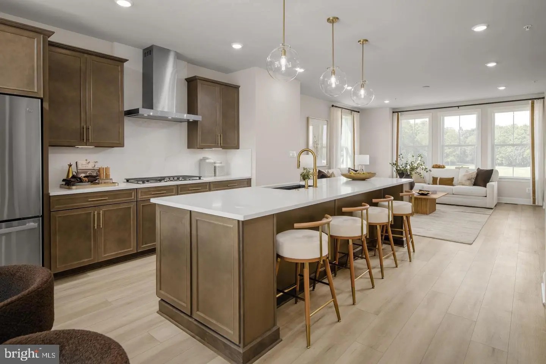
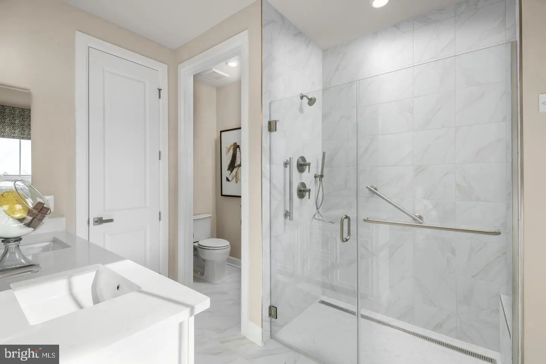
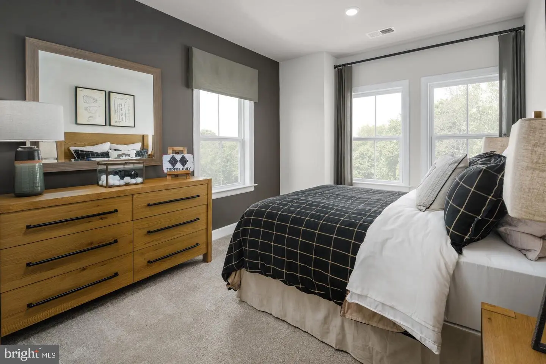
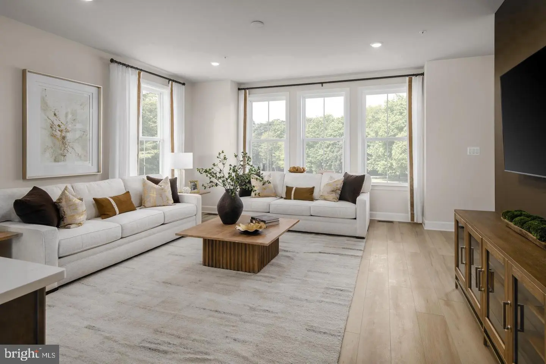
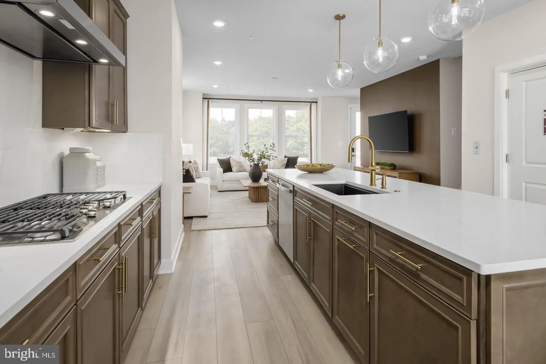
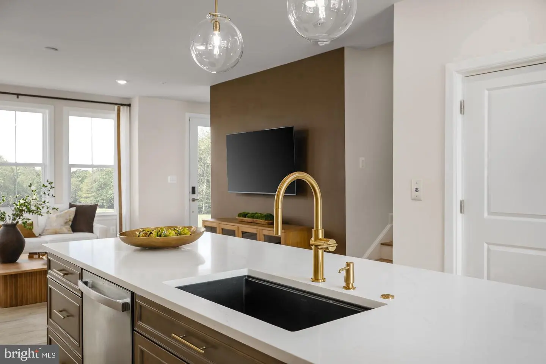
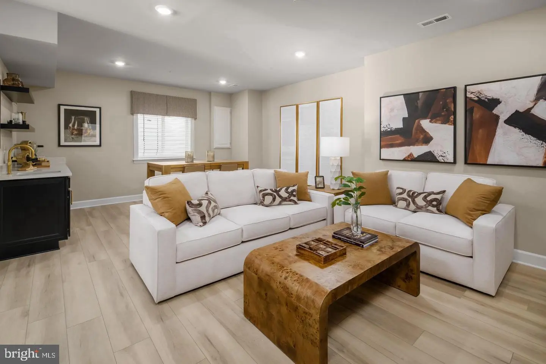
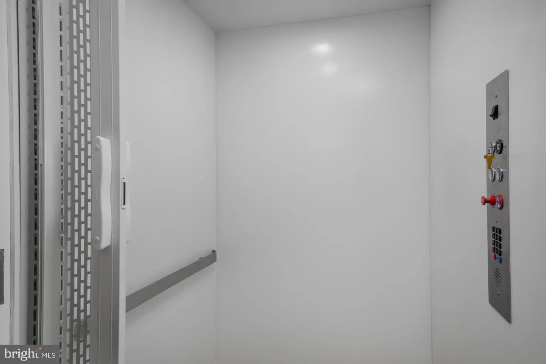
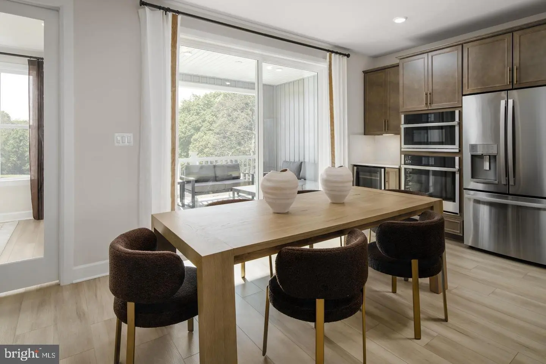
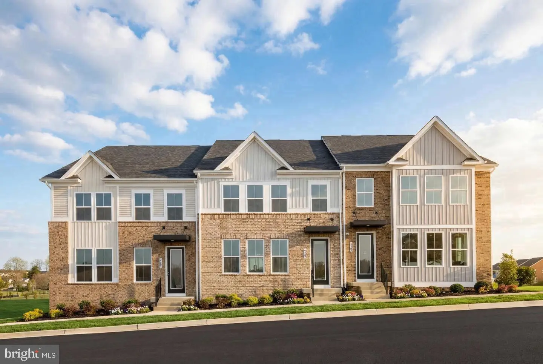
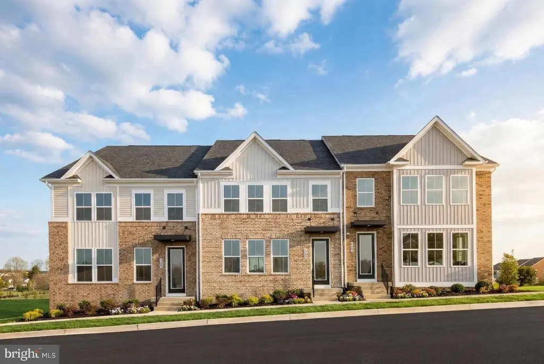
This END UNIT MANCHESTER Floorplan with OPTIONAL Elevator invites you into the open foyer which leads to your expansive great room, and gives a glimpse into your gourmet kitchen, dining, and a rear study and covered porch. The gourmet chef style kitchen features a large center island overlooking the dining area, and outside to the rear covered sky lanai. The upper floor is highlighted by an owner’…
Key Facts
StatusActive
MLS #MDBC2181668
Property TypeResidential
Days on Market4
Year Built2026
StyleColonial
Levels / Stories2
New ConstructionYes
ConditionExcellent
OwnershipFee Simple
Tax ID04112500021163
ZoningRES
Interior
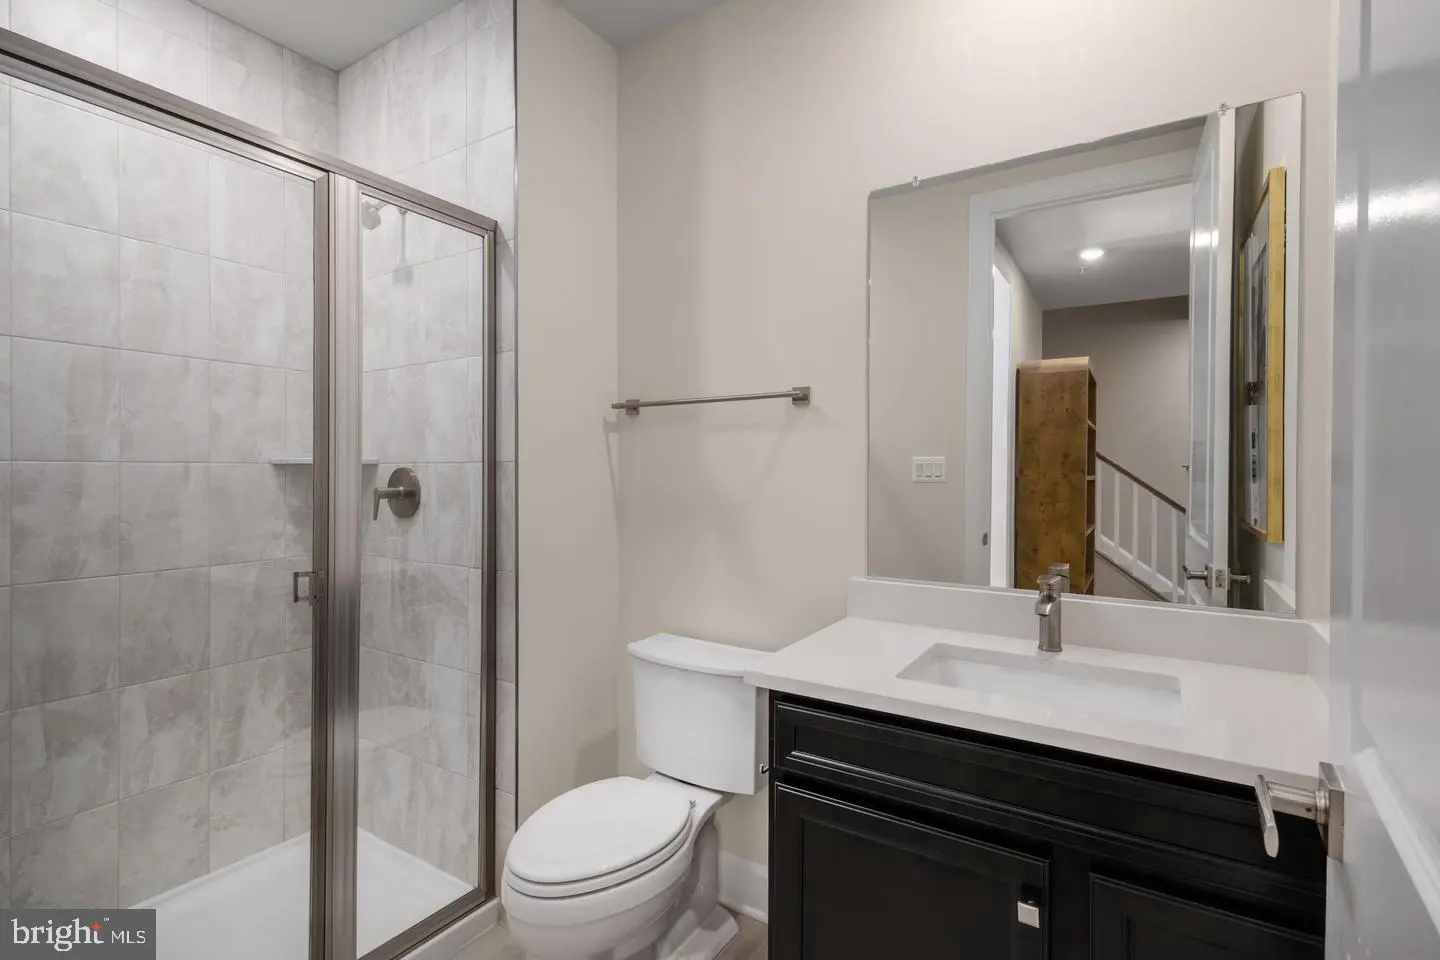
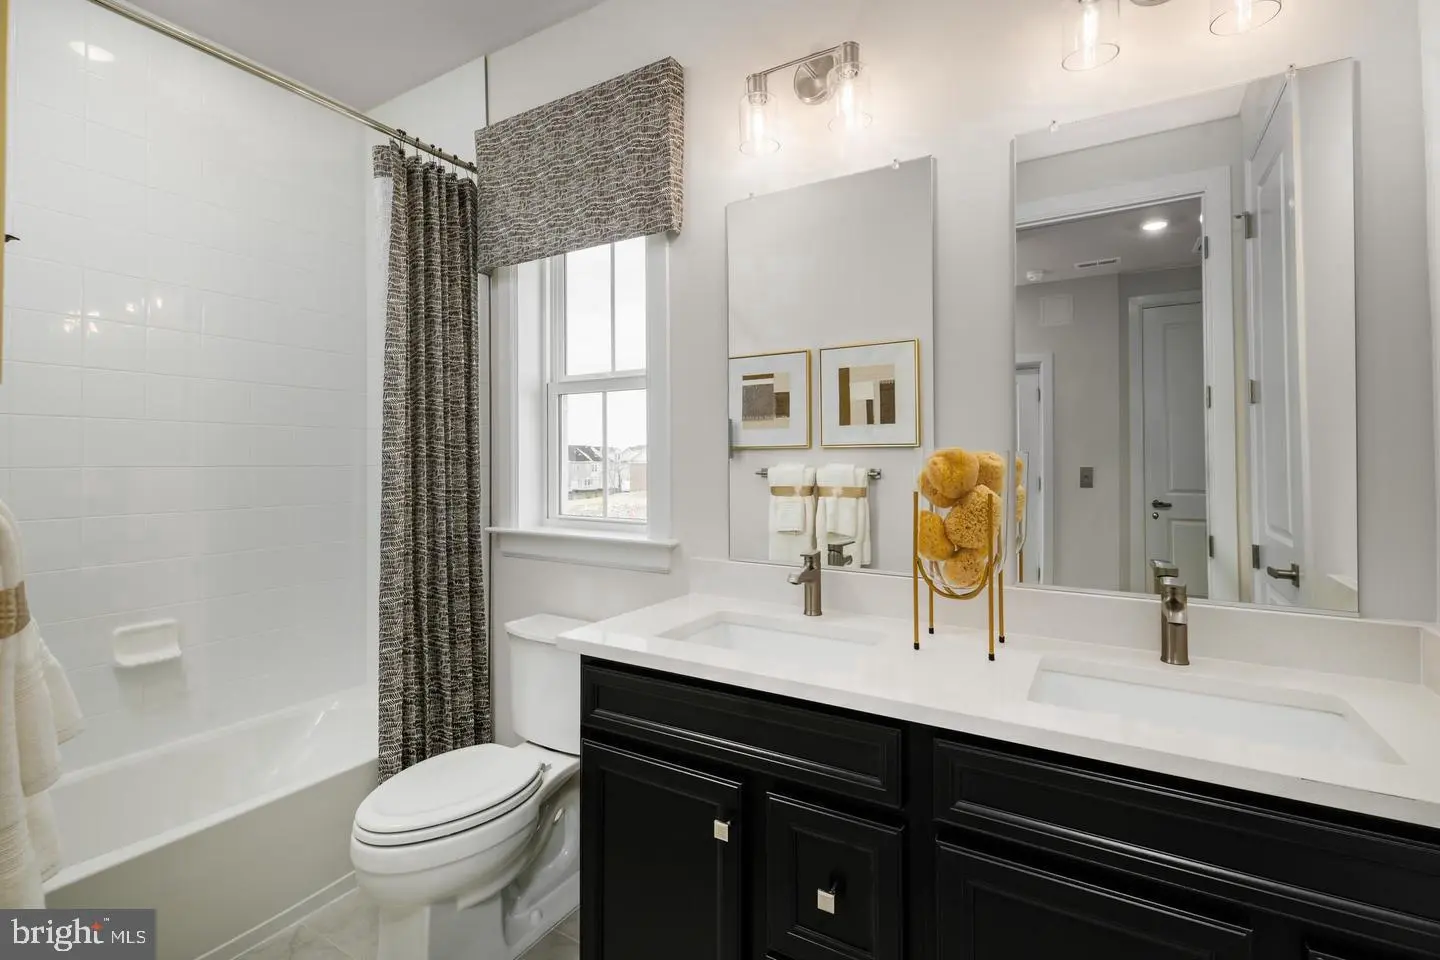
Bathrooms2 full + 1 half
Finished above grade2,147 sq ft
Finished below grade543 sq ft
Total finished living area2,690 sq ft
Total building area2,690 sq ft
Interior FeaturesCombination Dining/Living, Combination Kitchen/Dining, Combination Kitchen/Living, Family Room Off Kitchen, Floor Plan - Open, Kitchen - Gourmet, Primary Bath(s), Upgraded Countertops
AppliancesBuilt-In Microwave, Dishwasher, Disposal, Energy Efficient Appliances, Oven - Wall, Refrigerator, Stainless Steel Appliances, Washer/Dryer Hookups Only, WaterHeater
BasementCombination
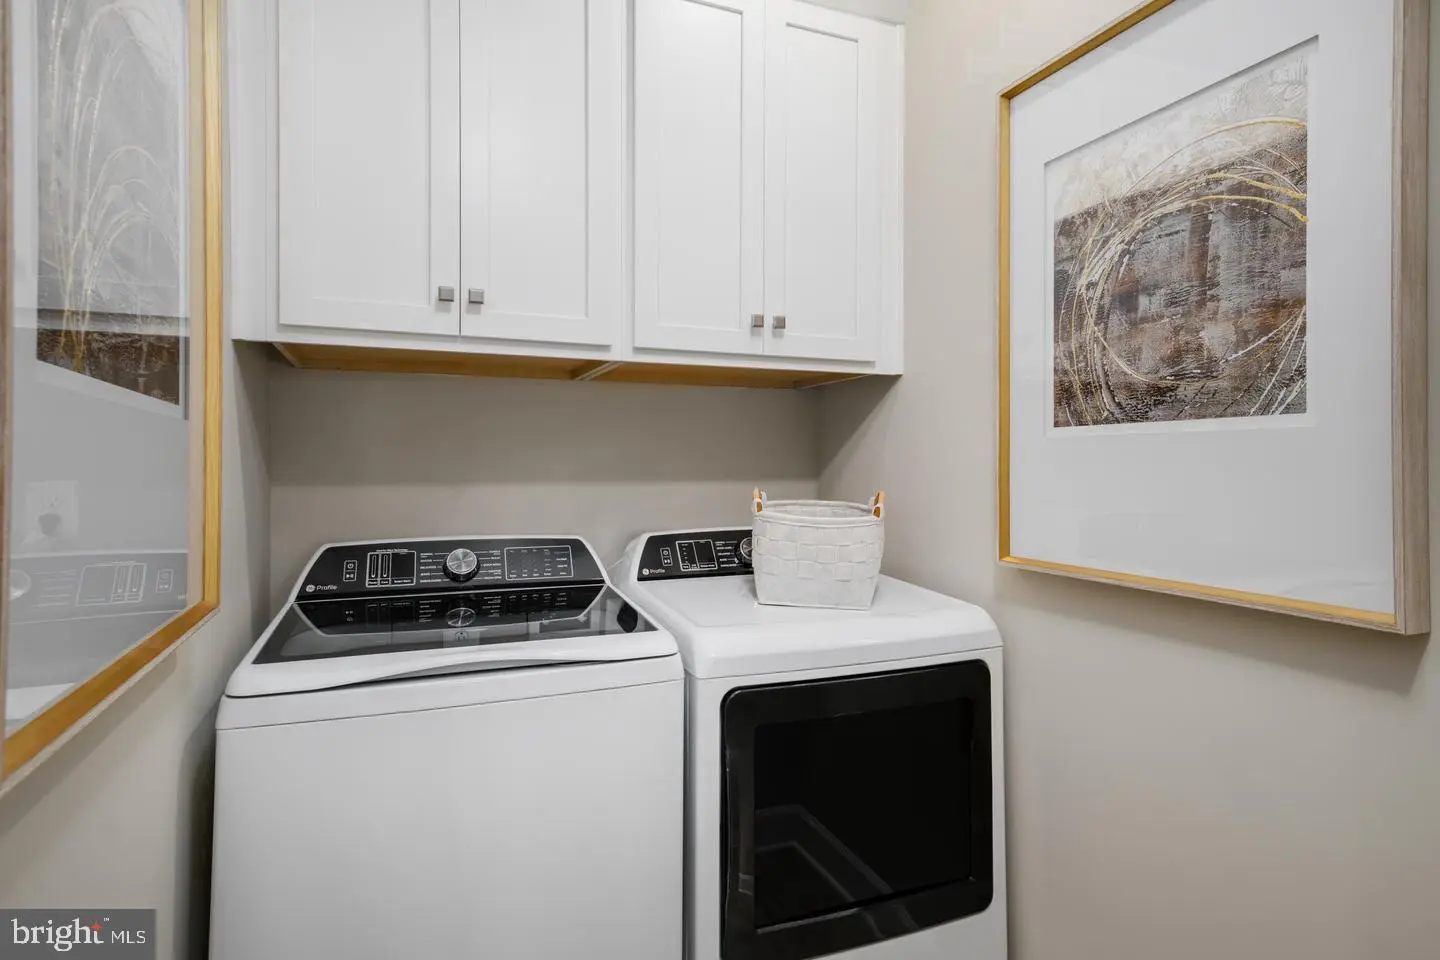
LaundryUpper Floor
Door FeaturesInsulated, Atrium, FrenchDoors
FlooringCarpet, CeramicTile, Luxury Vinyl Plank
Exterior & Lot
Lot Size0.04 acres
ConstructionBrick, Combination, Mixed, Vinyl Siding, Stone
RoofArchitectural Shingle
FoundationConcrete Perimeter
Exterior FeaturesExterior Lighting, Sidewalks
Other StructuresAbove Grade, Below Grade
PoolNo Pool
WaterfrontNo
Water ViewNo
Water AccessNo
Navigable WaterNo
Parking
GarageYes
Garage Spaces2
Garage TypeGarage - Front Entry
Total Parking2
Parking TypesAttached Garage, Driveway
Parking FeaturesConcrete Driveway
Utilities
HeatingYes
Heating TypeForced Air
Heating FuelNatural Gas
Central AirYes
Cooling TypeCentral A/C
Cooling FuelElectric
Hot WaterNatural Gas
Water SourcePublic
SewerPublic Sewer
Community & Schools
CountyBALTIMORE-MD
SubdivisionGERST FARM
School DistrictBALTIMORE COUNTY PUBLIC SCHOOLS
HOAYes
HOA Fee$250 / Monthly
Senior CommunityYes
Location & Nearby Businesses
5304 HEARTLAND WAY, PERRY HALL, MD, 21128, BALTIMORE
Get Driving DirectionsSource: Real Estate Property Source Bright MLS
Est. Monthly Payment
$2,629/mo
Home Price$519,990
Down Payment (20%)$103,998
Loan Amount$415,992
Interest Rate (est.)6.50%
Loan Term30 Years
* Estimate reflects principal & interest only — excludes property taxes, homeowners insurance, mortgage insurance, and any HOA/condo dues if applicable, all of which affect your actual payment. Contact a mortgage professional for additional figures.
Request Information
Send a question about this property. We’ll save your inquiry and give you a reference ID.
Need Direct Help?
Connect with our local experts today for neighborhood analysis, buying consultation, or listing inquiries.
Properties by Location
Nearby homes
Active nearby listings priced within 20% of $519,990. Similar price means within 20% of this listing.