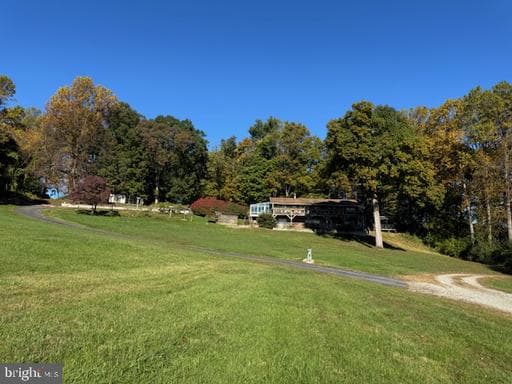
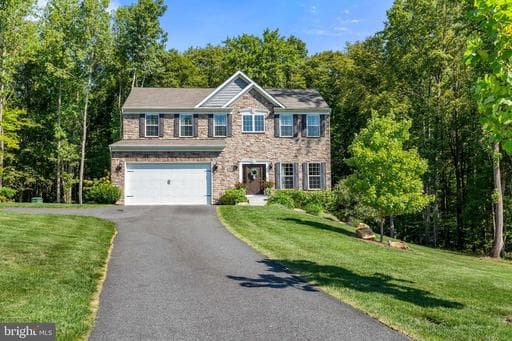
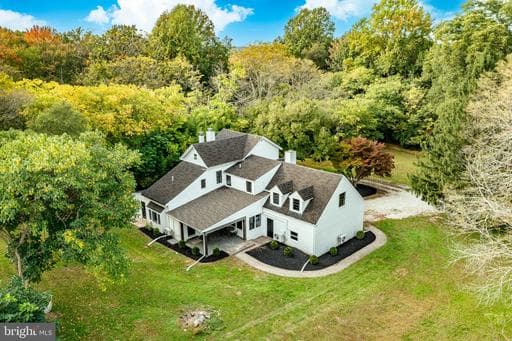
Find similar homes
Adjust the filters to find homes like this one.
For SaleOpen House
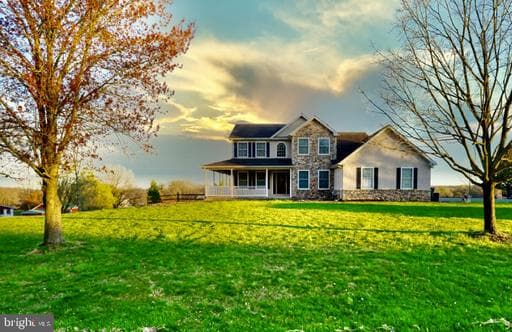
1 / 9
2 / 9
3 / 9
4 / 9
5 / 9
6 / 9
7 / 9

8 / 9
9 / 9
Home/Real Estate/Cecil/Elkton/21921/Chesterfield/91 BRADLEY RUN RD, ELKTON, MD 21921-3810, UNITED STATES
MLS# MDCC2023846Listed by RE/MAX Chesapeake
91 Bradley Run Rd, Elkton, MD 21921-3810, United States
$799,000Active
4Beds
4Baths
3,355Sq Ft finished
1.6Acres
Open House
- Friday, December 410:00 AM–2:00 PM
About This Property
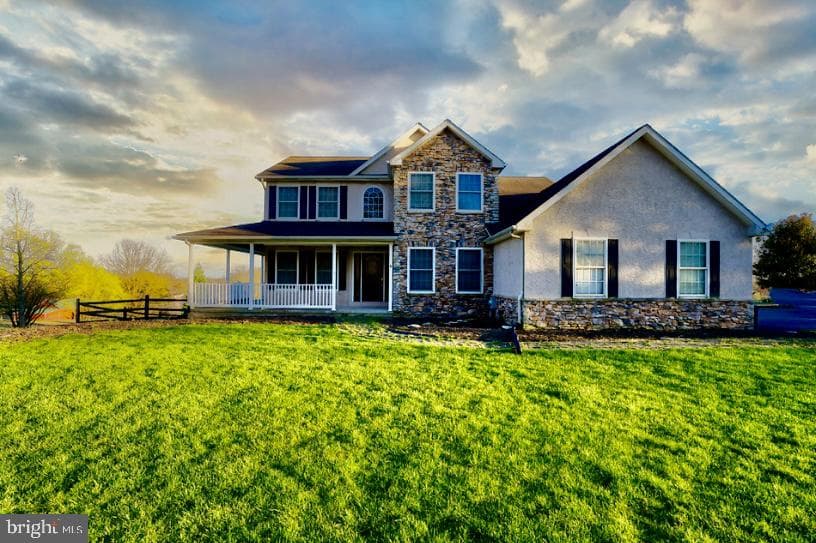
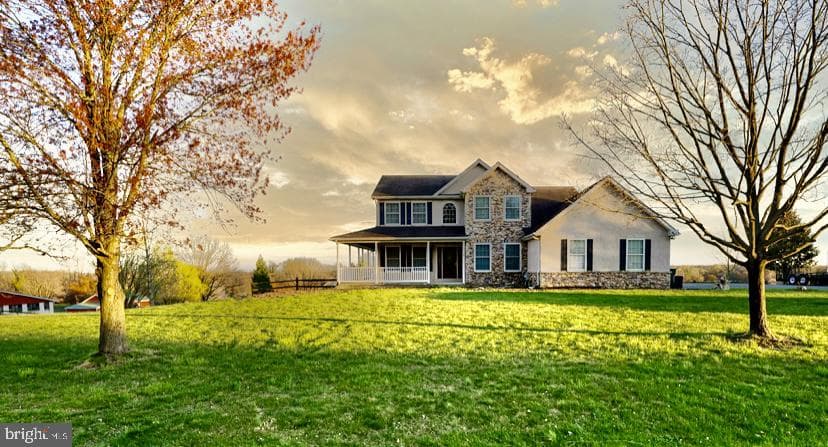
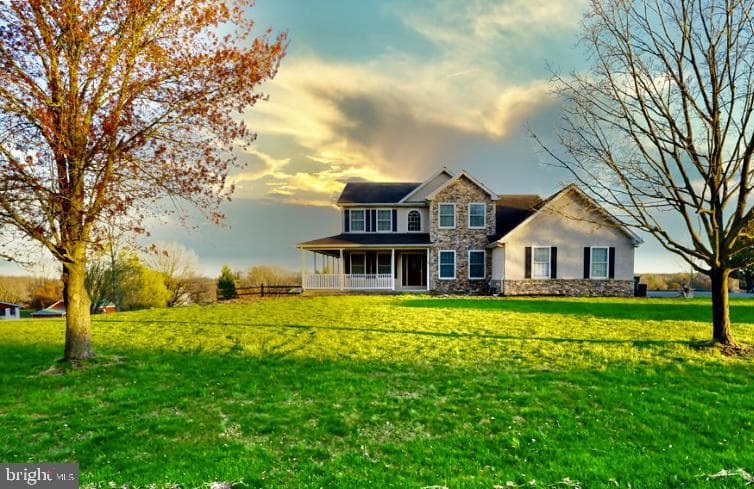
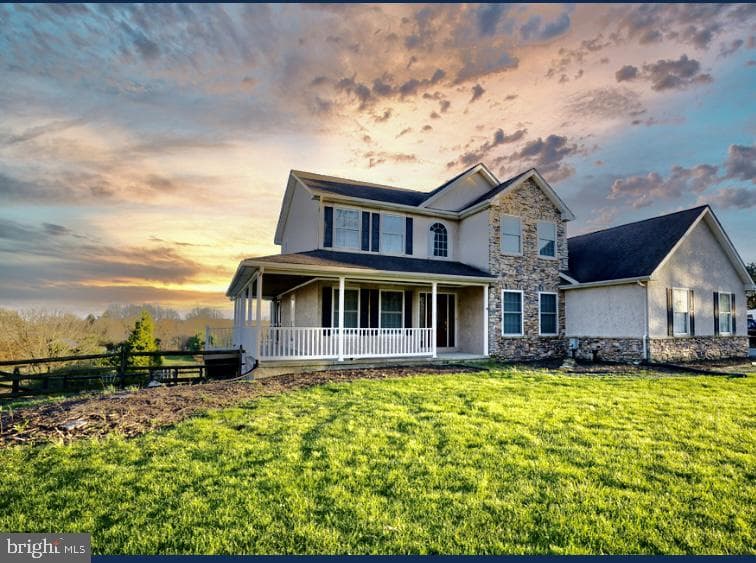
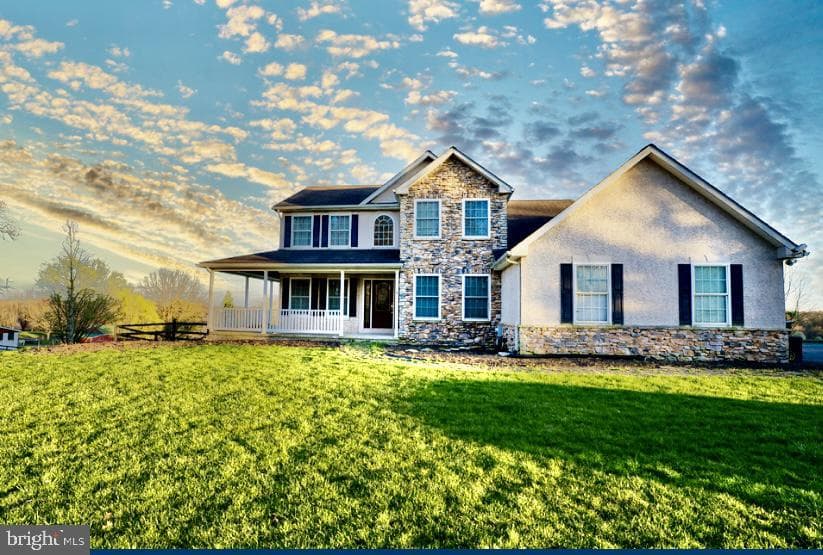
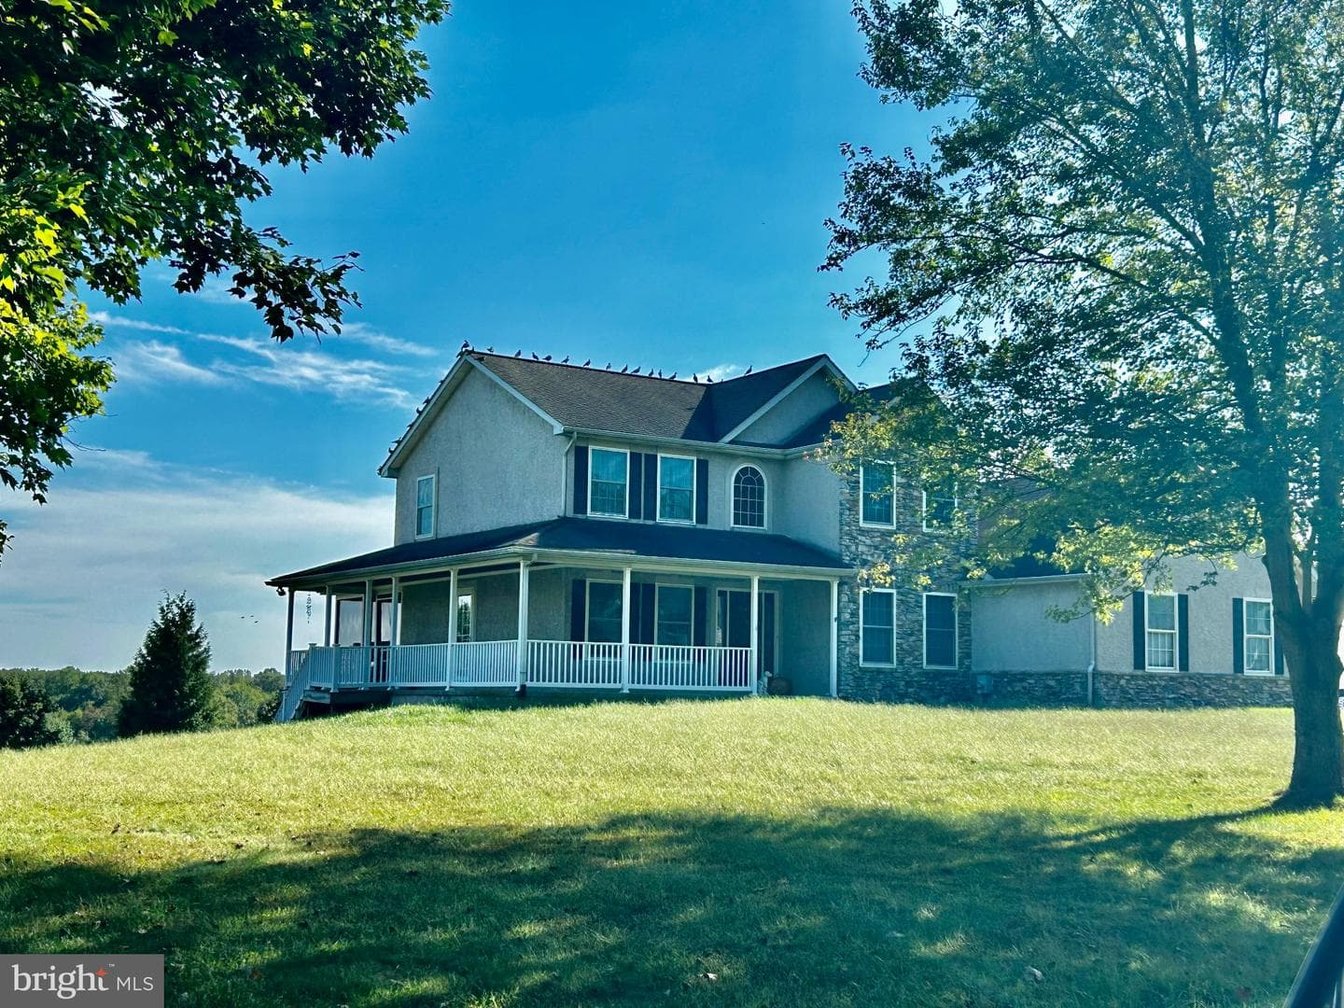
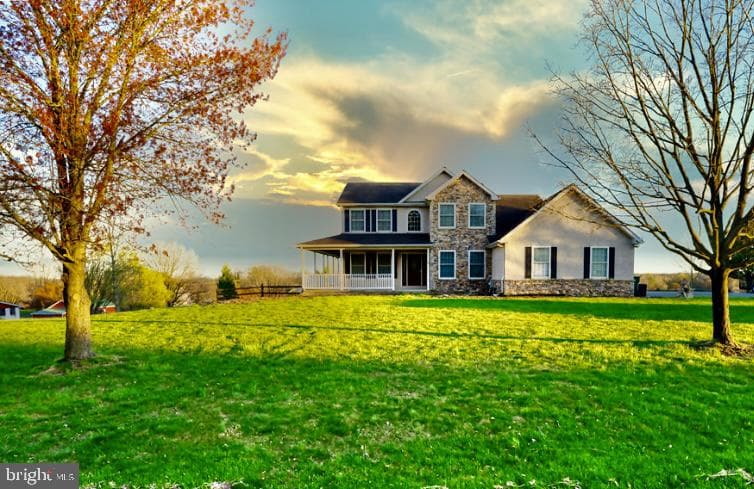
Nestled in the prestigious Chesterfield community, this exquisite Colonial-style residence offers a harmonious blend of luxury and comfort, perfect for those seeking an elevated lifestyle. Spanning an impressive 3,355 square feet, this home is designed to cater to both relaxation and entertainment, making it an ideal sanctuary for modern living. As you step inside, you are greeted by a grand foyer…
Key Facts
StatusActive
MLS #MDCC2023846
Property TypeResidential
Year Built2001
StyleColonial
Levels / Stories3
New ConstructionNo
OwnershipFee Simple
Tax ID0000000
ZoningNAR
Interior
Bathrooms4 full
Finished above grade2,503 sq ft
Finished below grade852 sq ft
Total finished living area3,355 sq ft
Unfinished below grade285 sq ft
Total building area3,640 sq ft
Interior FeaturesAttic, Bar, Bathroom - Soaking Tub, Bathroom - Walk-In Shower, Bathroom - Tub Shower, Bathroom - Stall Shower, Breakfast Area, Carpet, Ceiling Fan(s), Chair Railings, Crown Moldings, Curved Staircase, Dining Area, Floor Plan - Open, Formal/Separate Dining Room, Kitchen - Country, Laundry Chute, Recessed Lighting, Store/Office, Walk-in Closet(s), Water Treat System, Wood Floors
AppliancesBuilt-In Microwave, Dishwasher, Exhaust Fan, Icemaker, Oven - Self Cleaning, Oven/Range - Electric, Refrigerator, Stainless Steel Appliances, Water Conditioner - Owned
FireplaceYes (1)
Fireplace FeaturesGas/Propane, Stone
BasementFully Finished, Heated, Rear Entrance, Walkout Level, Windows, Daylight, Partial
Exterior & Lot
Lot Size1.6 acres
ConstructionStone, Stucco, Asphalt
RoofShingle, Composite
FoundationConcrete Perimeter
Other StructuresAbove Grade, Below Grade
FencingSplit Rail
PoolNo Pool
WaterfrontNo
Water ViewNo
Water AccessNo
Navigable WaterNo
Parking
GarageYes
Garage Spaces3
Garage TypeGarage - Side Entry, Inside Access, Oversized
Total Parking3
Parking TypesAttached Garage, Driveway
Utilities
HeatingYes
Heating TypeForced Air
Heating FuelPropane - Owned
Central AirYes
Cooling TypeCentral A/C
Cooling FuelElectric
Hot WaterPropane
Water SourceWell
SewerSeptic Exists
Taxes & Assessment
Annual Taxes$5,362 / 2026
Assessed Value$488,900 / 2026
County Tax$5,302
Community & Schools
CountyCECIL-MD
SubdivisionCHESTERFIELD
School DistrictCECIL COUNTY PUBLIC SCHOOLS
HOANo
Senior CommunityNo
Location & Nearby Businesses
91 Bradley Run Rd, Elkton, MD 21921-3810, United States
Get Driving DirectionsSource: Real Estate Property Source Bright MLS
Est. Monthly Payment
$4,040/mo
Home Price$799,000
Down Payment (20%)$159,800
Loan Amount$639,200
Interest Rate (est.)6.50%
Loan Term30 Years
* Estimate reflects principal & interest only — excludes property taxes, homeowners insurance, mortgage insurance, and any HOA/condo dues if applicable, all of which affect your actual payment. Contact a mortgage professional for additional figures.
Request Information
Send a question about this property. We’ll save your inquiry and give you a reference ID.
Need Direct Help?
Connect with our local experts today for neighborhood analysis, buying consultation, or listing inquiries.
Properties by Location
Nearby homes
Active nearby listings priced within 20% of $799,000. Similar price means within 20% of this listing.