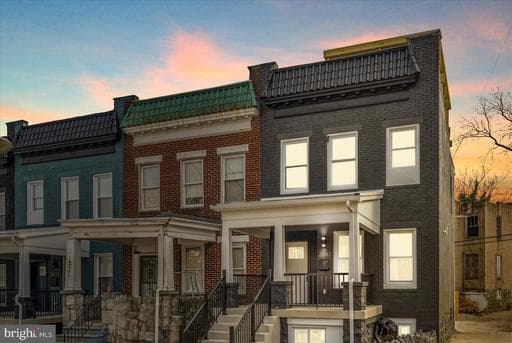
Find similar homes

Adjust the filters to find homes like this one.
NewFor Sale
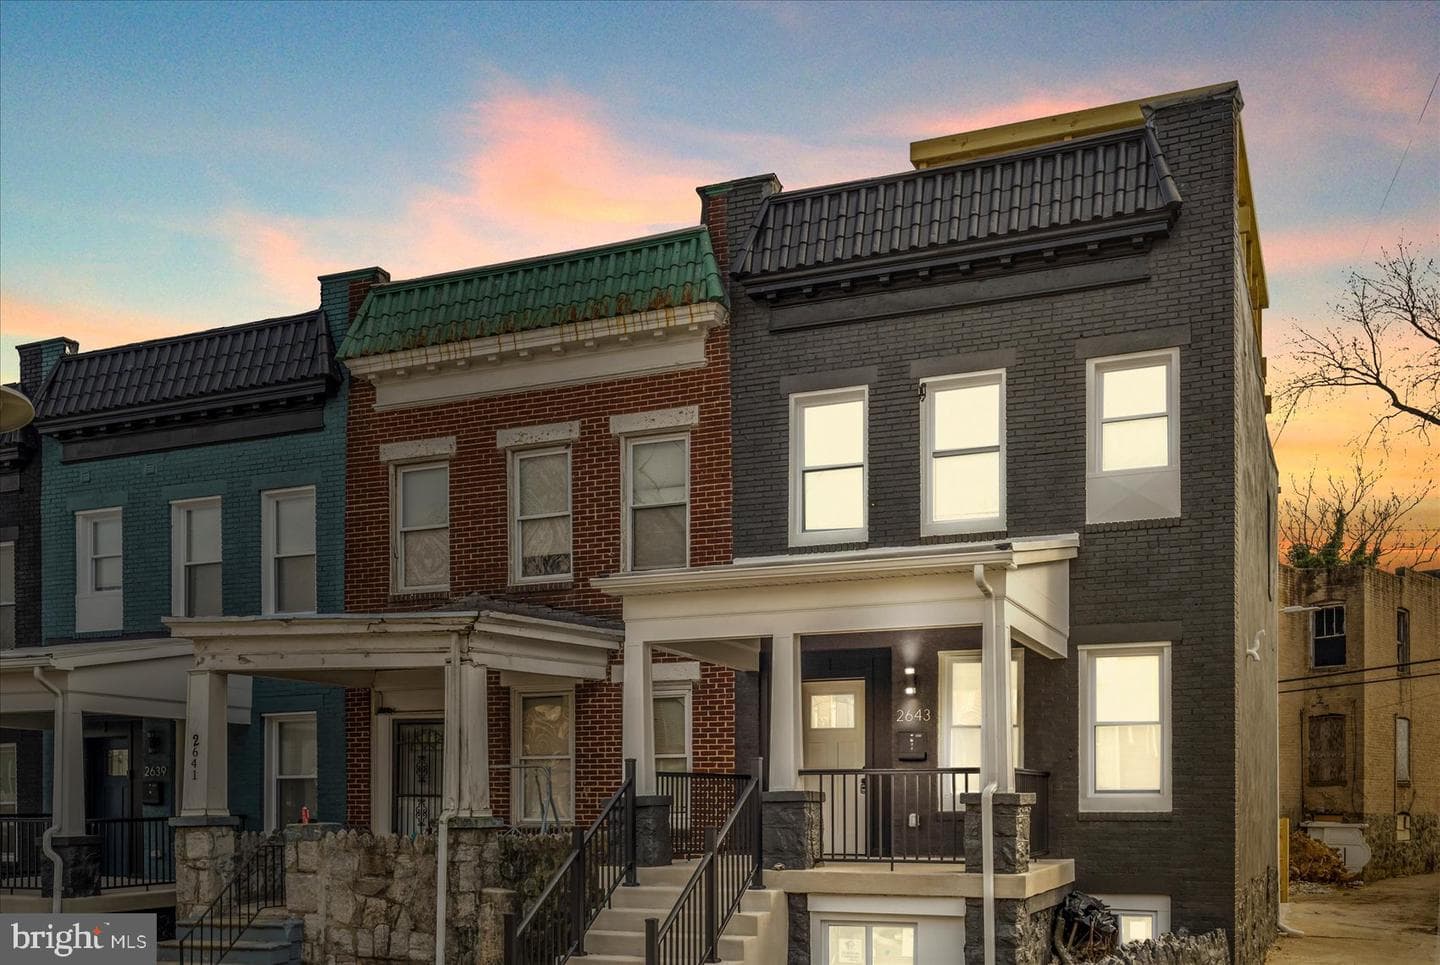
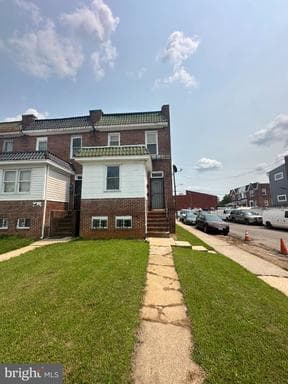
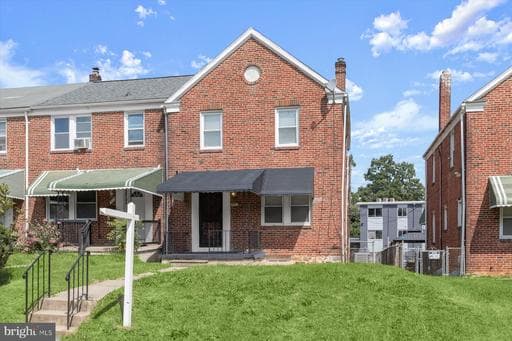
5300 Maple Ave, Baltimore, MD 21215-5113, United States - Image 1
1 / 12
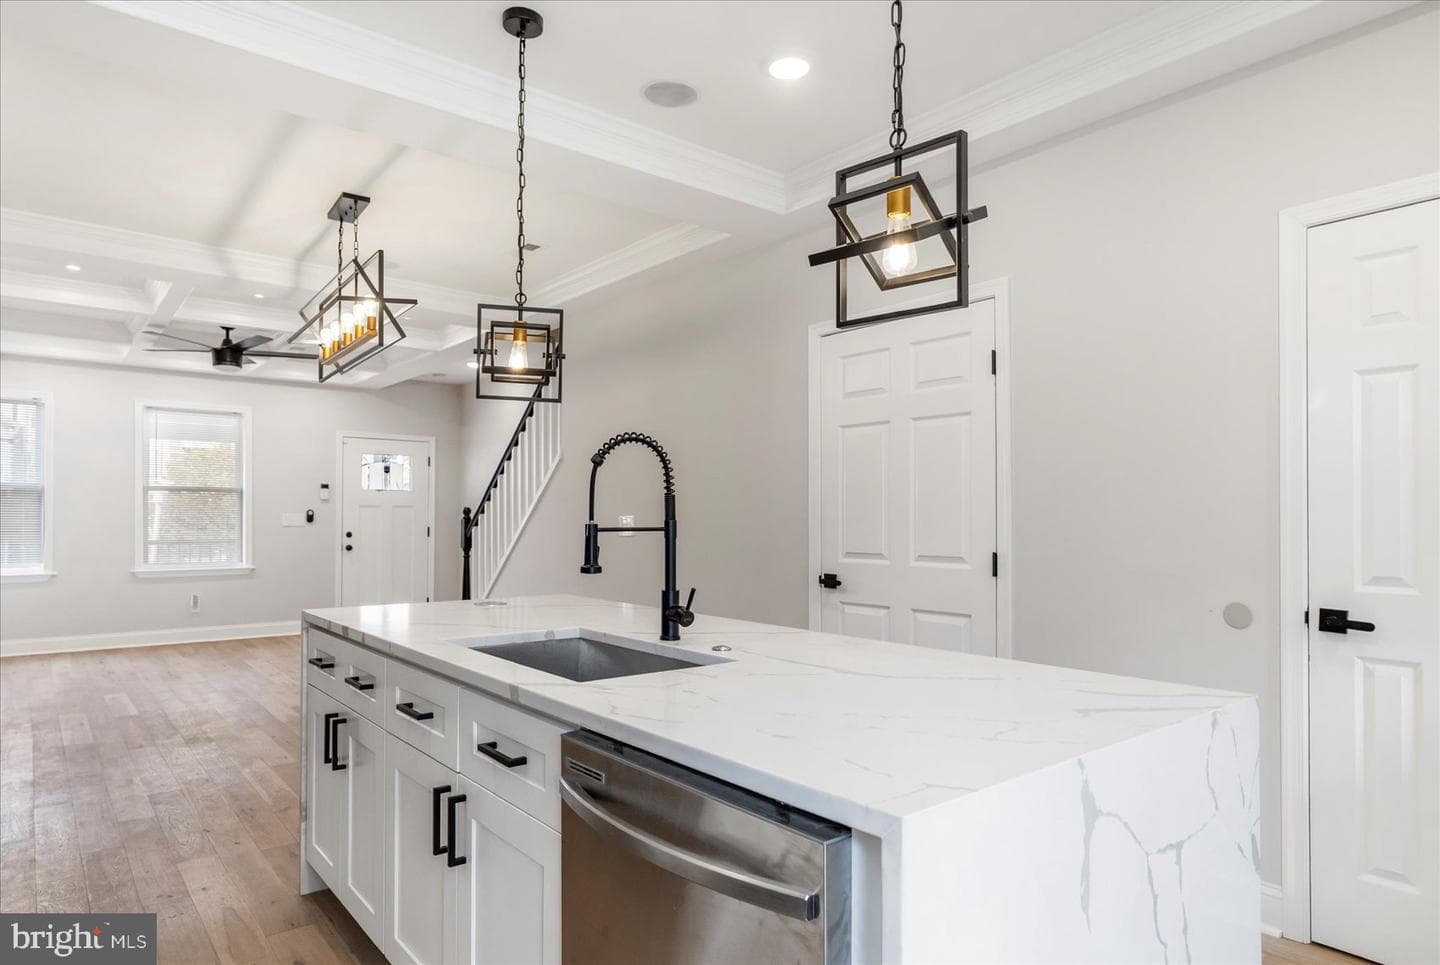
5300 Maple Ave, Baltimore, MD 21215-5113, United States - Image 2
2 / 12
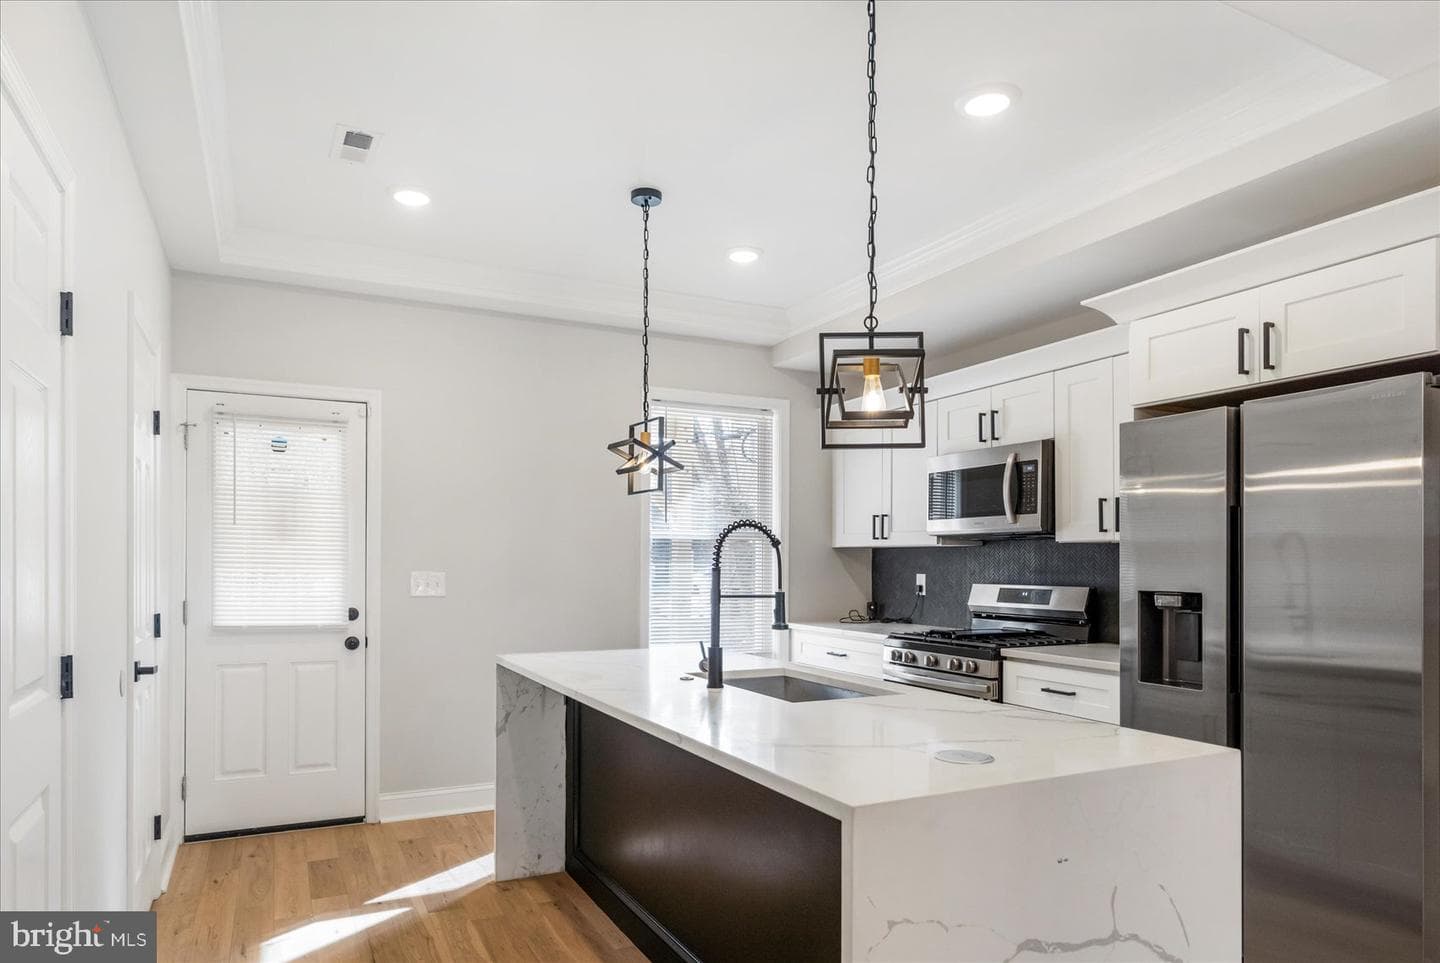
5300 Maple Ave, Baltimore, MD 21215-5113, United States - Image 3
3 / 12
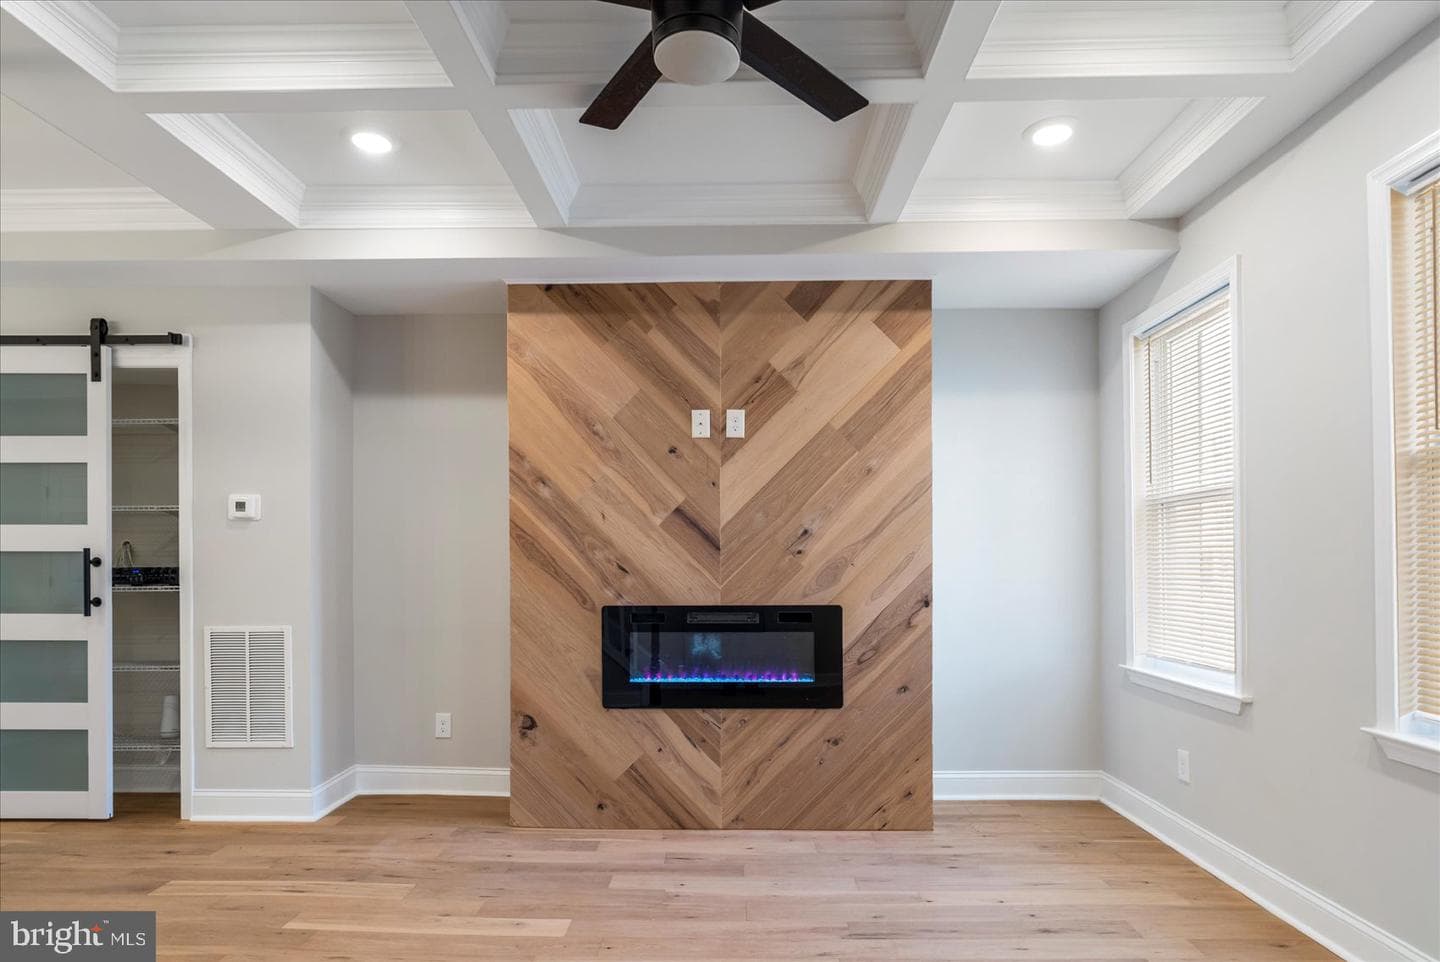
5300 Maple Ave, Baltimore, MD 21215-5113, United States - Image 4
4 / 12
5300 Maple Ave, Baltimore, MD 21215-5113, United States - Image 5
5 / 12
5300 Maple Ave, Baltimore, MD 21215-5113, United States - Image 6
6 / 12
5300 Maple Ave, Baltimore, MD 21215-5113, United States - Image 7
7 / 12
5300 Maple Ave, Baltimore, MD 21215-5113, United States - Image 8
8 / 12
5300 Maple Ave, Baltimore, MD 21215-5113, United States - Image 9
9 / 12
5300 Maple Ave, Baltimore, MD 21215-5113, United States - Image 10
10 / 12
5300 Maple Ave, Baltimore, MD 21215-5113, United States - Image 11
11 / 12
5300 Maple Ave, Baltimore, MD 21215-5113, United States - Image 12
12 / 12
Home/Real Estate/Baltimore City/Baltimore/21215/Park Heights/5300 MAPLE AVE, BALTIMORE, MD 21215-5113, UNITED STATES
MLS# MDBA2237722Listed by Purpose One Realty

5300 MAPLE AVE, BALTIMORE, MD 21215

$220,000Active
3Beds
2.1Baths
1,250Sq Ft
0.26Acres

About This Property

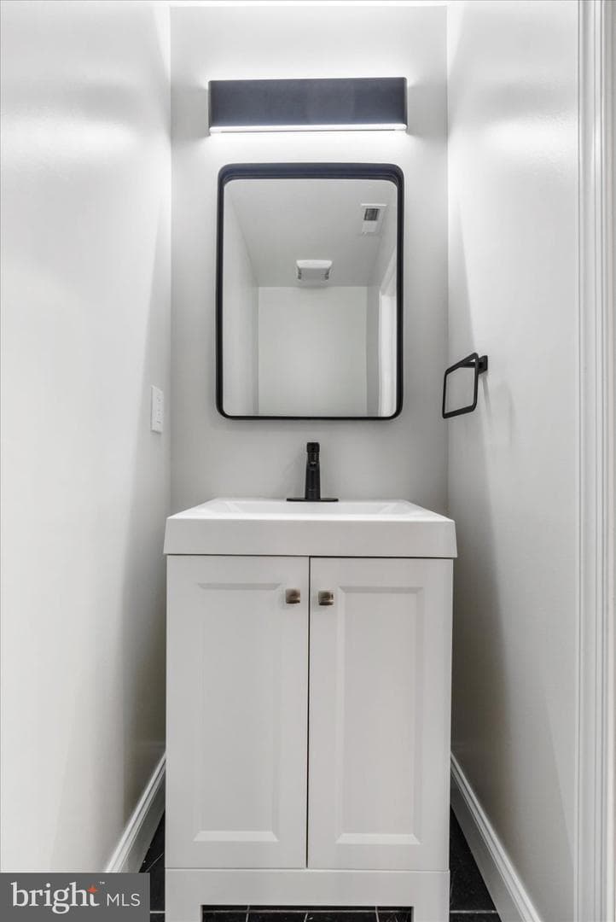
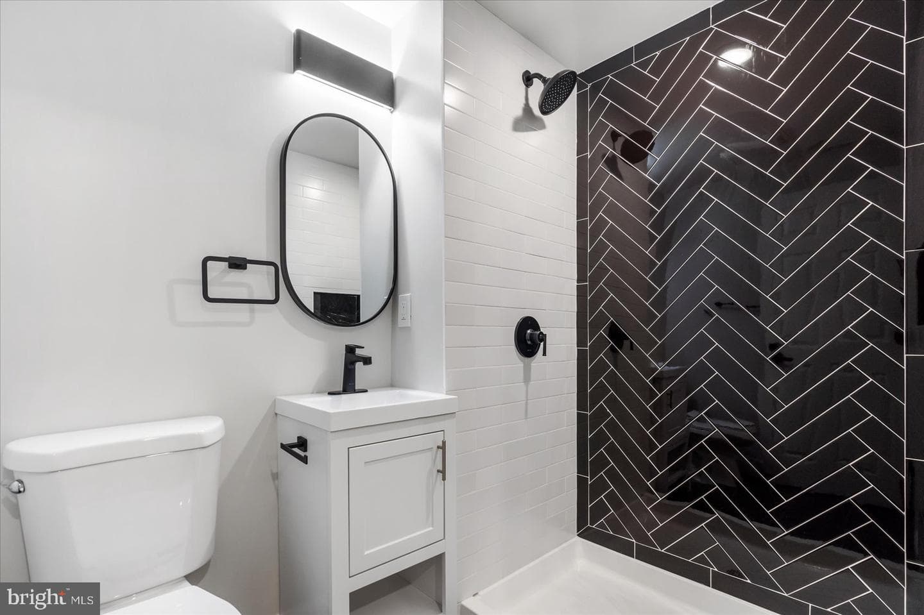
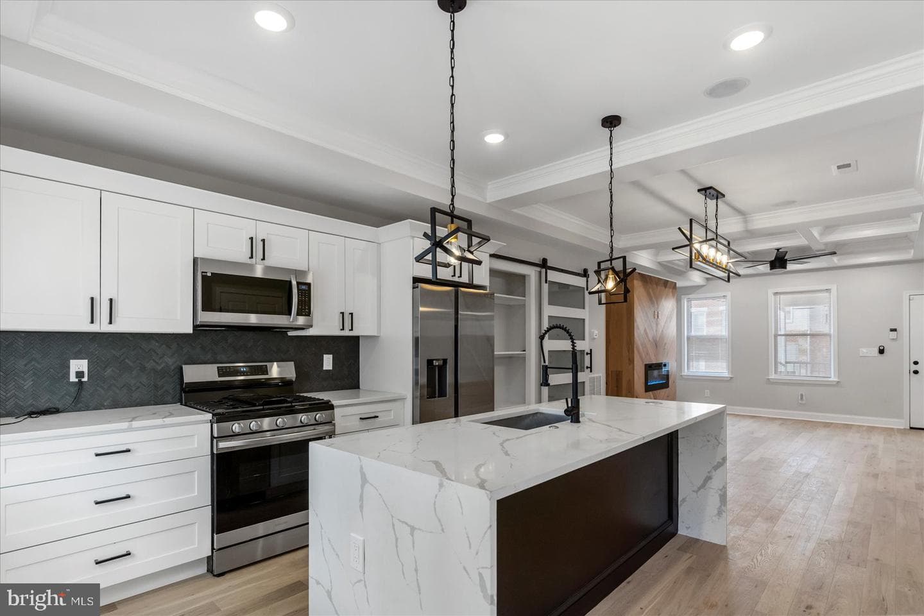
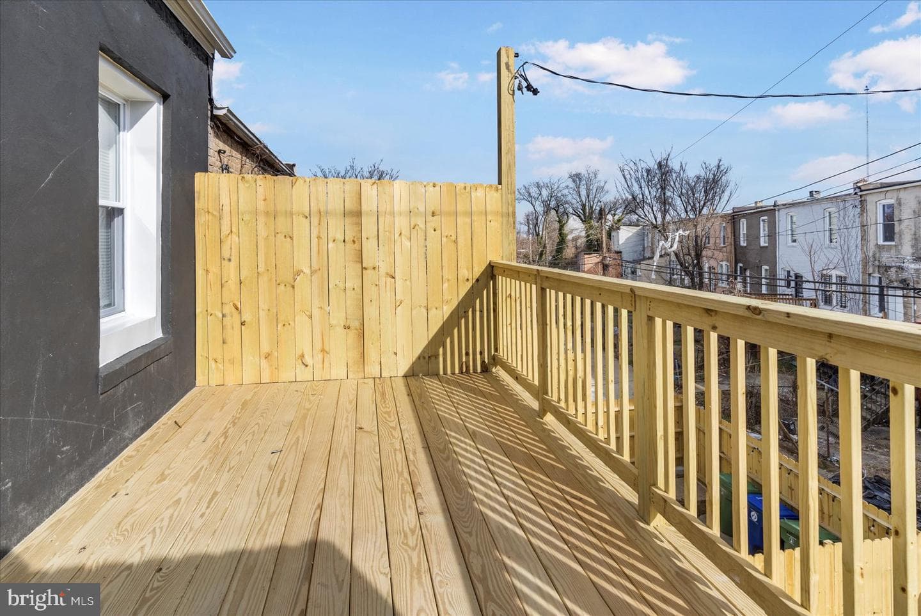
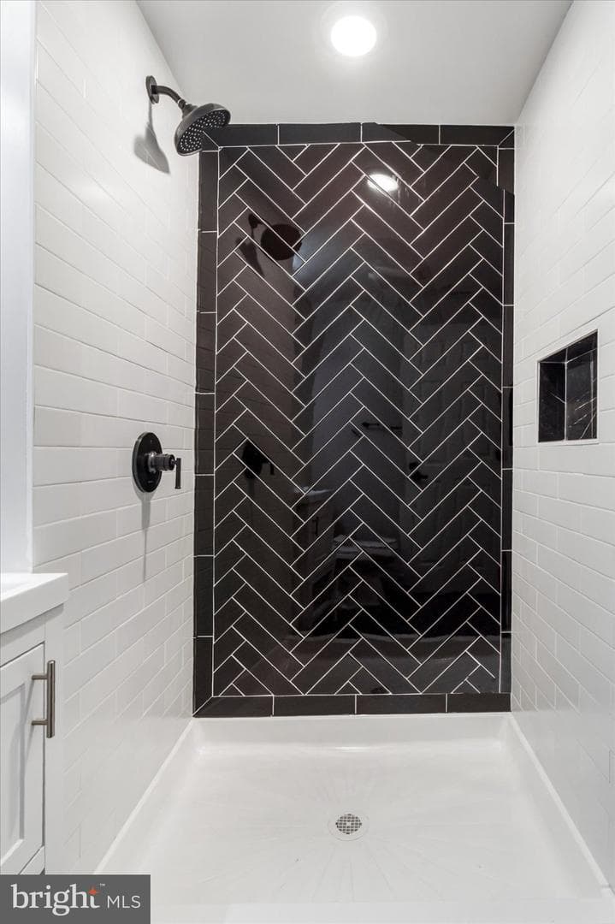
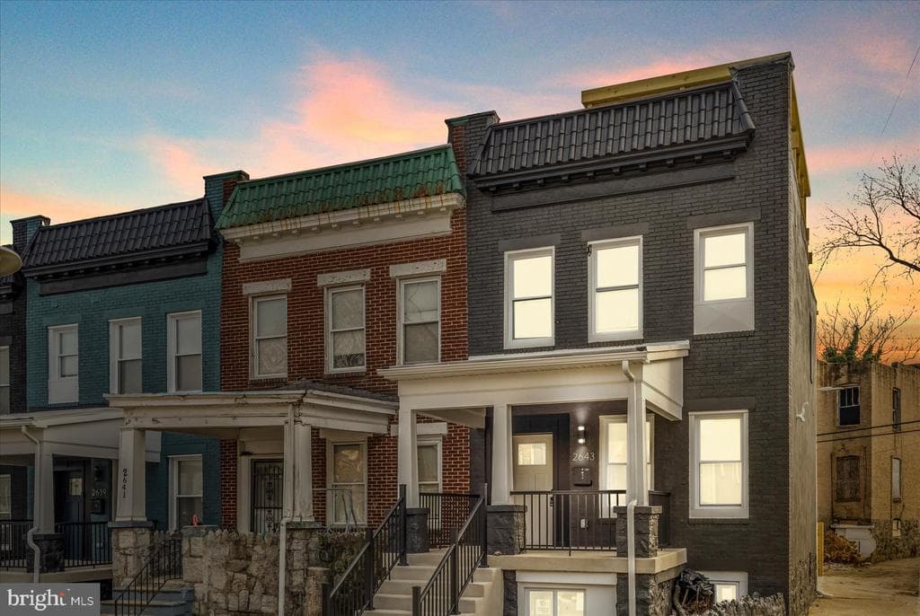
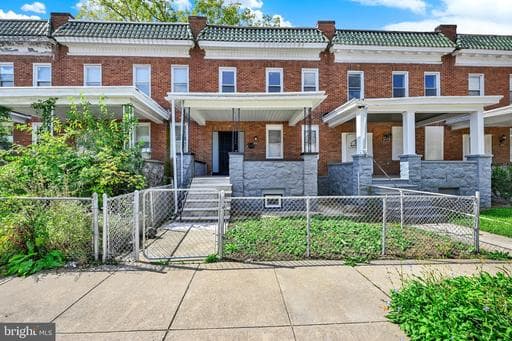
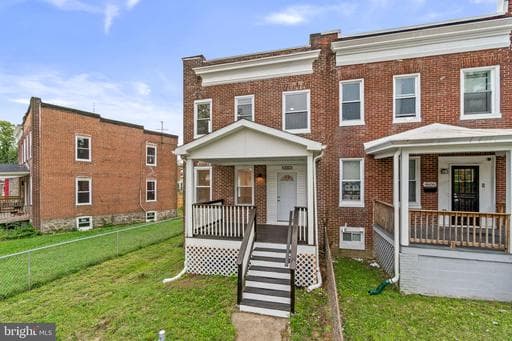
IMMEDIATE MOVEMENT AVAILABLE - Located in Baltimore's Darley Park neighborhood, this home is part of a broader revitalization effort, with the developer rehabbing and building several homes throughout the area. This finished home offers 3 bedrooms and 2.5 bathrooms, with planned upgrades including touchless faucets, built-in Bluetooth speakers, and a custom feature wall. Measurements are approxima…

Key Facts

StatusActive
MLS #MDBA2237722
Property TypeResidential
Days on Market1
Year Built1926
StyleFederal
Levels / Stories2
New ConstructionNo
ConditionExcellent
OwnershipFee Simple
Tax ID0327194536A129
ZoningR-7

Interior

Living Area1,250 sq ft
Above Grade Fin.1,000 sq ft
Below Grade Fin.250 sq ft
Interior FeaturesBathroom - Walk-In Shower, Combination Dining/Living, Floor Plan - Open, Primary Bath(s), Sound System, Walk-in Closet(s)
AppliancesDishwasher, Disposal, Microwave, Refrigerator
FireplaceYes (2)
Fireplace FeaturesElectric
BasementCombination, Connecting Stairway, Rear Entrance, Unfinished
LaundryUpper Floor, Hookup
Door FeaturesInsulated
FlooringLaminate Plank, Vinyl

Exterior & Lot

Lot Size0.26 acres
ConstructionBrick
RoofArchitectural Shingle
FoundationBlock, Concrete Perimeter
Exterior FeaturesExterior Lighting
Other StructuresAbove Grade, Below Grade
FencingWood
PoolNo Pool
WaterfrontNo
Water ViewNo
Water AccessNo
Navigable WaterNo

Parking

GarageNo
Total Parking1
Parking TypesDriveway
Parking FeaturesConcrete Driveway

Utilities

HeatingYes
Heating TypeCentral
Heating FuelNone
Central AirYes
Cooling TypeCentral A/C, Ceiling Fan(s)
Cooling FuelNone
Hot Water60+ Gallon Tank
Water SourcePublic
SewerPublic Sewer, Public Septic
UtilitiesElectric Available, Natural Gas Available, Water Available

Taxes & Assessment

Annual Taxes$71 / 2026
Assessed Value$3,000 / 2026
County Tax$3
City / Town Tax$3,000

Community & Schools

CountyBALTIMORE CITY-MD
SubdivisionPARK HEIGHTS
School DistrictBALTIMORE CITY PUBLIC SCHOOLS
HOANo
Senior CommunityNo
Pets AllowedCats OK, Dogs OK

Location & Nearby Businesses

5300 Maple Ave, Baltimore, MD 21215-5113, United States
Get Driving Directions

Source: Real Estate Property Source Bright MLS

Est. Monthly Payment

$1,112/mo
Home Price$220,000
Down Payment (20%)$44,000
Loan Amount$176,000
Interest Rate (est.)6.50%
Loan Term30 Years

* Estimate reflects principal & interest only — excludes property taxes, homeowners insurance, mortgage insurance, and any HOA/condo dues if applicable, all of which affect your actual payment. Contact a mortgage professional for additional figures.

Request Information

Send a question about this property. We’ll save your inquiry and give you a reference ID.

Need Direct Help?

Connect with our local experts today for neighborhood analysis, buying consultation, or listing inquiries.

Properties by Location

Schools Near This Home

School listings are shown for reference only. Verify enrollment, boundaries, and current operation directly with each school.