Find similar homes

Adjust the filters to find homes like this one.
For Sale
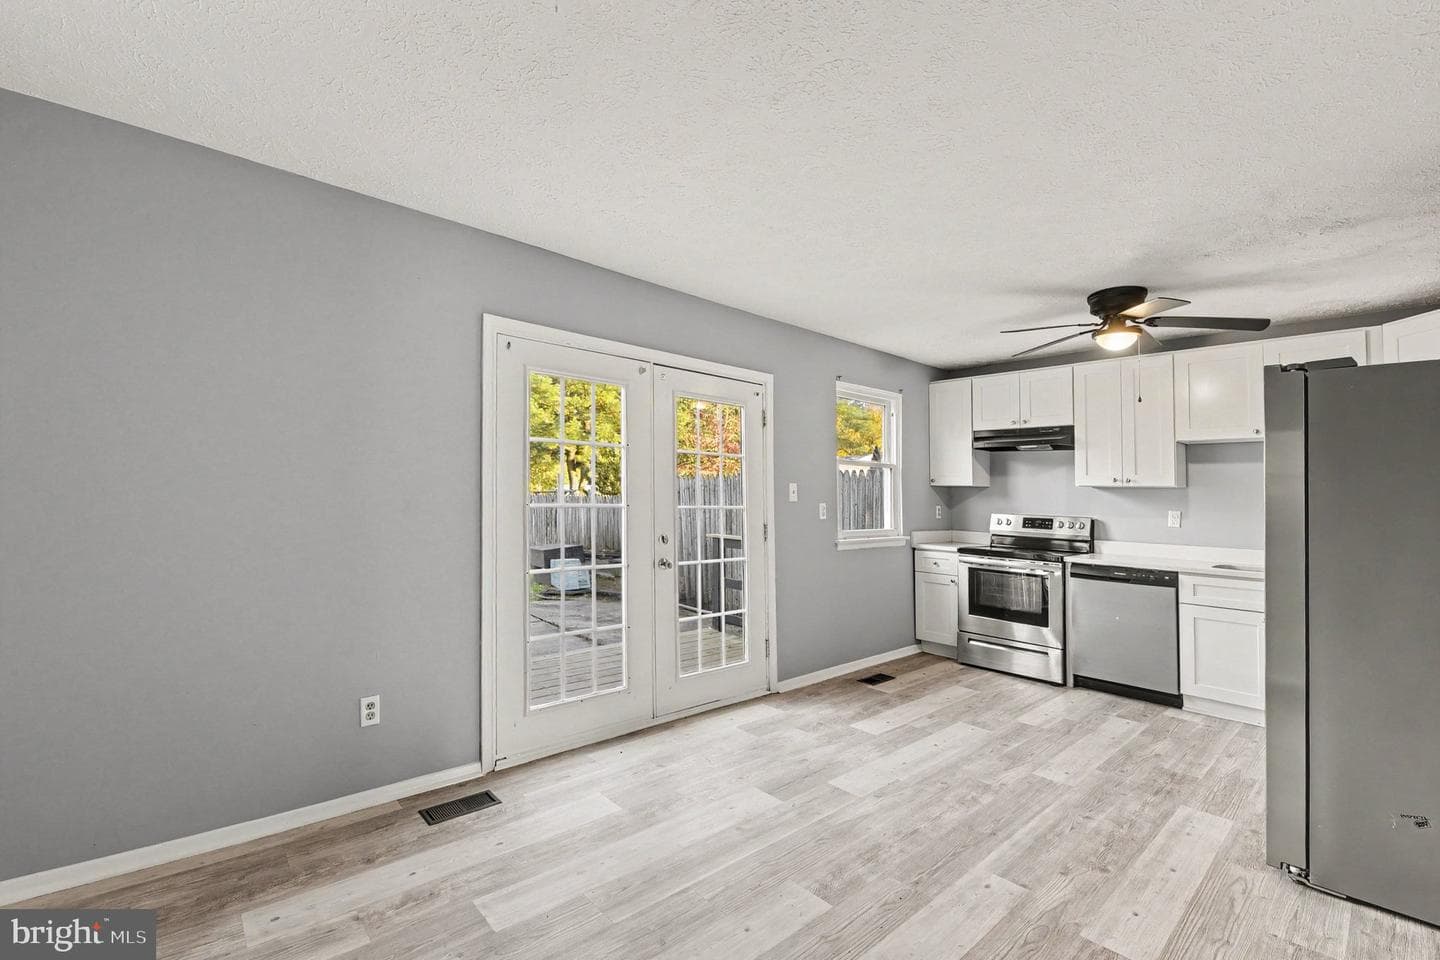
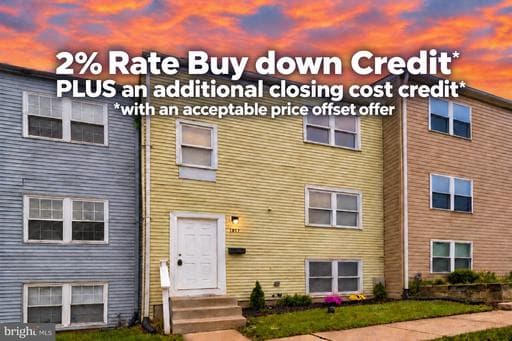
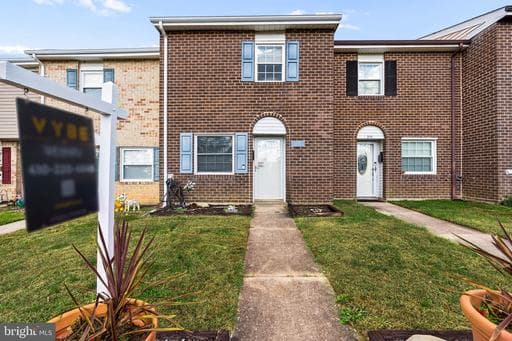
1546  Harford DR EDGEWOOD MD 21040 - Image 1
1 / 21
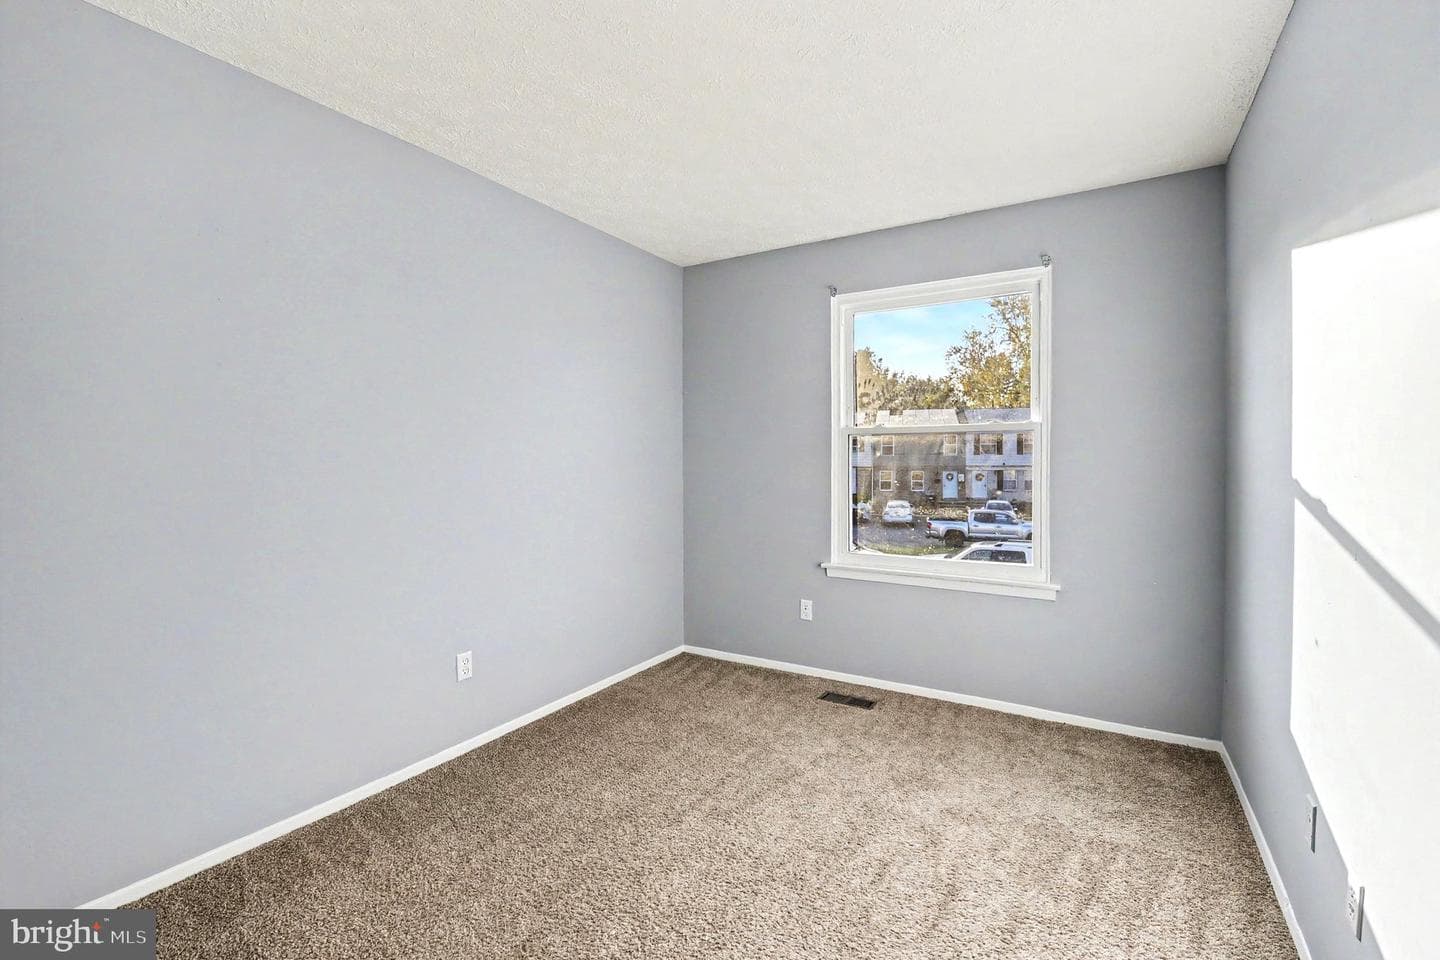
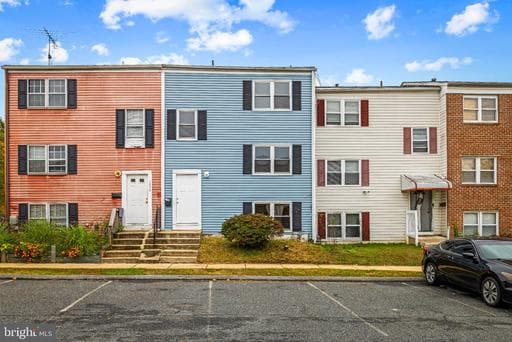
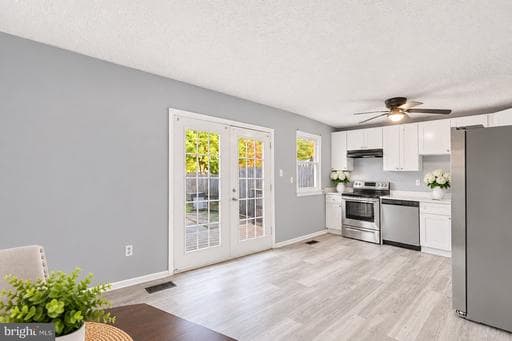
1546  Harford DR EDGEWOOD MD 21040 - Image 2
2 / 21
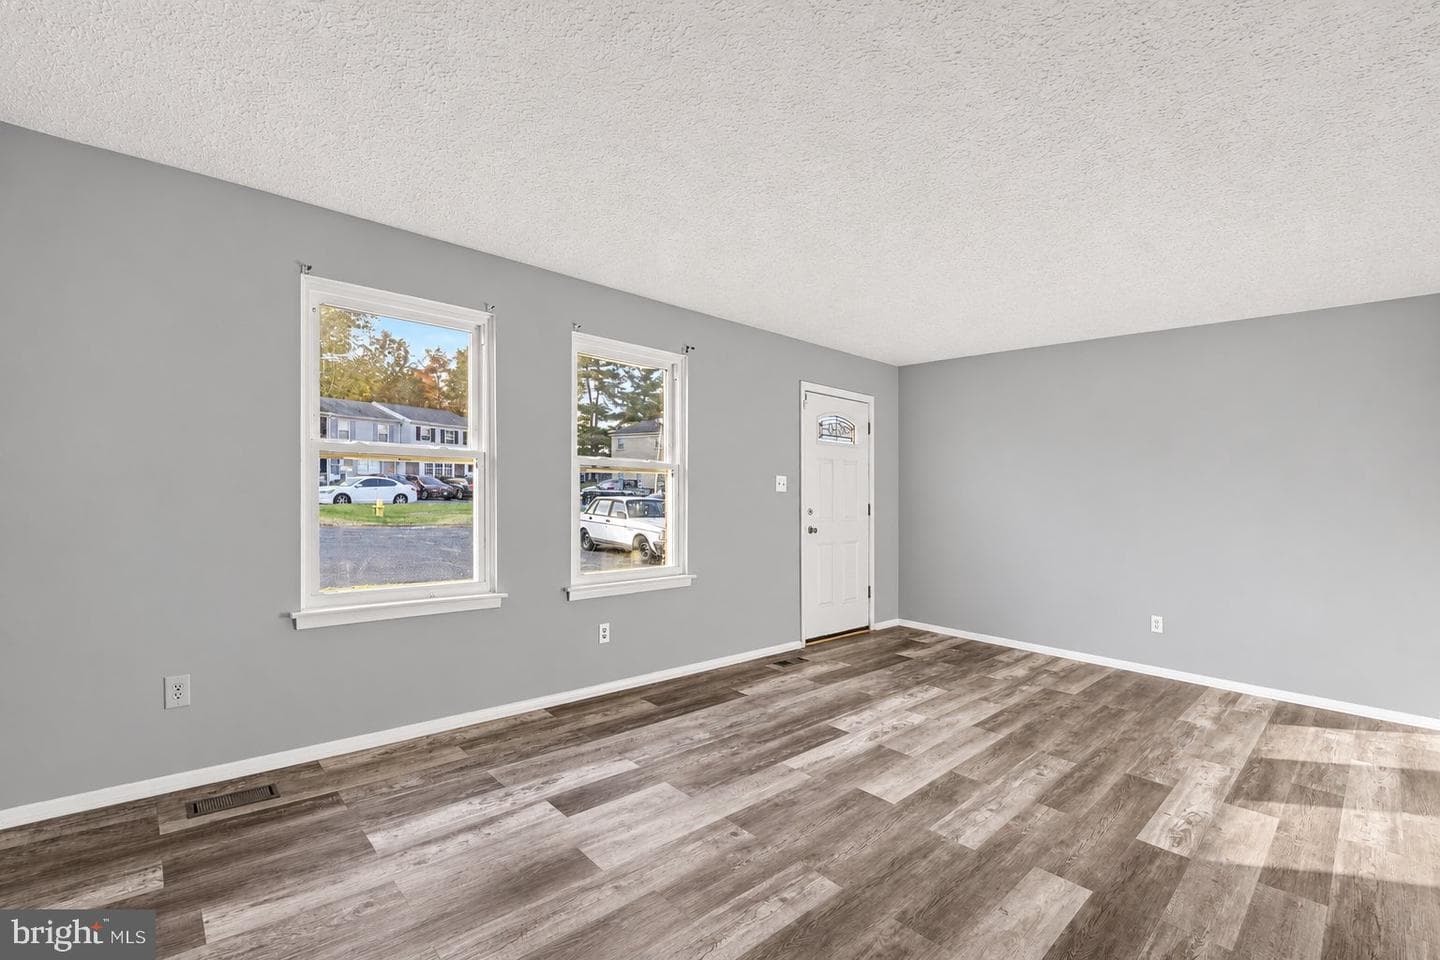
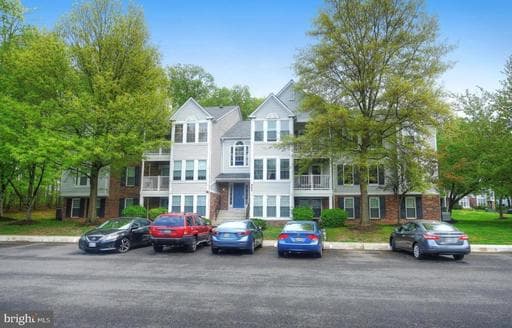
1546  Harford DR EDGEWOOD MD 21040 - Image 3
3 / 21
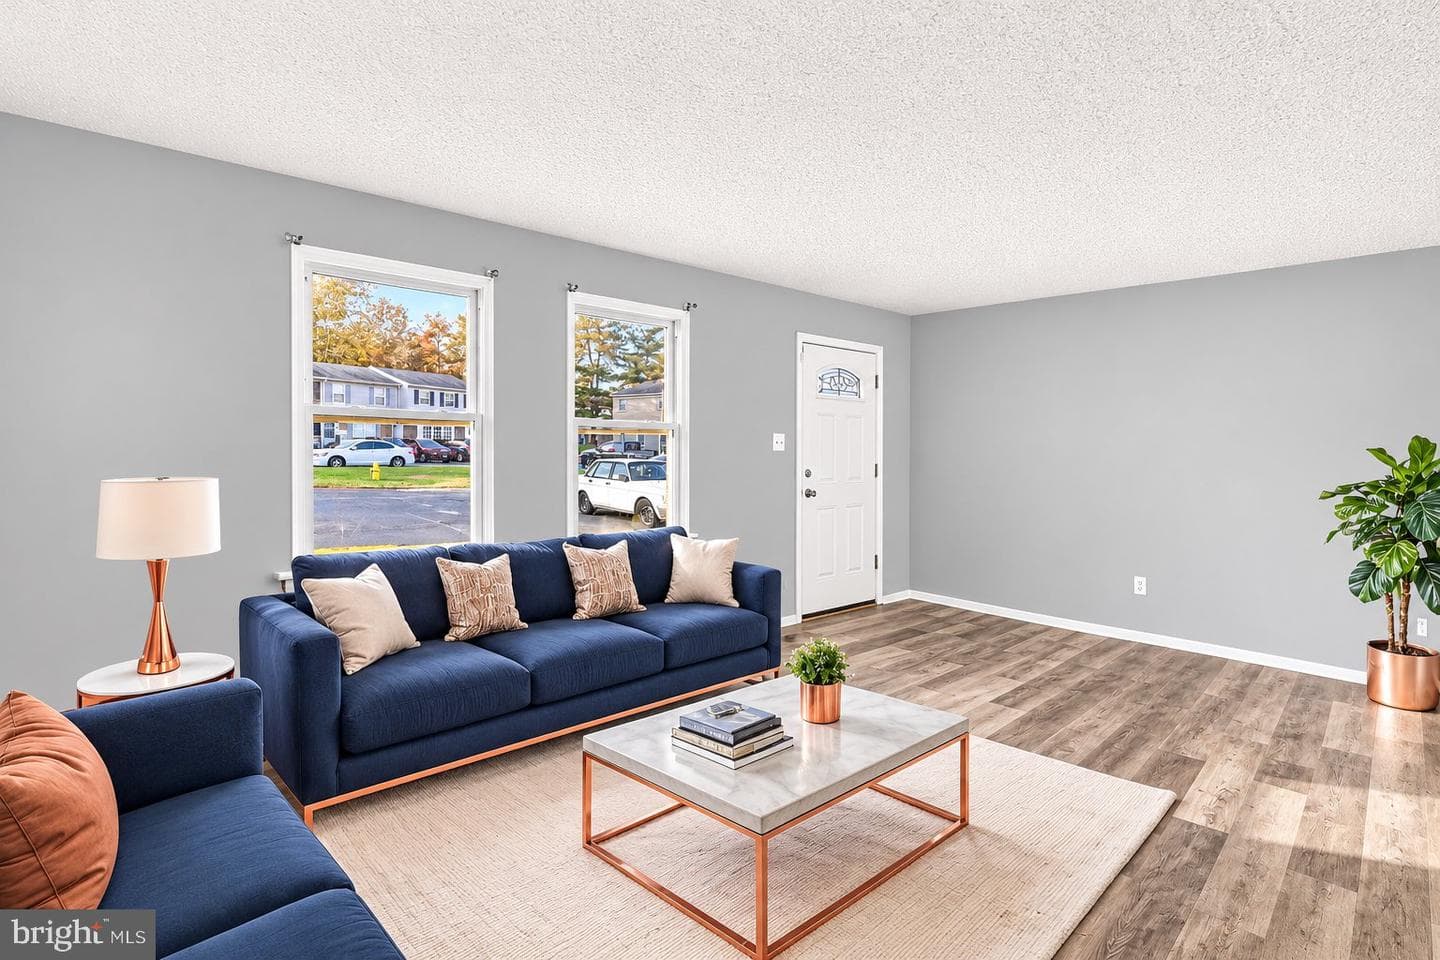
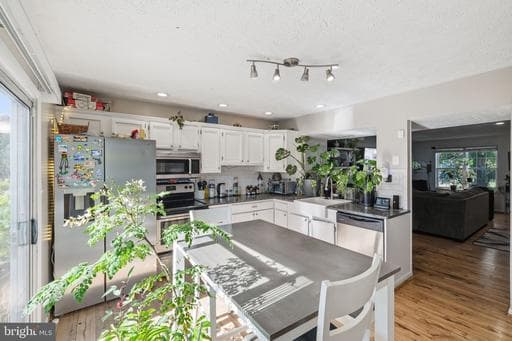
1546  Harford DR EDGEWOOD MD 21040 - Image 4
4 / 21
1546  Harford DR EDGEWOOD MD 21040 - Image 5
5 / 21
1546  Harford DR EDGEWOOD MD 21040 - Image 6
6 / 21
1546  Harford DR EDGEWOOD MD 21040 - Image 7
7 / 21
1546  Harford DR EDGEWOOD MD 21040 - Image 8
8 / 21
1546  Harford DR EDGEWOOD MD 21040 - Image 9
9 / 21
1546  Harford DR EDGEWOOD MD 21040 - Image 10
10 / 21
1546  Harford DR EDGEWOOD MD 21040 - Image 11
11 / 21
1546  Harford DR EDGEWOOD MD 21040 - Image 12
12 / 21
1546  Harford DR EDGEWOOD MD 21040 - Image 13
13 / 21
1546  Harford DR EDGEWOOD MD 21040 - Image 14
14 / 21
1546  Harford DR EDGEWOOD MD 21040 - Image 15
15 / 21
1546  Harford DR EDGEWOOD MD 21040 - Image 16
16 / 21
1546  Harford DR EDGEWOOD MD 21040 - Image 17
17 / 21
1546  Harford DR EDGEWOOD MD 21040 - Image 18
18 / 21
1546  Harford DR EDGEWOOD MD 21040 - Image 19
19 / 21
1546  Harford DR EDGEWOOD MD 21040 - Image 20
20 / 21
1546  Harford DR EDGEWOOD MD 21040 - Image 21
21 / 21
Home/Real Estate/Harford/Edgewood/21040/Harford Square/1546 HARFORD DR EDGEWOOD MD 21040
MLS# MDHR2061898Listed by Integrity Real Estate

1546 HARFORD SQUARE DR, EDGEWOOD, MD 21040

$199,999Active
3Beds
1.2Baths
1,840Sq Ft
0.03Acres

About This Property

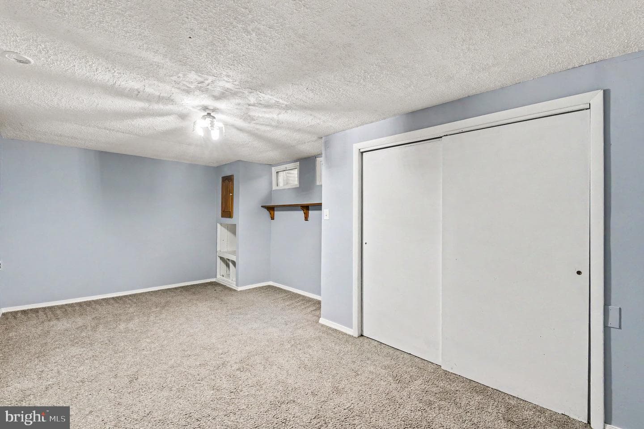
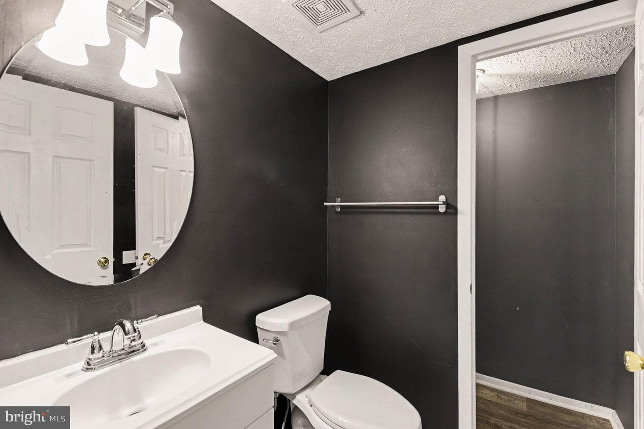
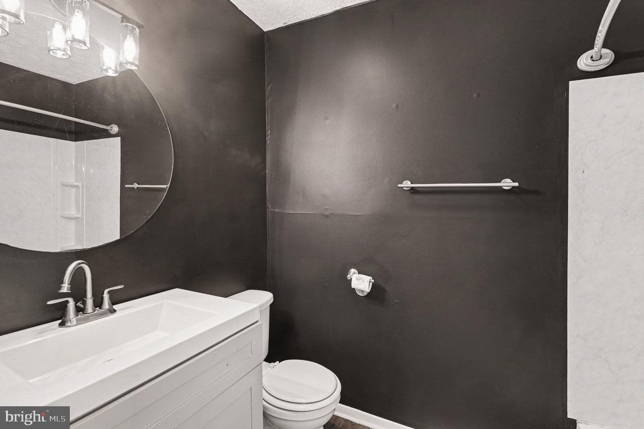
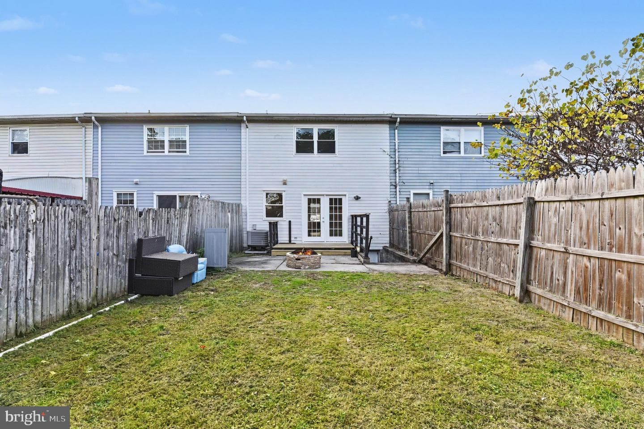
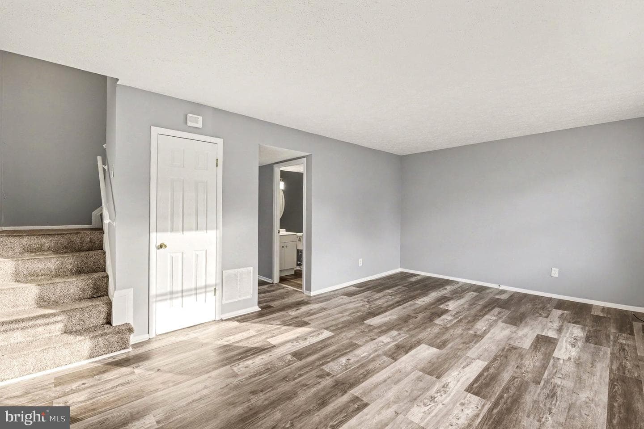
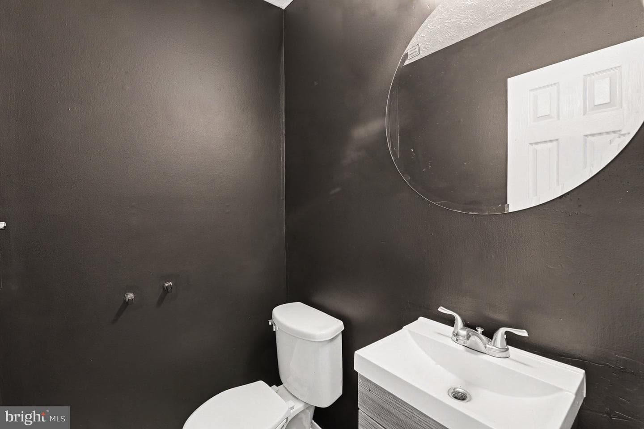
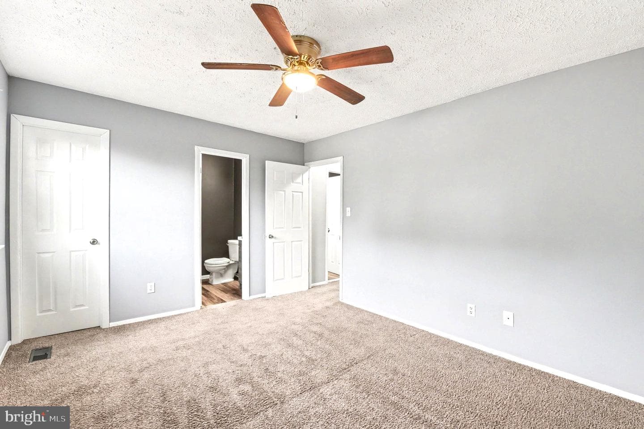
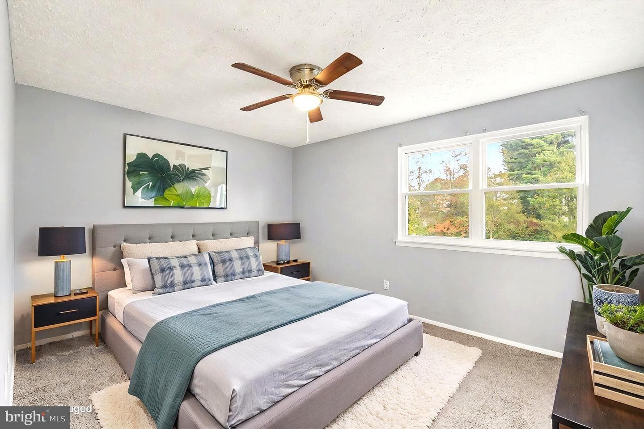
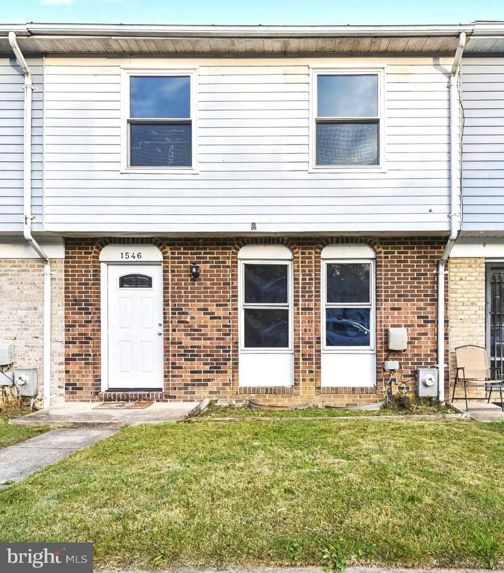
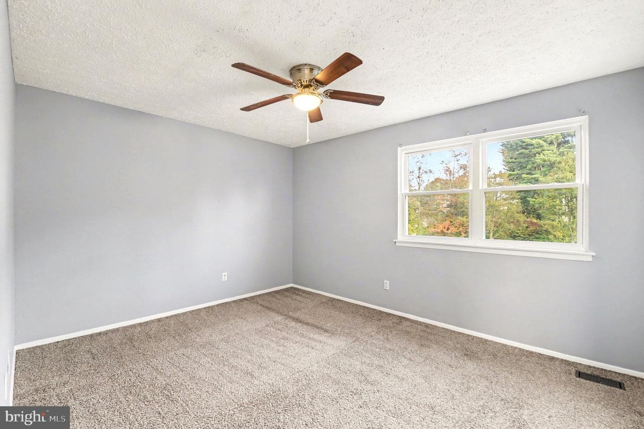
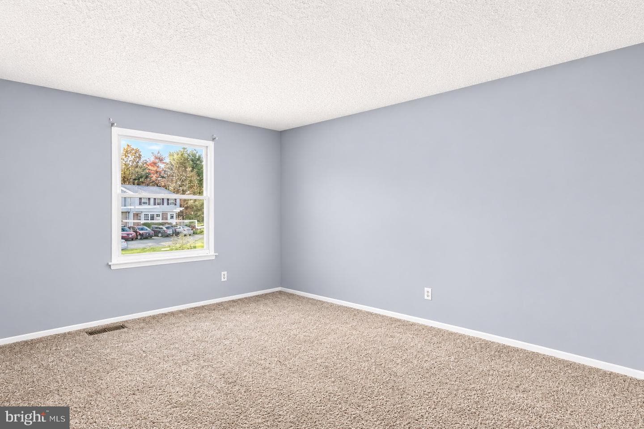
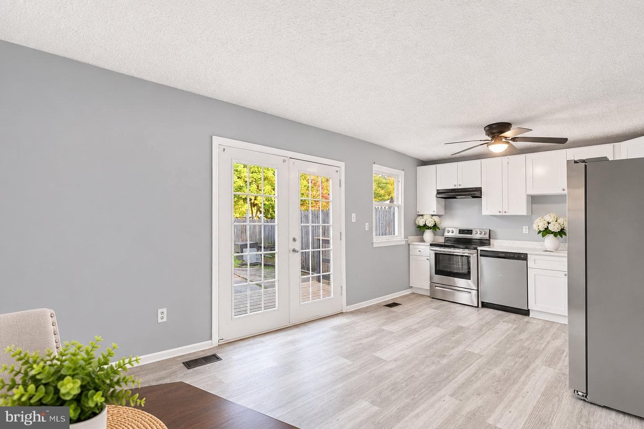
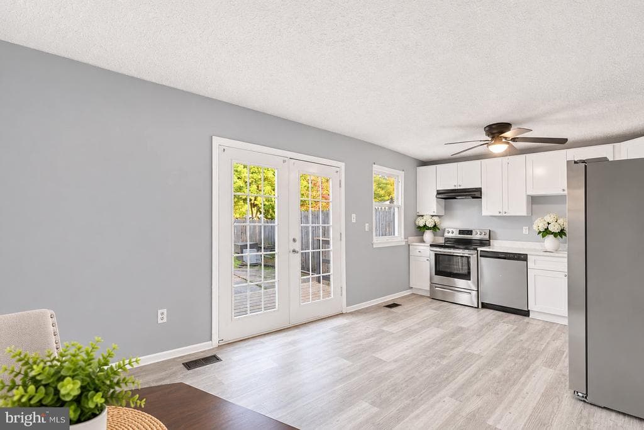
This beautifully renovated townhouse in Harford Square offers modern living with a touch of traditional charm. Major renovations completed in 2019 to include Vinyl flooring, new roof, new HVAC system and new kitchen updates. The layout includes 3 bedrooms and 1.5 bathrooms on the upper level, plus an additional 1/2 bathroom on the main level. The partially finished basement provides additional liv…

Key Facts

StatusActive
MLS #MDHR2061898
Property TypeResidential
Year Built1978
StyleTraditional
Levels / Stories3
New ConstructionNo
ConditionExcellent, Good
OwnershipFee Simple
Tax ID1301059475
ZoningR3

Interior

Living Area1,840 sq ft
Above Grade Fin.1,240 sq ft
Below Grade Fin.600 sq ft
FireplaceNo
BasementFull, Heated, Improved, Interior Access, Outside Entrance, Partially Finished, Walkout Stairs, Workshop
LaundryBasement
FlooringPartially Carpeted, Luxury Vinyl Plank

Exterior & Lot

Lot Size0.03 acres
Lot FeaturesFront Yard, Level, Rear Yard
ConstructionBlock, Brick Front, Vinyl Siding
RoofShingle
FoundationBlock
Other StructuresAbove Grade, Below Grade
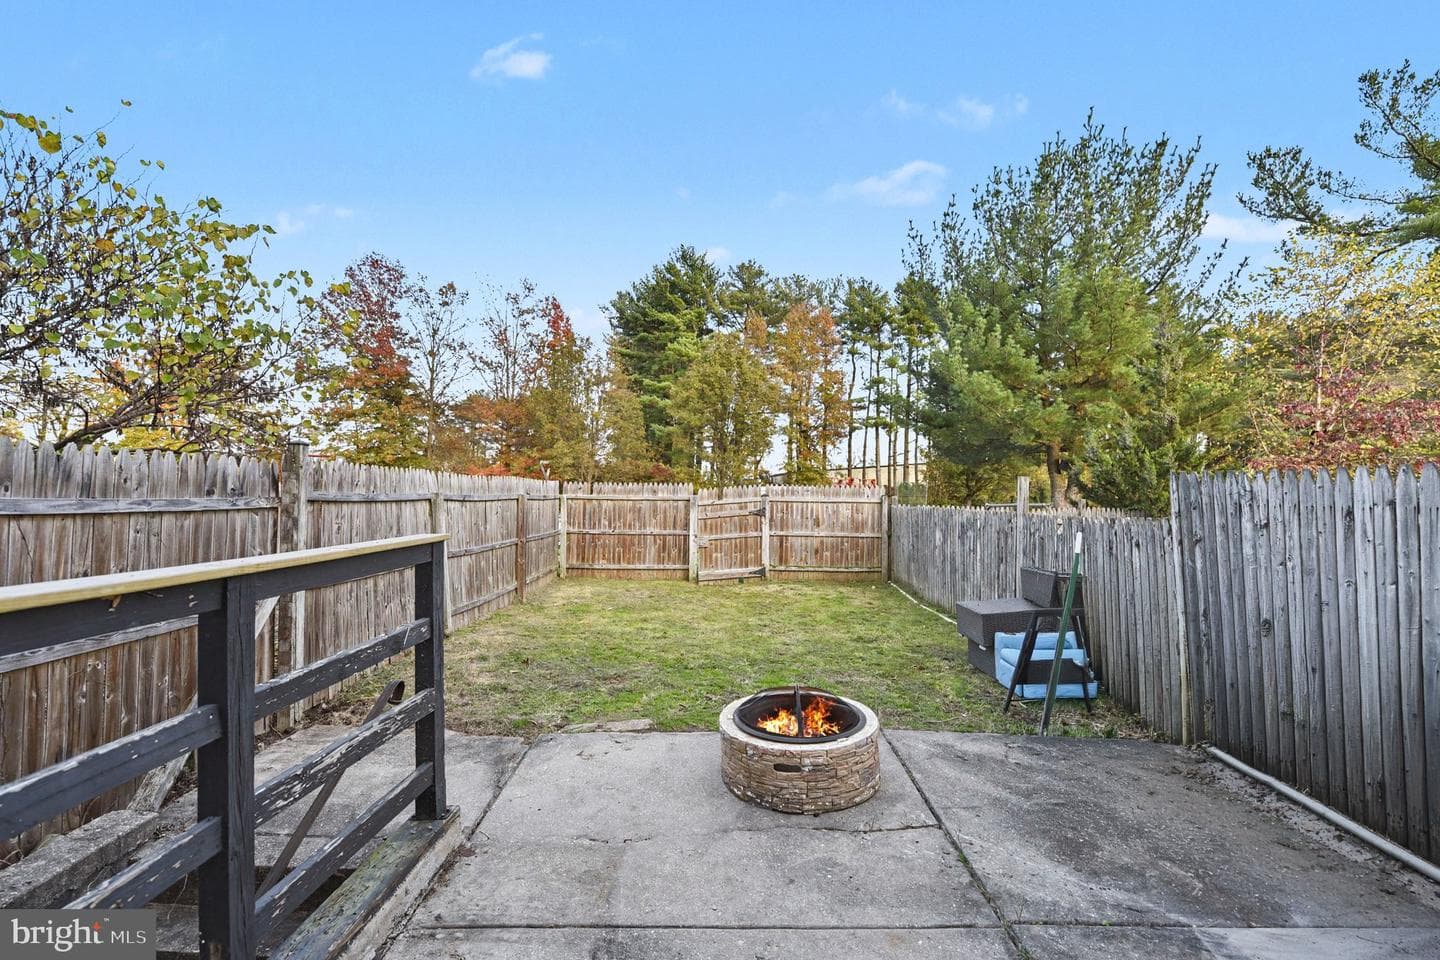
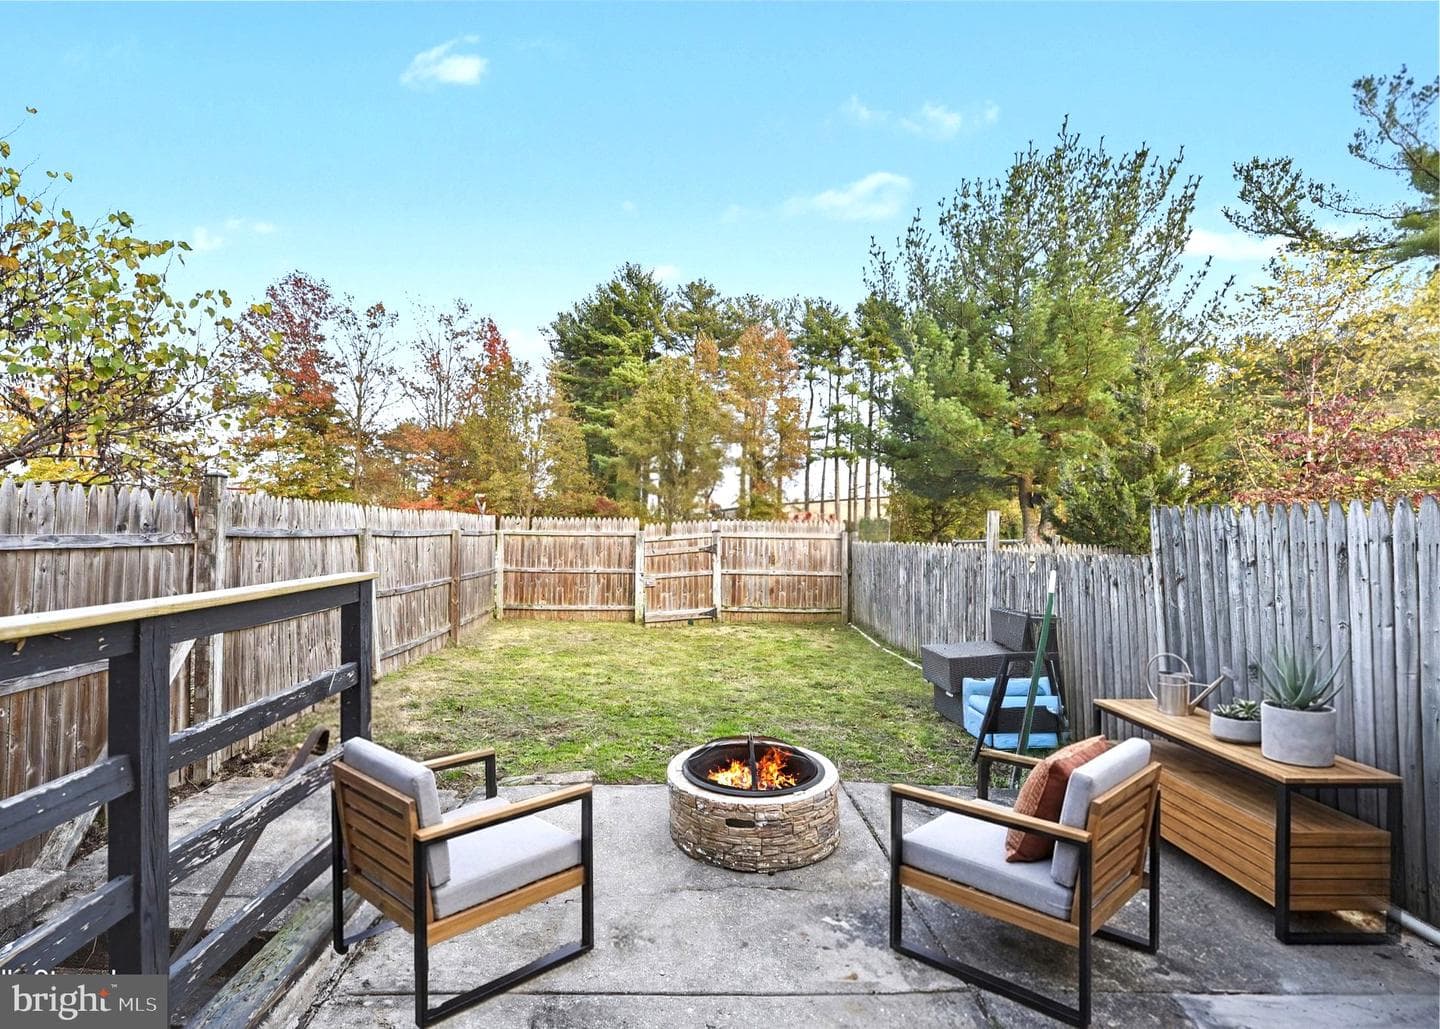
FencingPrivacy, Rear, Wood
PoolYes - Community
WaterfrontNo
Water ViewNo
Water AccessNo
Navigable WaterNo

Parking

GarageNo
Total Parking2
Parking TypesParking Lot
Parking FeaturesFree

Utilities

HeatingYes
Heating TypeForced Air
Heating FuelElectric
Central AirYes
Cooling TypeCentral A/C
Cooling FuelElectric
Hot WaterElectric
Water SourcePublic
SewerPublic Sewer

Taxes & Assessment

Annual Taxes$1,741 / 2026
Assessed Value$159,700 / 2026
County Tax$1,741

Community & Schools

CountyHARFORD-MD
SubdivisionHARFORD SQUARE
School DistrictHARFORD COUNTY PUBLIC SCHOOLS
High SchoolEDGEWOOD
HOAYes
HOA Fee$150 / Monthly
Senior CommunityNo
Pets AllowedCats OK, Dogs OK

Location & Nearby Businesses

1546 Harford DR EDGEWOOD MD 21040
Get Driving Directions

Source: Real Estate Property Source Bright MLS

Est. Monthly Payment

$1,011/mo
Home Price$199,999
Down Payment (20%)$40,000
Loan Amount$159,999
Interest Rate (est.)6.50%
Loan Term30 Years

* Estimate reflects principal & interest only — excludes property taxes, homeowners insurance, mortgage insurance, and any HOA/condo dues if applicable, all of which affect your actual payment. Contact a mortgage professional for additional figures.

Request Information

Send a question about this property. We’ll save your inquiry and give you a reference ID.

Need Direct Help?

Connect with our local experts today for neighborhood analysis, buying consultation, or listing inquiries.

Properties by Location

Schools Near This Home

School listings are shown for reference only. Verify enrollment, boundaries, and current operation directly with each school.