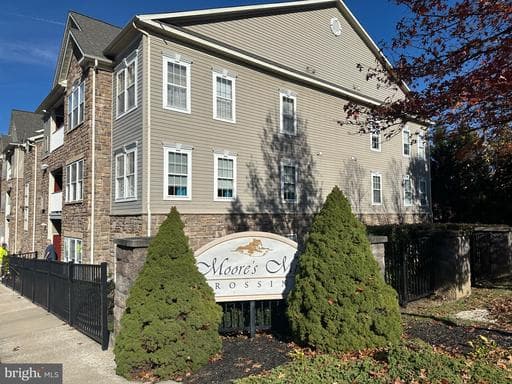
Find similar homes
Adjust the filters to find homes like this one.
NewComing Soon
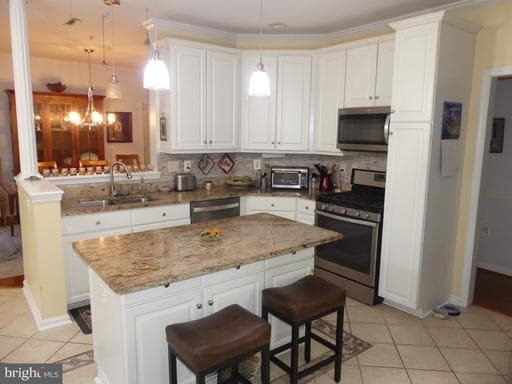
1 / 17
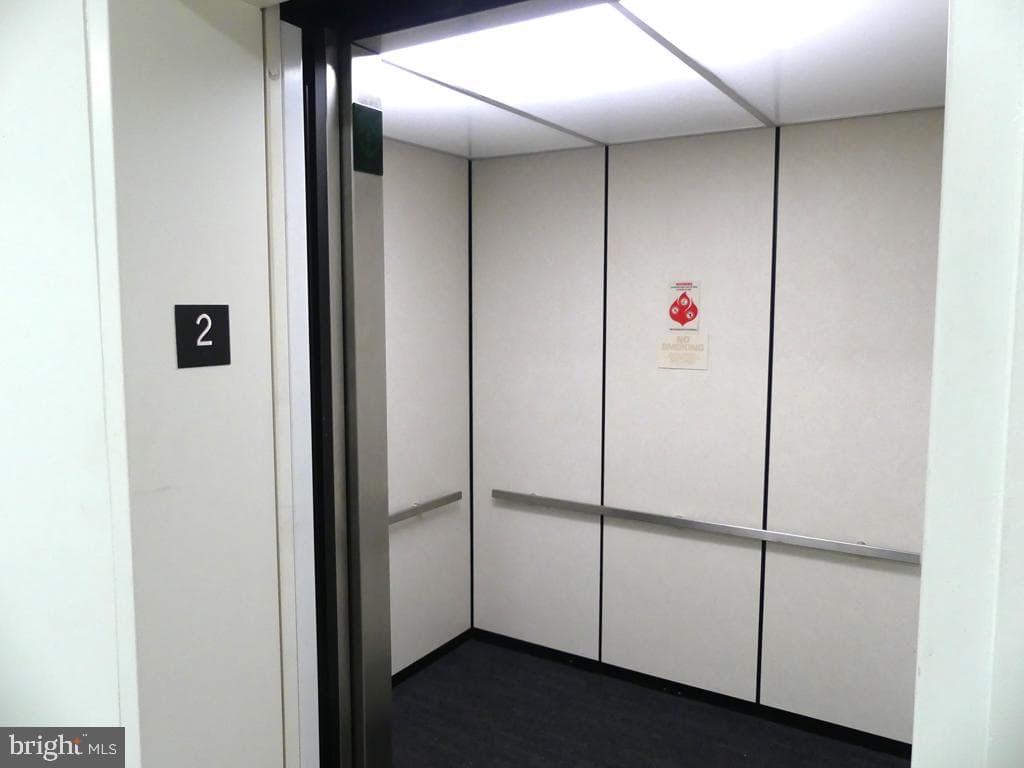
2 / 17
3 / 17
4 / 17
5 / 17
6 / 17
7 / 17
8 / 17
9 / 17
10 / 17
11 / 17
12 / 17
13 / 17
14 / 17
15 / 17
16 / 17
17 / 17
Home/Real Estate/Harford/Bel Air/21015/Taylor Ridge Condominiums/1306 SCOTTSDALE DR, BEL AIR, MD 21015-4935, UNITED STATES
MLS# MDHR2061684Listed by Long & Foster Real Estate, Inc.
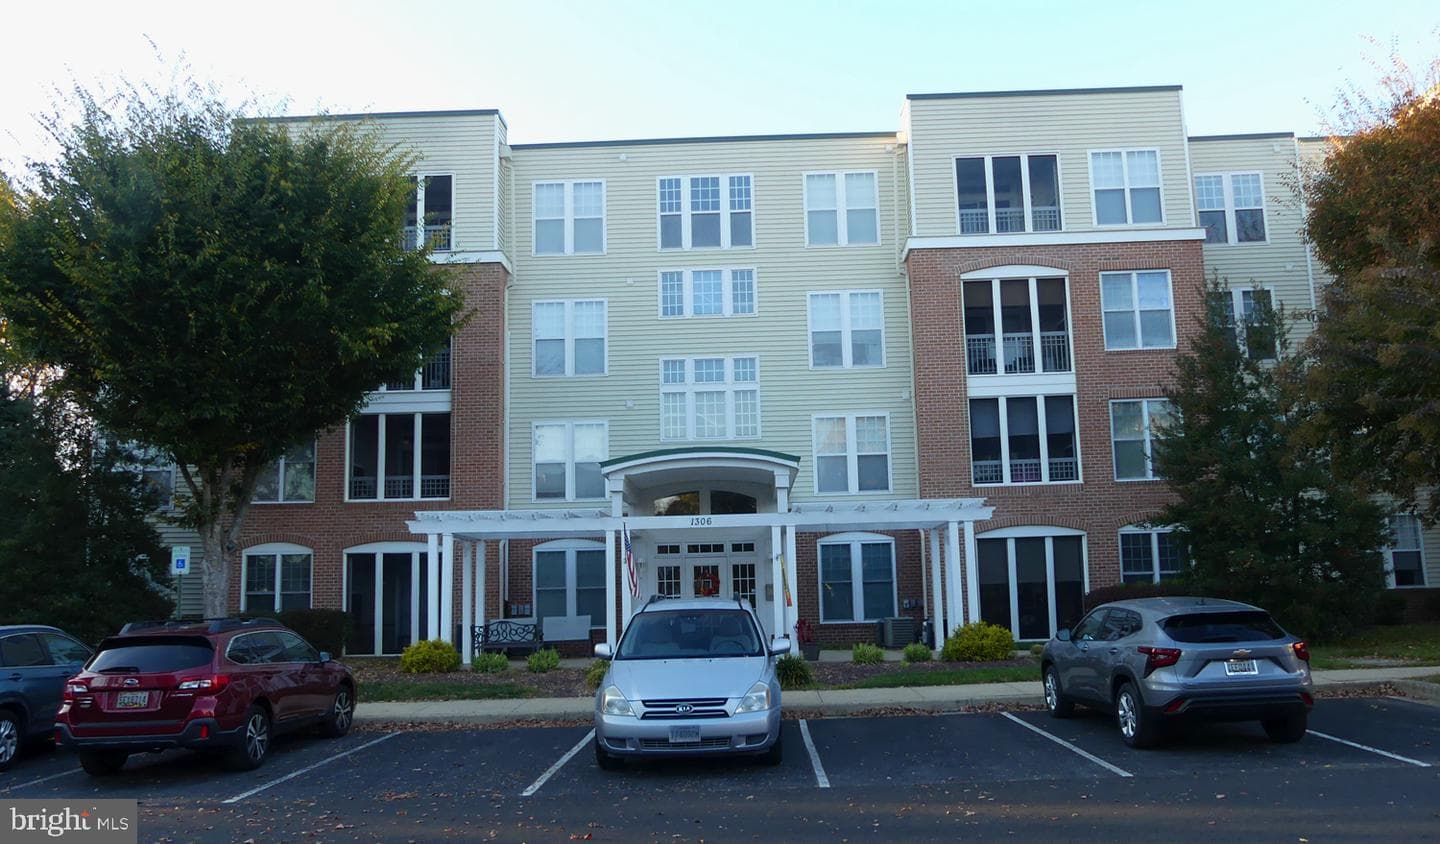
1306 F SCOTTSDALE DR #204, BEL AIR, MD 21015
$280,000Coming Soon
2Beds
2Baths
1,310Sq Ft
0Lot sqft
About This Property
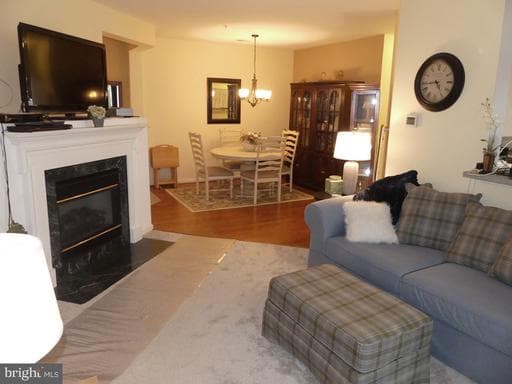
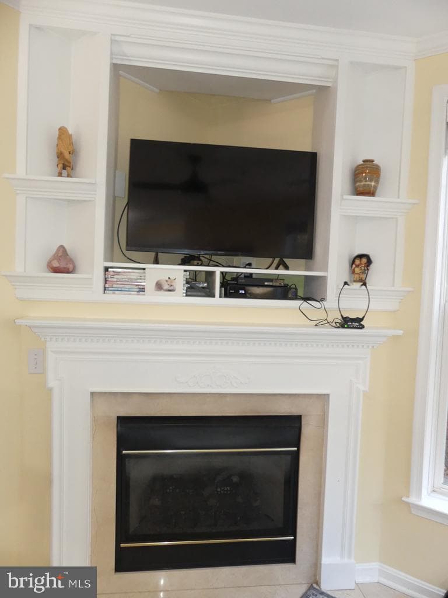
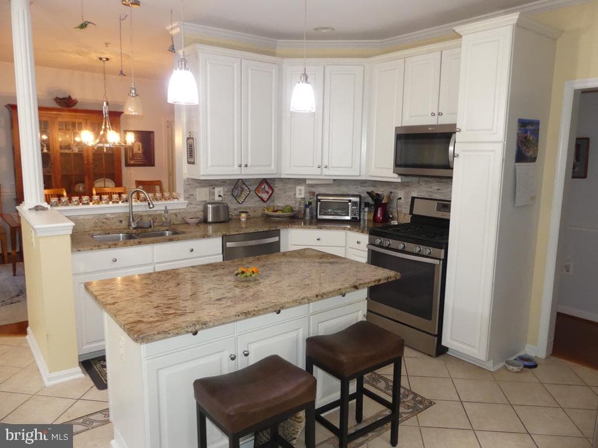
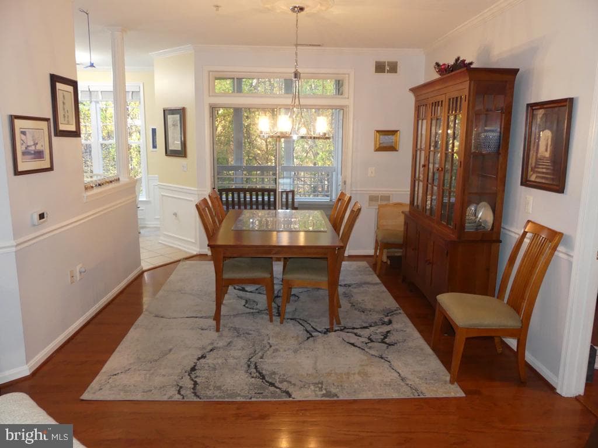
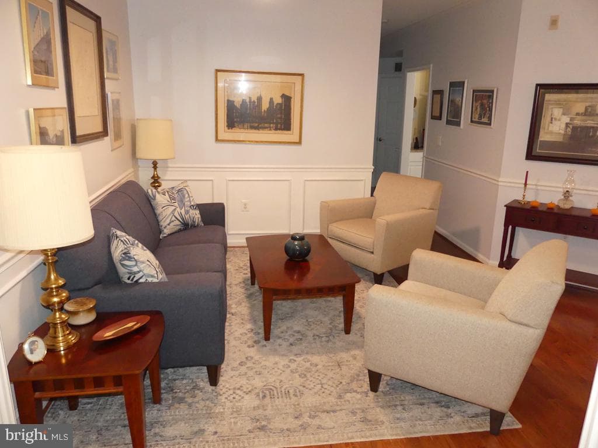
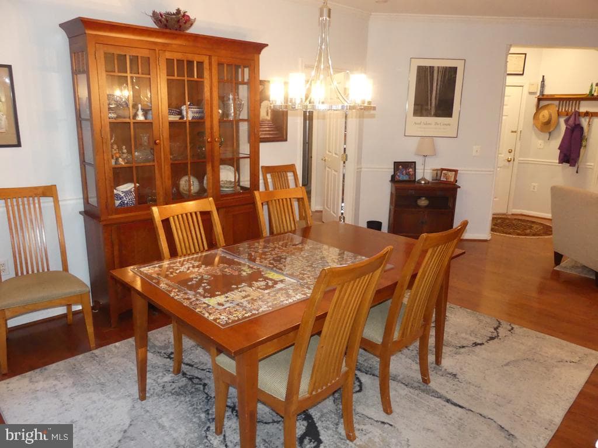
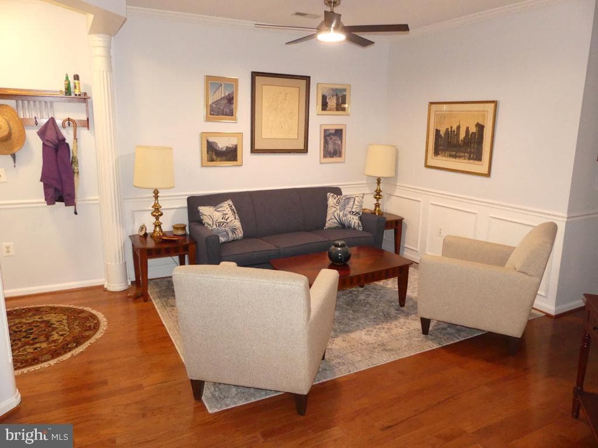
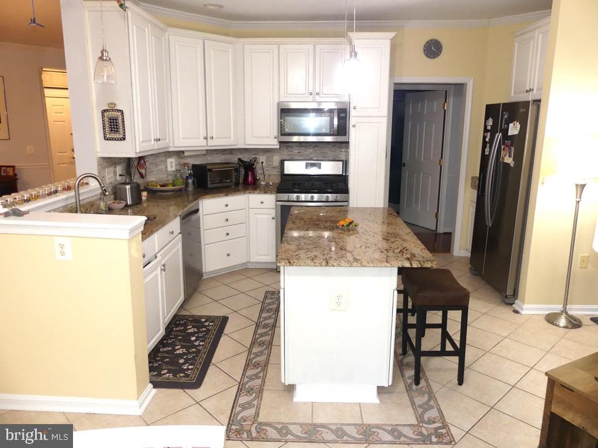
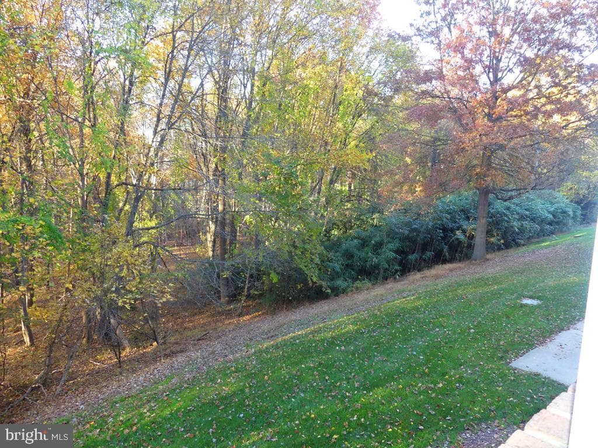
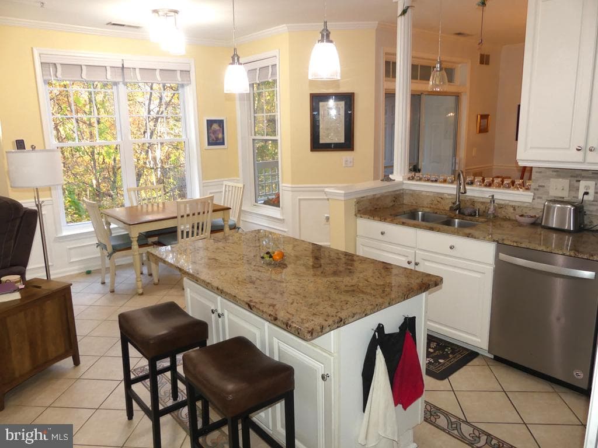
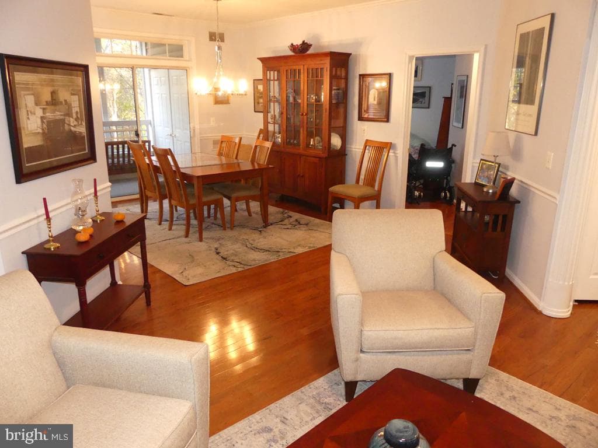
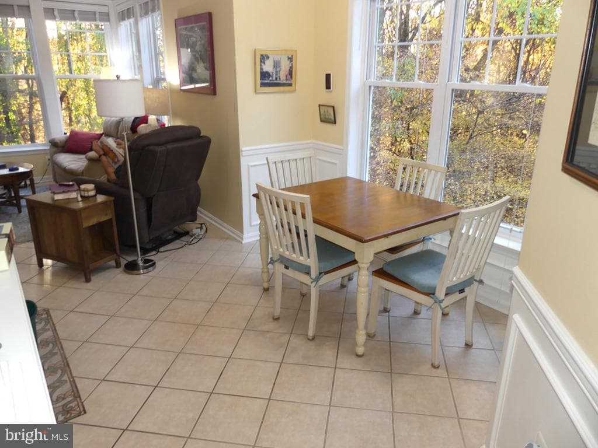
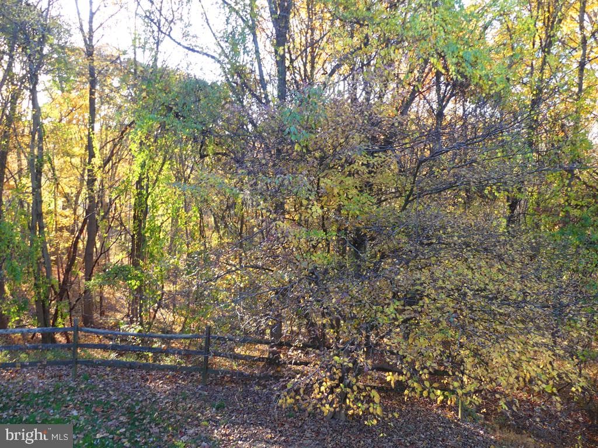
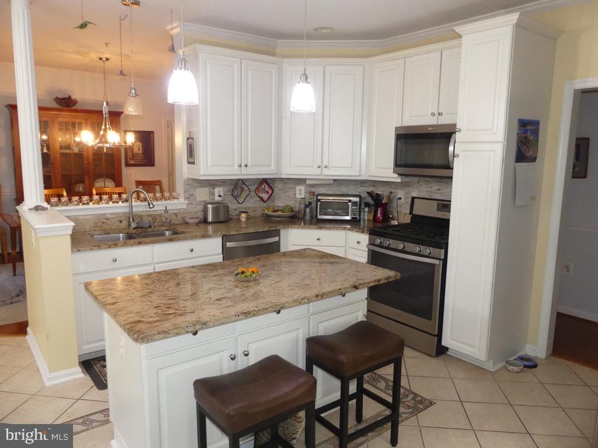
BEAUTIFULLY UPDATED W/ALL THE BELLS & WHISTLES! 2ND FLR ELEVATOR FACING WOODS W/GRANITE C-TOPS, 42" WHITE CAB'S, ISLAND, SS APPL'S, BREAKFAST NOOK & C-TILE W/INLAY. HARDWOOD FLR IN LIV/DINE/FOYER/HALL & PRIMARY BEDRM. FAM OFF KIT W/GAS FP, BUILT-INS & TV NOOK. CROWN IN EVERY RM. PICTURE & CHAIR MOLDING. DINE RM W/CHANDELIER & SLIDER TO SCREENED BALCONY. MSTR W-IN CLOSET, CEIL FAN/LIGHT & NEW DBL W…
Key Facts
StatusComing Soon
MLS #MDHR2061684
Property TypeResidential
Days on Market0
Year Built1999
StyleOther, Unit/Flat, Ranch/Rambler
Levels / Stories4
New ConstructionNo
OwnershipCondominium
Tax ID1303339629
ZoningR3
Interior
Living Area1,310 sq ft
Above Grade Fin.1,310 sq ft
Interior FeaturesBathroom - Stall Shower, Bathroom - Tub Shower, Bathroom - Walk-In Shower, Breakfast Area, Carpet, Ceiling Fan(s), Chair Railings, Combination Dining/Living, Crown Moldings, Dining Area, Elevator, Entry Level Bedroom, Family Room Off Kitchen, Flat, Floor Plan - Open, Kitchen - Eat-In, Kitchen - Country, Kitchen - Island, Kitchen - Table Space, Pantry, Primary Bath(s), Recessed Lighting, Sprinkler System, Upgraded Countertops, Walk-in Closet(s), Window Treatments, Wood Floors, Other
AppliancesBuilt-In Microwave, Dishwasher, Disposal, Dryer, Dryer - Electric, Exhaust Fan, Icemaker, Oven - Self Cleaning, Oven/Range - Gas, Refrigerator, Stove, Washer, Water Dispenser, WaterHeater, Stainless Steel Appliances
FireplaceYes (1)
Fireplace FeaturesCorner, Gas/Propane, Mantel(s)
BasementNo
LaundryMain Floor, Dryer In Unit, Washer In Unit
Door FeaturesInsulated, Six Panel, Sliding Glass
FlooringCarpet, CeramicTile, Hardwood
Exterior & Lot
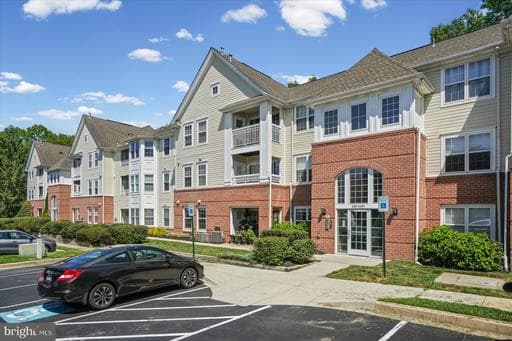
ConstructionVinyl Siding, Brick
RoofRubber
Exterior FeaturesExterior Lighting, Sidewalks, Street Lights
Other StructuresAbove Grade
PoolYes - Community
WaterfrontNo
Water ViewNo
Water AccessNo
Navigable WaterNo
Parking
GarageNo
Parking TypesOff Street
Parking FeaturesFree, General Common Elements, Handicap Parking, Lighted Parking, Paved Parking, Unassigned
Utilities
HeatingYes
Heating TypeProgrammable Thermostat, Forced Air
Heating FuelNatural Gas
Central AirYes
Cooling TypeCeiling Fan(s), Central A/C
Cooling FuelElectric
Hot WaterNatural Gas
Water SourcePublic
SewerPublic Sewer
UtilitiesCable TV
Taxes & Assessment
Annual Taxes$2,361 / 2026
Assessed Value$216,667 / 2026
County Tax$2,361
Front Foot Fee$140
Community & Schools
CountyHARFORD-MD
SubdivisionTAYLOR RIDGE CONDOMINIUMS
School DistrictHARFORD COUNTY PUBLIC SCHOOLS
HOANo
Senior CommunityNo
Pets AllowedNumber Limit
Location & Nearby Businesses
1306 Scottsdale Dr, Bel Air, MD 21015-4935, United States
Get Driving DirectionsSource: Real Estate Property Source Bright MLS
Est. Monthly Payment
$1,416/mo
Home Price$280,000
Down Payment (20%)$56,000
Loan Amount$224,000
Interest Rate (est.)6.50%
Loan Term30 Years
* Estimate reflects principal & interest only — excludes property taxes, homeowners insurance, mortgage insurance, and any HOA/condo dues if applicable, all of which affect your actual payment. Contact a mortgage professional for additional figures.
Request Information
Send a question about this property. We’ll save your inquiry and give you a reference ID.
Need Direct Help?
Connect with our local experts today for neighborhood analysis, buying consultation, or listing inquiries.
Properties by Location
Nearby homes
Active nearby listings priced within 20% of $280,000. Similar price means within 20% of this listing.