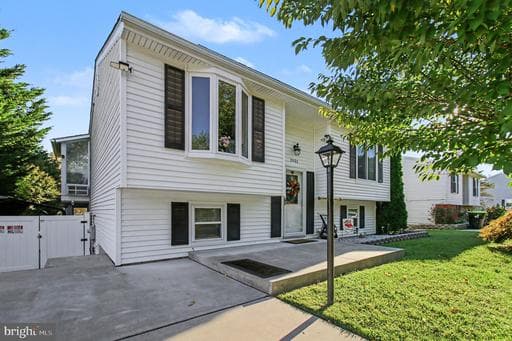
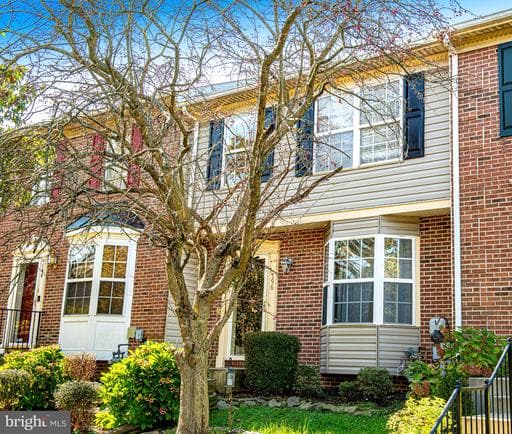
Find similar homes

Adjust the filters to find homes like this one.
Pending
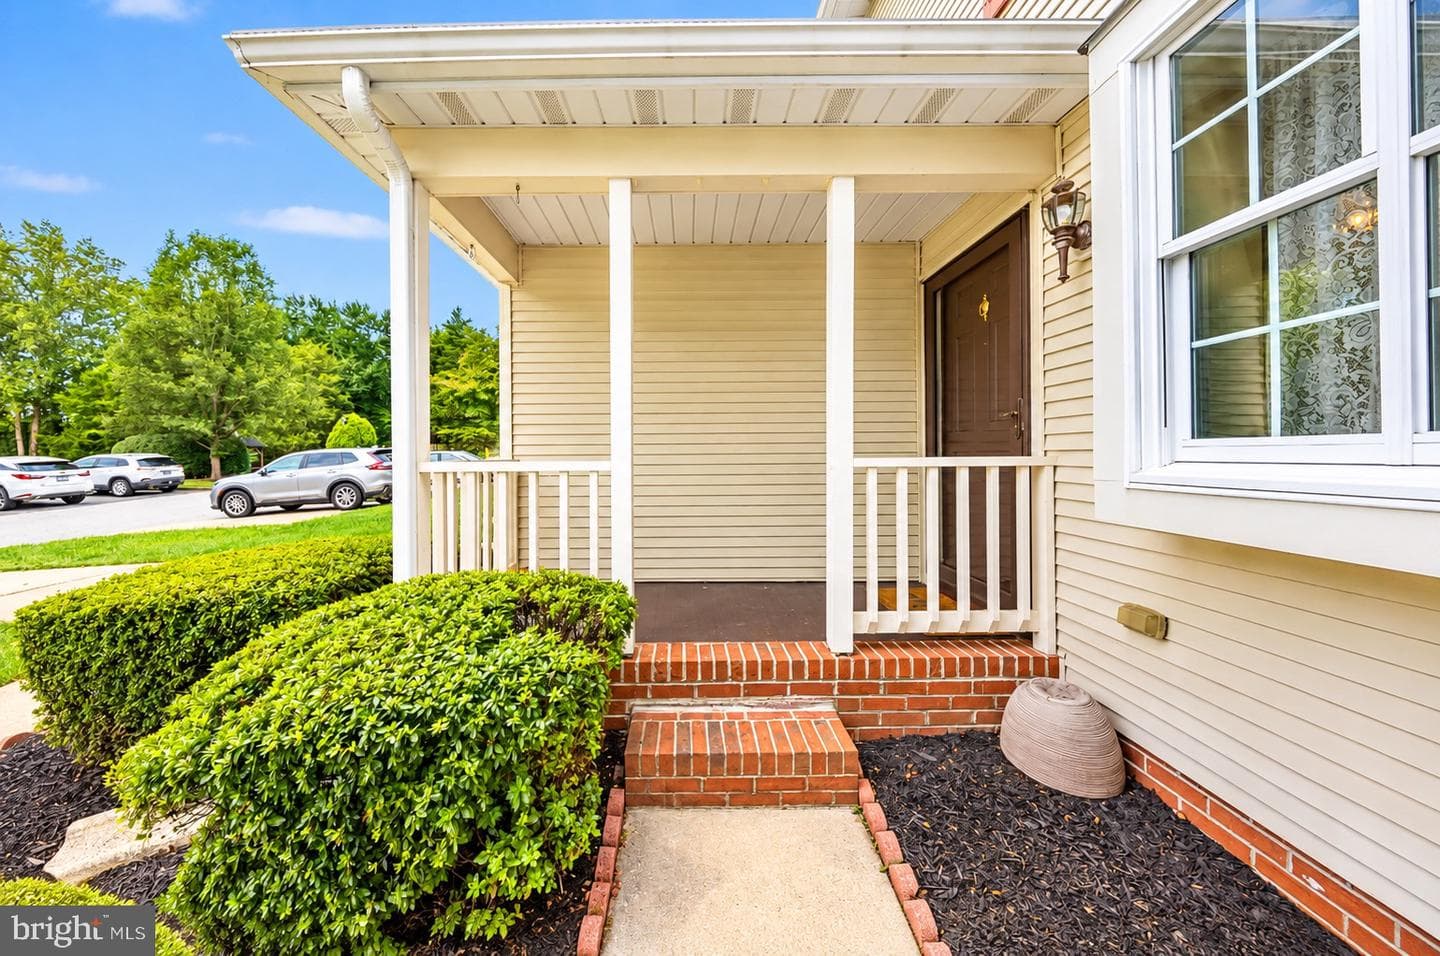
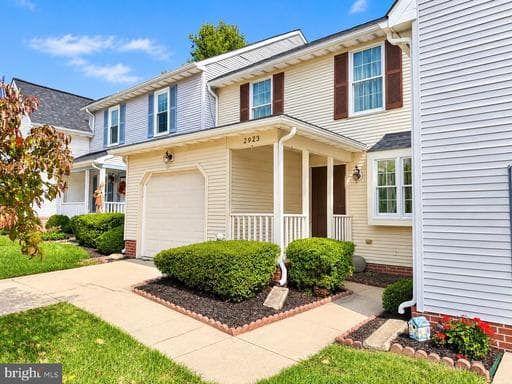
2923 Toddsbury Ct, Abingdon, MD 21009-1708, United States - Image 1
1 / 40
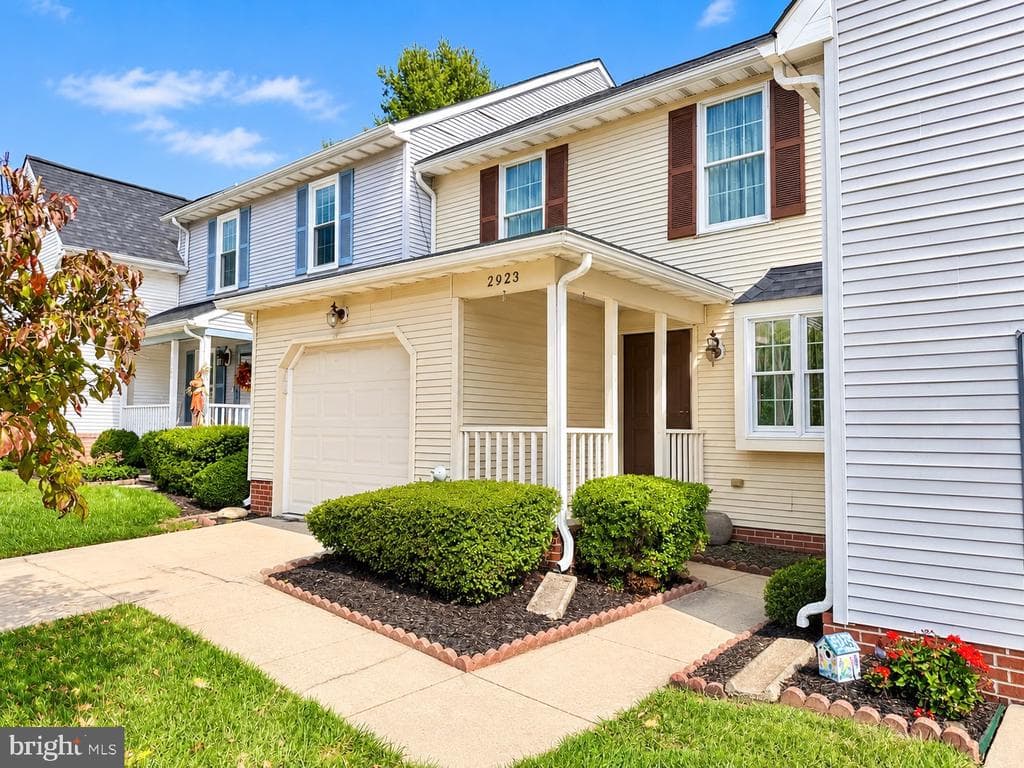
2923 Toddsbury Ct, Abingdon, MD 21009-1708, United States - Image 2
2 / 40
2923 Toddsbury Ct, Abingdon, MD 21009-1708, United States - Image 3
3 / 40
2923 Toddsbury Ct, Abingdon, MD 21009-1708, United States - Image 4
4 / 40
2923 Toddsbury Ct, Abingdon, MD 21009-1708, United States - Image 5
5 / 40
2923 Toddsbury Ct, Abingdon, MD 21009-1708, United States - Image 6
6 / 40
2923 Toddsbury Ct, Abingdon, MD 21009-1708, United States - Image 7
7 / 40
2923 Toddsbury Ct, Abingdon, MD 21009-1708, United States - Image 8
8 / 40
2923 Toddsbury Ct, Abingdon, MD 21009-1708, United States - Image 9
9 / 40
2923 Toddsbury Ct, Abingdon, MD 21009-1708, United States - Image 10
10 / 40
2923 Toddsbury Ct, Abingdon, MD 21009-1708, United States - Image 11
11 / 40
2923 Toddsbury Ct, Abingdon, MD 21009-1708, United States - Image 12
12 / 40
2923 Toddsbury Ct, Abingdon, MD 21009-1708, United States - Image 13
13 / 40
2923 Toddsbury Ct, Abingdon, MD 21009-1708, United States - Image 14
14 / 40
2923 Toddsbury Ct, Abingdon, MD 21009-1708, United States - Image 15
15 / 40
2923 Toddsbury Ct, Abingdon, MD 21009-1708, United States - Image 16
16 / 40
2923 Toddsbury Ct, Abingdon, MD 21009-1708, United States - Image 17
17 / 40
2923 Toddsbury Ct, Abingdon, MD 21009-1708, United States - Image 18
18 / 40
2923 Toddsbury Ct, Abingdon, MD 21009-1708, United States - Image 19
19 / 40
2923 Toddsbury Ct, Abingdon, MD 21009-1708, United States - Image 20
20 / 40
2923 Toddsbury Ct, Abingdon, MD 21009-1708, United States - Image 21
21 / 40
2923 Toddsbury Ct, Abingdon, MD 21009-1708, United States - Image 22
22 / 40
2923 Toddsbury Ct, Abingdon, MD 21009-1708, United States - Image 23
23 / 40
2923 Toddsbury Ct, Abingdon, MD 21009-1708, United States - Image 24
24 / 40
2923 Toddsbury Ct, Abingdon, MD 21009-1708, United States - Image 25
25 / 40
2923 Toddsbury Ct, Abingdon, MD 21009-1708, United States - Image 26
26 / 40
2923 Toddsbury Ct, Abingdon, MD 21009-1708, United States - Image 27
27 / 40
2923 Toddsbury Ct, Abingdon, MD 21009-1708, United States - Image 28
28 / 40
2923 Toddsbury Ct, Abingdon, MD 21009-1708, United States - Image 29
29 / 40
2923 Toddsbury Ct, Abingdon, MD 21009-1708, United States - Image 30
30 / 40
2923 Toddsbury Ct, Abingdon, MD 21009-1708, United States - Image 31
31 / 40
2923 Toddsbury Ct, Abingdon, MD 21009-1708, United States - Image 32
32 / 40
2923 Toddsbury Ct, Abingdon, MD 21009-1708, United States - Image 33
33 / 40
2923 Toddsbury Ct, Abingdon, MD 21009-1708, United States - Image 34
34 / 40
2923 Toddsbury Ct, Abingdon, MD 21009-1708, United States - Image 35
35 / 40
2923 Toddsbury Ct, Abingdon, MD 21009-1708, United States - Image 36
36 / 40
2923 Toddsbury Ct, Abingdon, MD 21009-1708, United States - Image 37
37 / 40
2923 Toddsbury Ct, Abingdon, MD 21009-1708, United States - Image 38
38 / 40
2923 Toddsbury Ct, Abingdon, MD 21009-1708, United States - Image 39
39 / 40
2923 Toddsbury Ct, Abingdon, MD 21009-1708, United States - Image 40
40 / 40
Home/Real Estate/Harford/Abingdon/21009/The Cedars/2923 TODDSBURY CT, ABINGDON, MD 21009-1708, UNITED STATES
MLS# MDHR2060438Listed by Cummings & Co Realtors

2923 TODDSBURY CT, ABINGDON, MD 21009

$349,900Pending
3Beds
2.2Baths
1,938Sq Ft
0.07Acres

About This Property

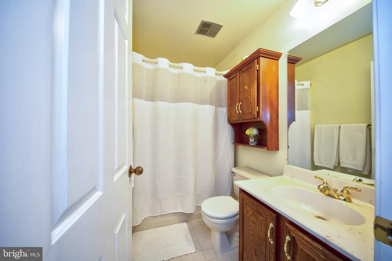
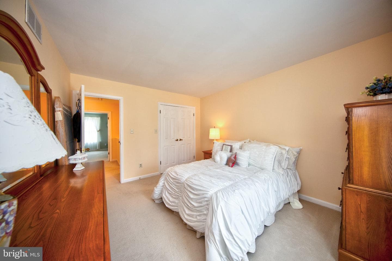
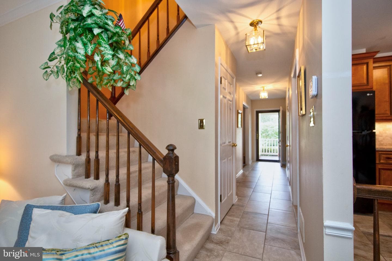
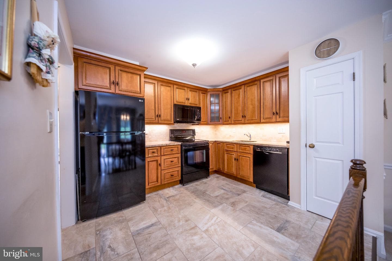
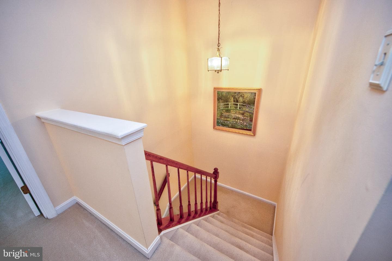
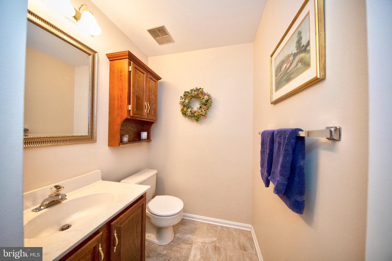
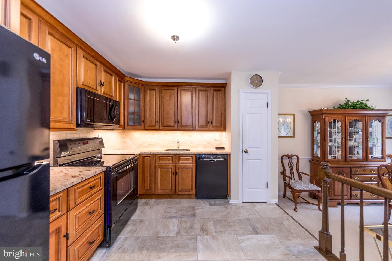
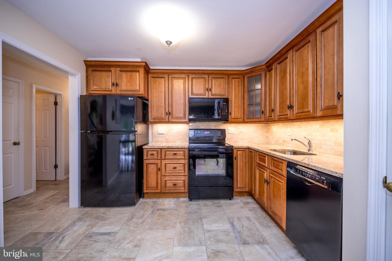
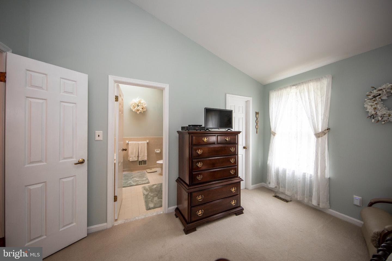
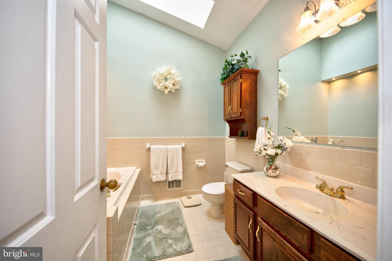
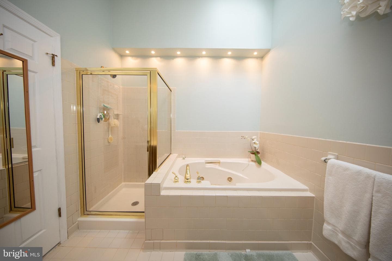
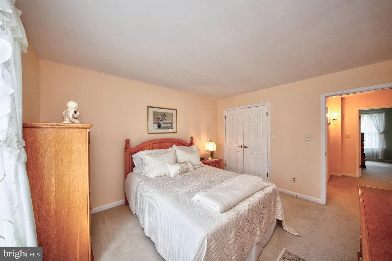
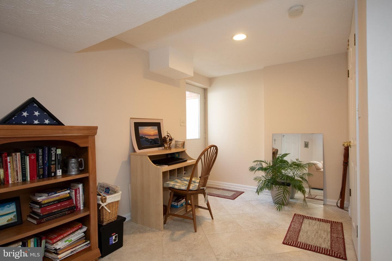
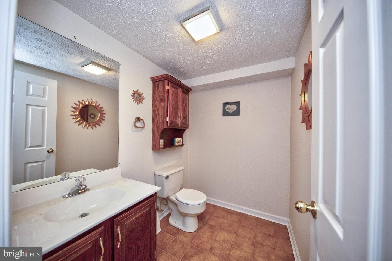
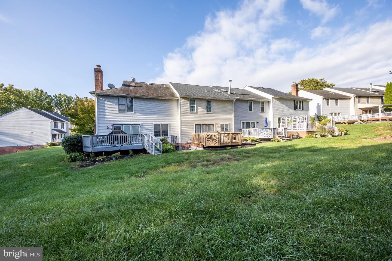
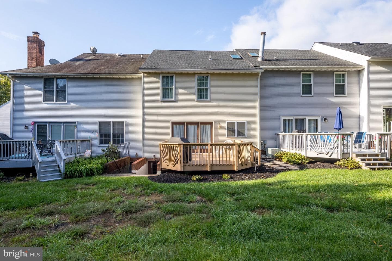
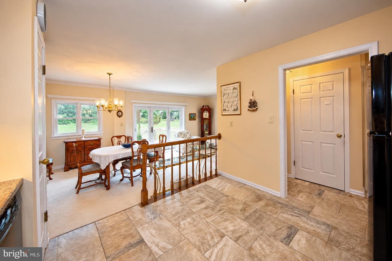
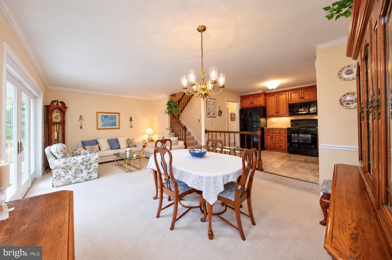
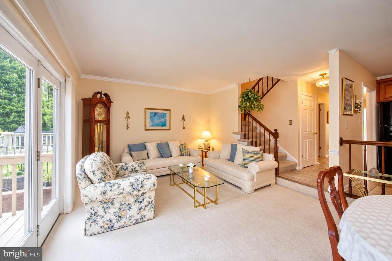
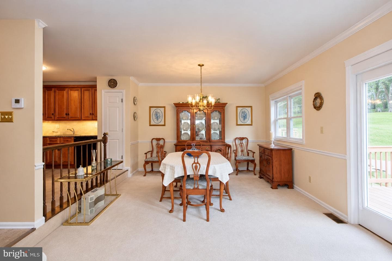
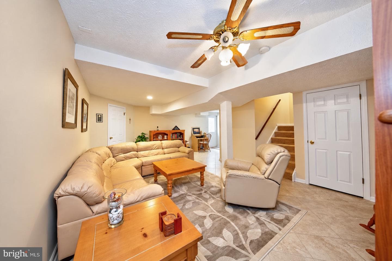
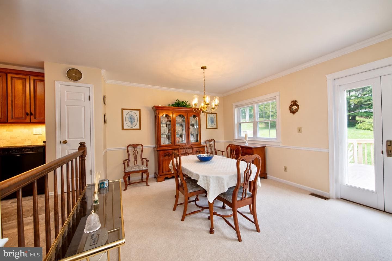
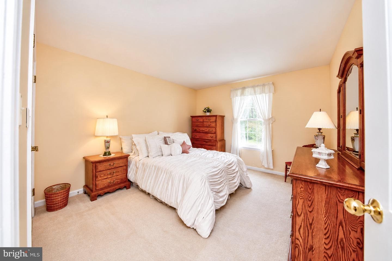
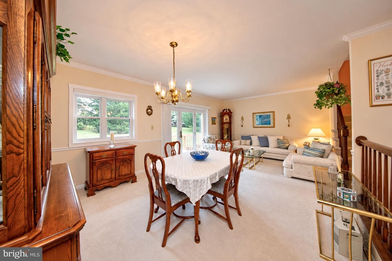
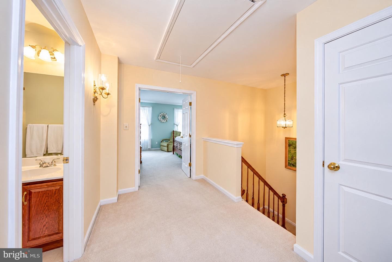
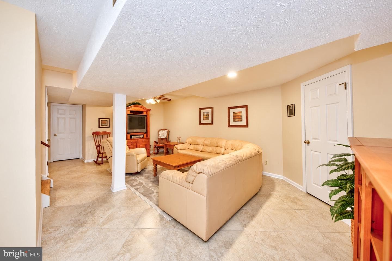
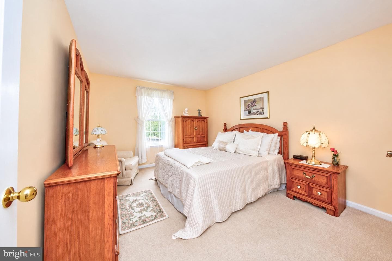
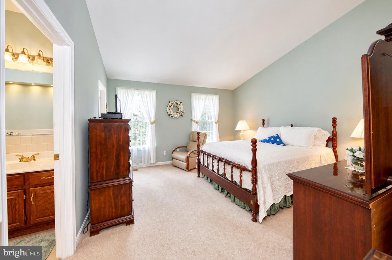
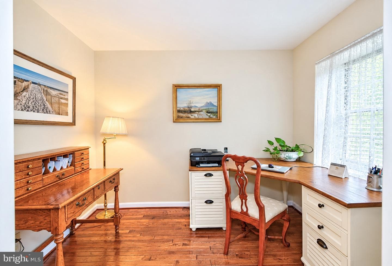
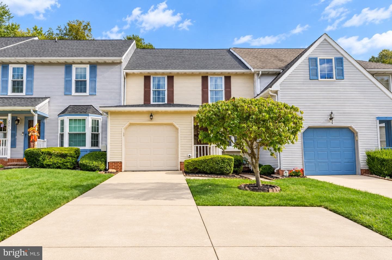
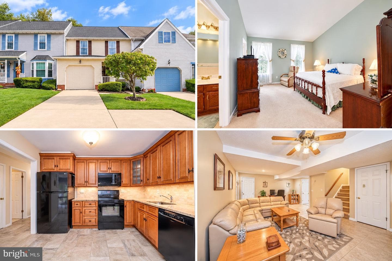
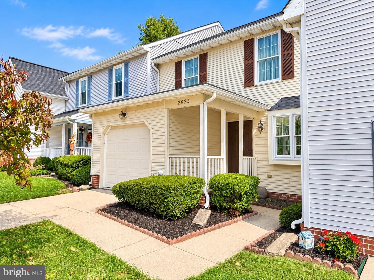
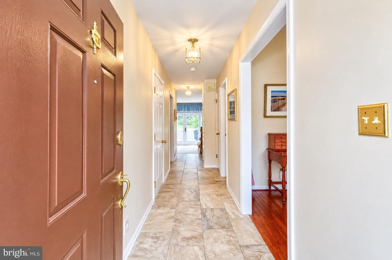
**MOTIVATED SELLER**Well Maintained Townhome in The Cedars! This home is featuring 3 bedrooms, 2 full & 2-1/2 bathrooms, 1 car oversized garage with 2 car driveway & a fully finished lower level. Enter the home to a spacious main level including a bright office/den with hardwood flooring, foyer with ceramic tile flooring, interior garage access, coat closet, and a half bath with ceramic tile floor…
Key Facts

StatusPending
MLS #MDHR2060438
Property TypeResidential
Days on Market47
Year Built1987
StyleColonial
Levels / Stories3
New ConstructionNo
ConditionExcellent, Very Good
OwnershipFee Simple
Tax ID1301171755
ZoningR1

Interior

Living Area1,938 sq ft
Above Grade Fin.1,584 sq ft
Below Grade Fin.354 sq ft
Interior FeaturesAttic, Bathroom - Soaking Tub, Bathroom - Tub Shower, Bathroom - Stall Shower, Carpet, Cedar Closet(s), Ceiling Fan(s), Chair Railings, Combination Dining/Living, Crown Moldings, Dining Area, Floor Plan - Open, Kitchen - Table Space, Pantry, Primary Bath(s), Upgraded Countertops, Walk-in Closet(s)
AppliancesBuilt-In Microwave, Dishwasher, Disposal, Dryer, Oven/Range - Electric, Refrigerator, Washer, WaterHeater, Exhaust Fan
FireplaceNo
BasementConnecting Stairway, Daylight, Partial, Full, Heated, Improved, Interior Access, Outside Entrance, Partially Finished, Rear Entrance, SumpPump, Walkout Stairs
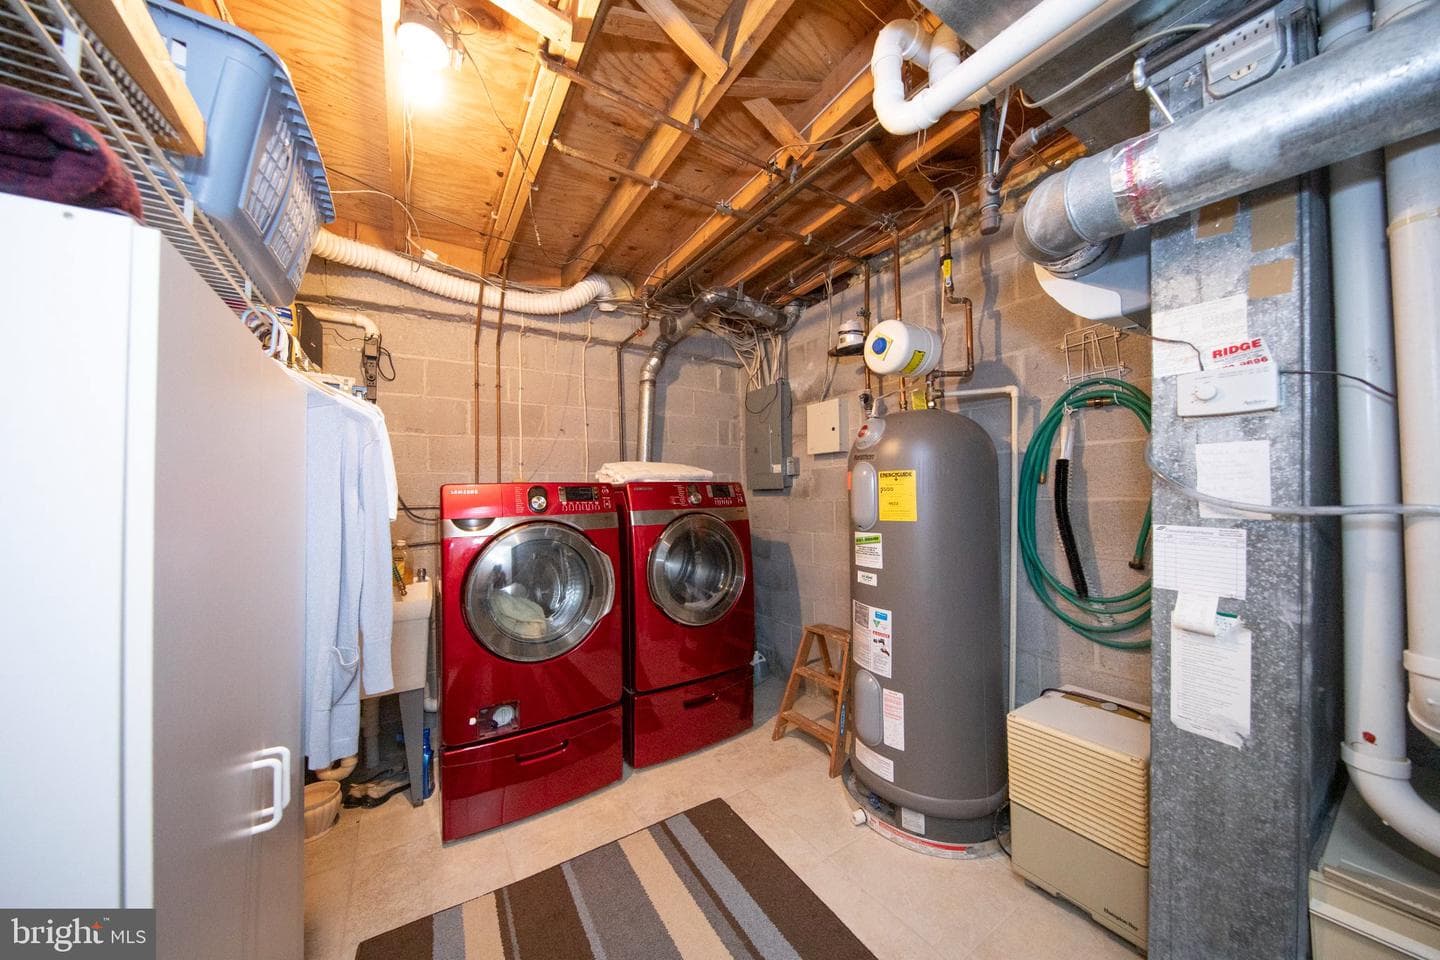
LaundryBasement, Dryer In Unit, Washer In Unit, Has Laundry
Door FeaturesStorm
FlooringCeramicTile, Carpet, Hardwood

Exterior & Lot

Lot Size0.07 acres
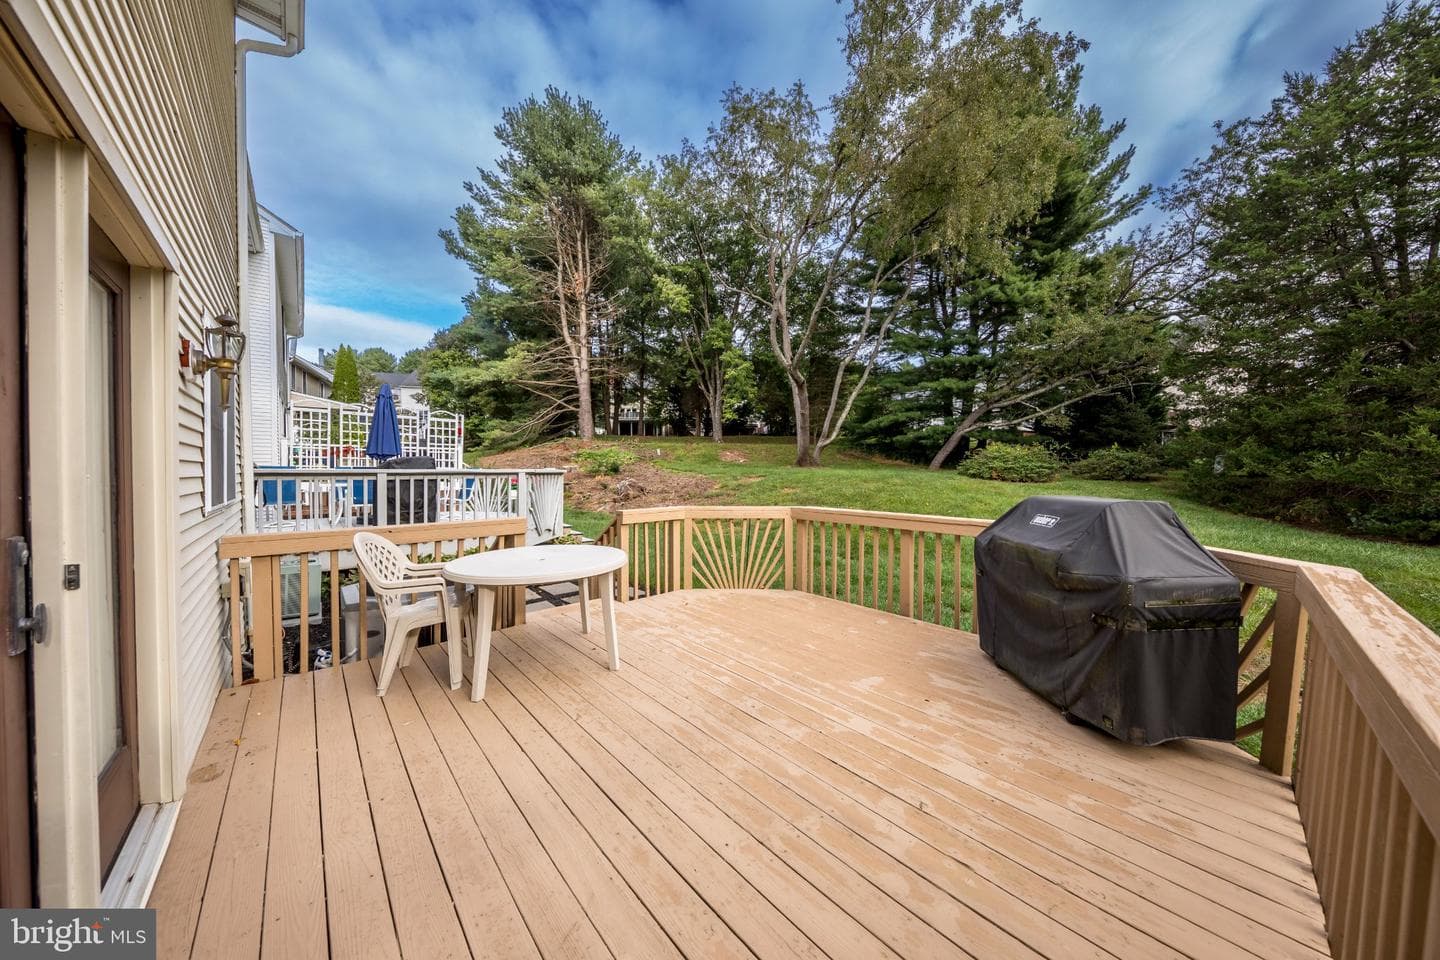
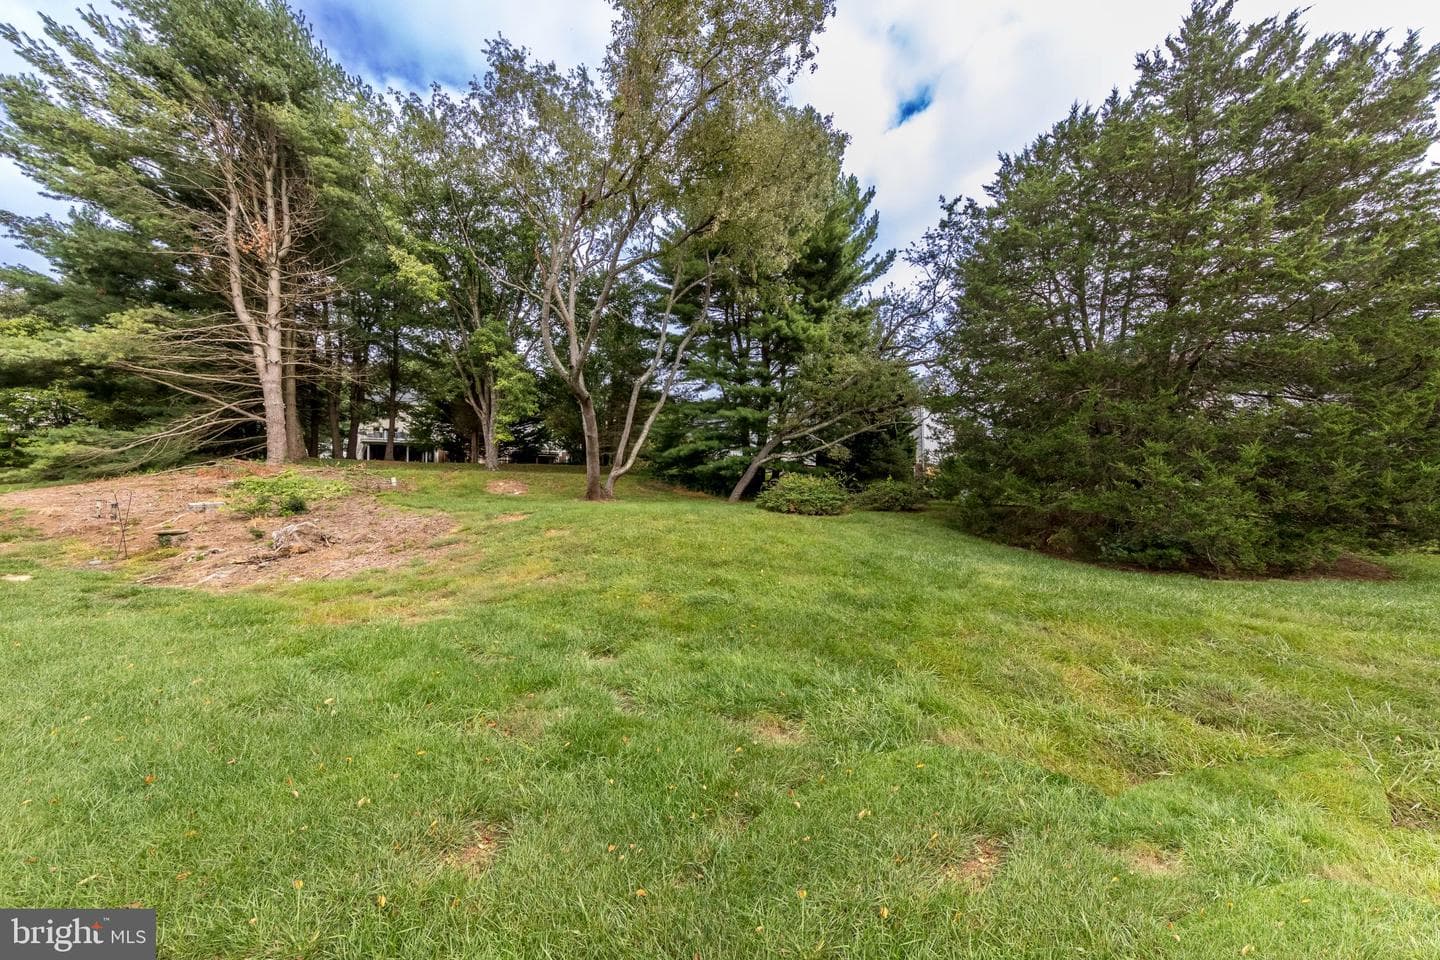
Lot FeaturesBacks - Open Common Area, Cleared, Cul-de-sac, Front Yard, Level, Open, Rear Yard
ConstructionVinyl Siding
RoofShingle
FoundationBlock
Exterior FeaturesGutter System, Exterior Lighting, Sidewalks, Street Lights
Other StructuresAbove Grade, Below Grade
PoolNo Pool
WaterfrontNo
Water ViewNo
Water AccessNo
Navigable WaterNo

Parking

GarageYes
Garage Spaces1
Garage TypeGarage - Front Entry, Inside Access, Garage Door Opener, Oversized
Total Parking3
Parking TypesAttached Garage, Driveway
Parking FeaturesConcrete Driveway

Utilities

HeatingYes
Heating TypeForced Air
Heating FuelNatural Gas
Central AirYes
Cooling TypeCentral A/C, Ceiling Fan(s)
Cooling FuelElectric
Hot WaterNatural Gas
Water SourcePublic
SewerPublic Sewer

Taxes & Assessment

Annual Taxes$3,018 / 2026
Assessed Value$276,900 / 2026
County Tax$3,018

Community & Schools

CountyHARFORD-MD
SubdivisionTHE CEDARS
School DistrictHARFORD COUNTY PUBLIC SCHOOLS
HOAYes
HOA Fee$275 / Quarterly
Senior CommunityNo

Location & Nearby Businesses

2923 Toddsbury Ct, Abingdon, MD 21009-1708, United States
Get Driving Directions

Source: Real Estate Property Source Bright MLS

Est. Monthly Payment

$1,769/mo
Home Price$349,900
Down Payment (20%)$69,980
Loan Amount$279,920
Interest Rate (est.)6.50%
Loan Term30 Years

* Estimate reflects principal & interest only — excludes property taxes, homeowners insurance, mortgage insurance, and any HOA/condo dues if applicable, all of which affect your actual payment. Contact a mortgage professional for additional figures.

Request Information

Send a question about this property. We’ll save your inquiry and give you a reference ID.

Need Direct Help?

Connect with our local experts today for neighborhood analysis, buying consultation, or listing inquiries.

Properties by Location

Schools Near This Home

School listings are shown for reference only. Verify enrollment, boundaries, and current operation directly with each school.