
Find similar homes
Adjust the filters to find homes like this one.
For Sale
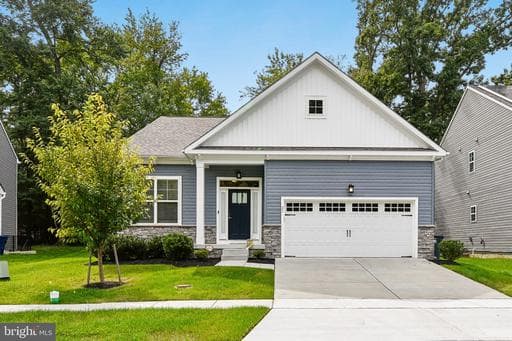
1 / 39
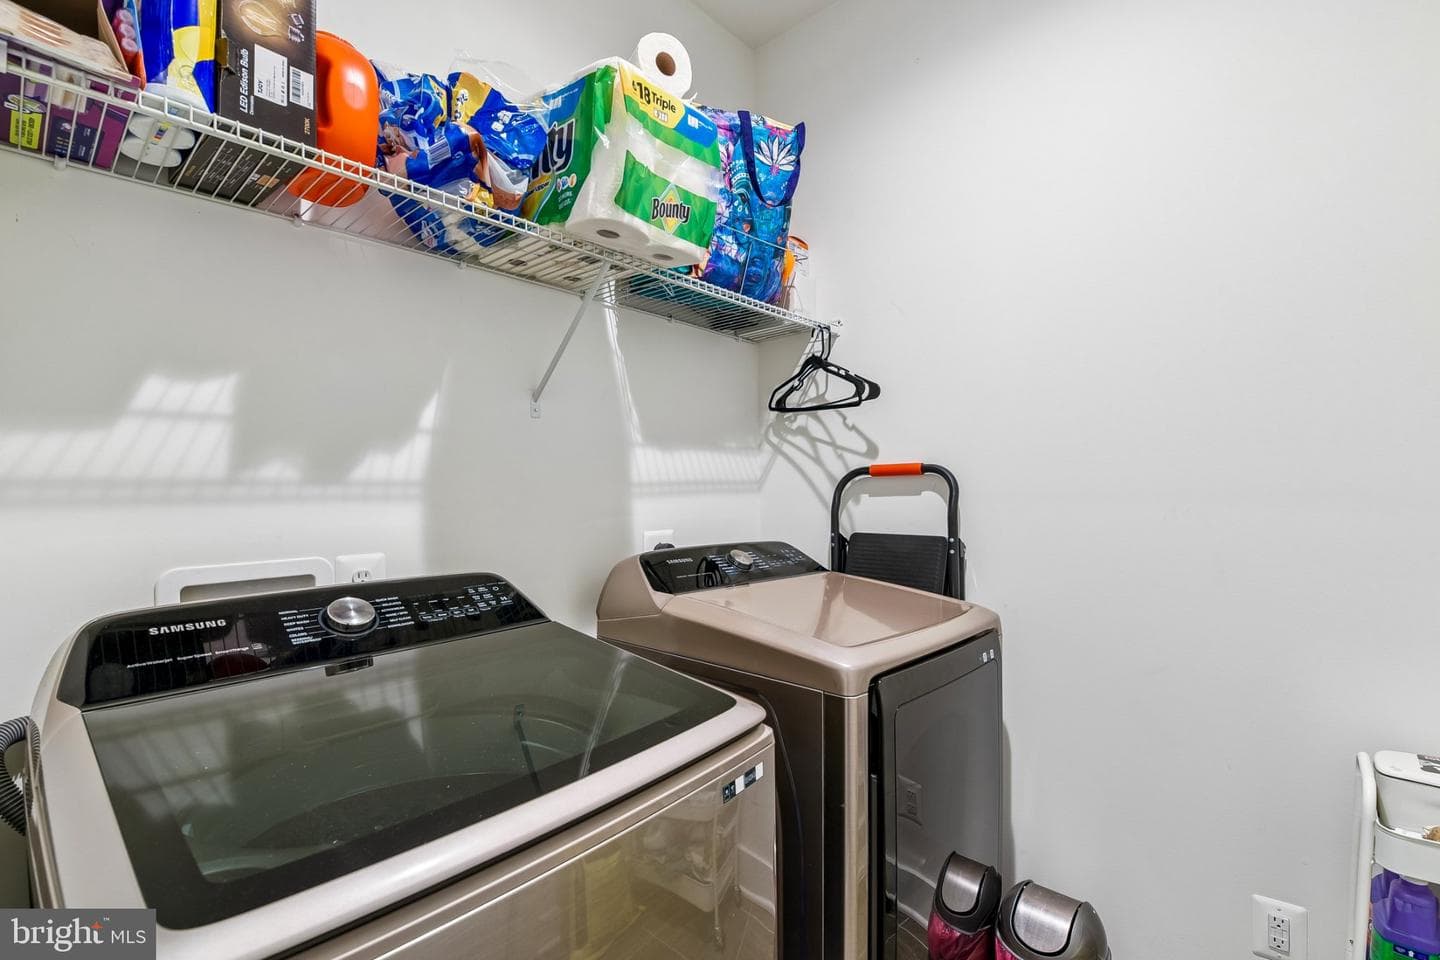
2 / 39
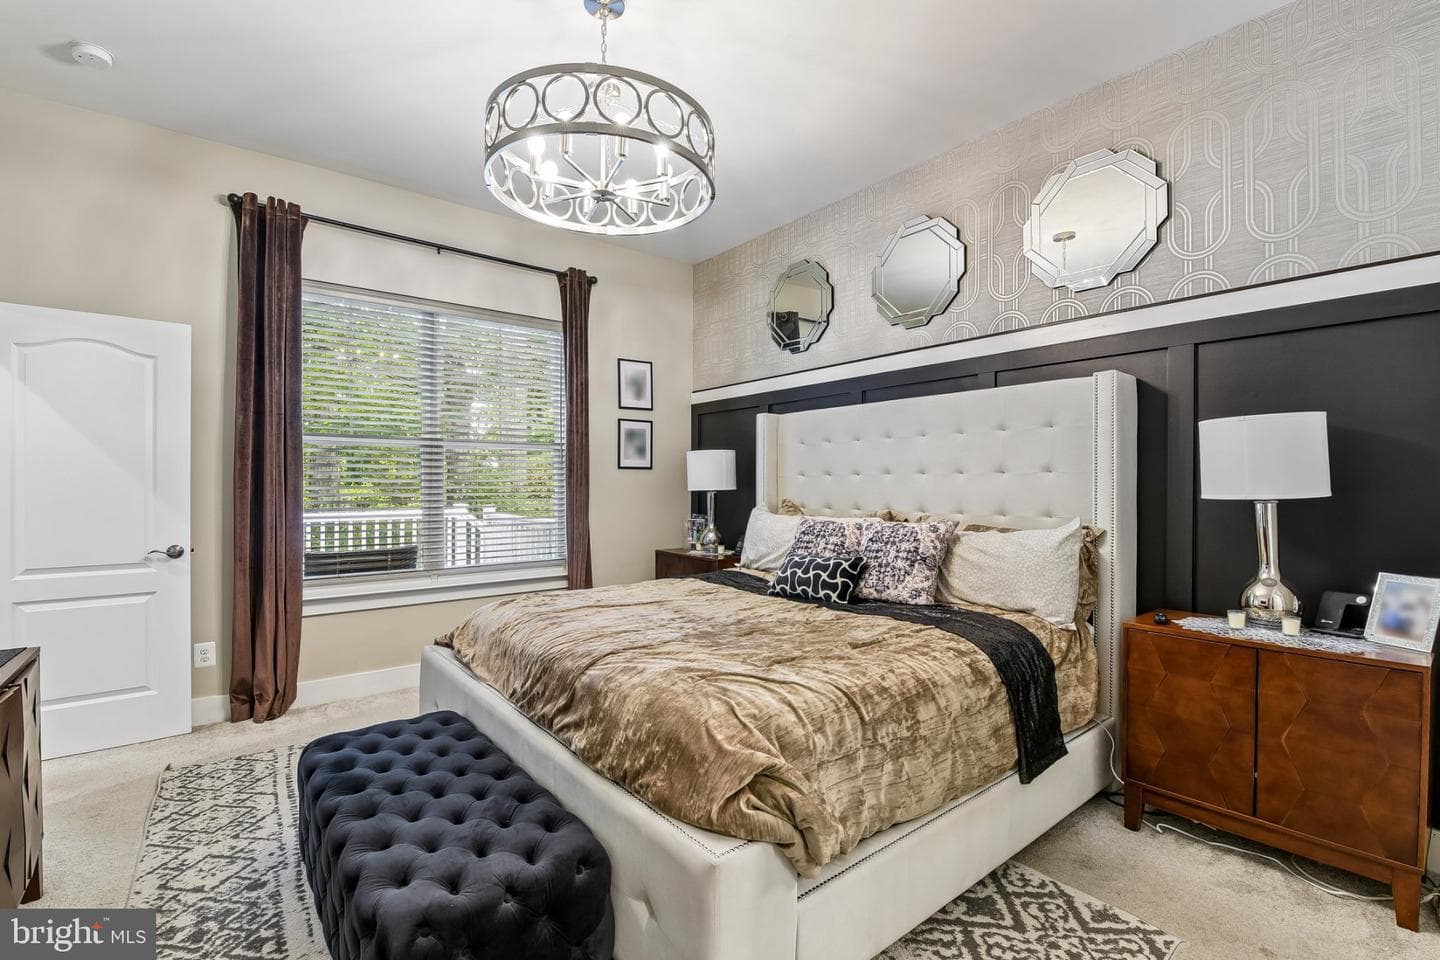
3 / 39
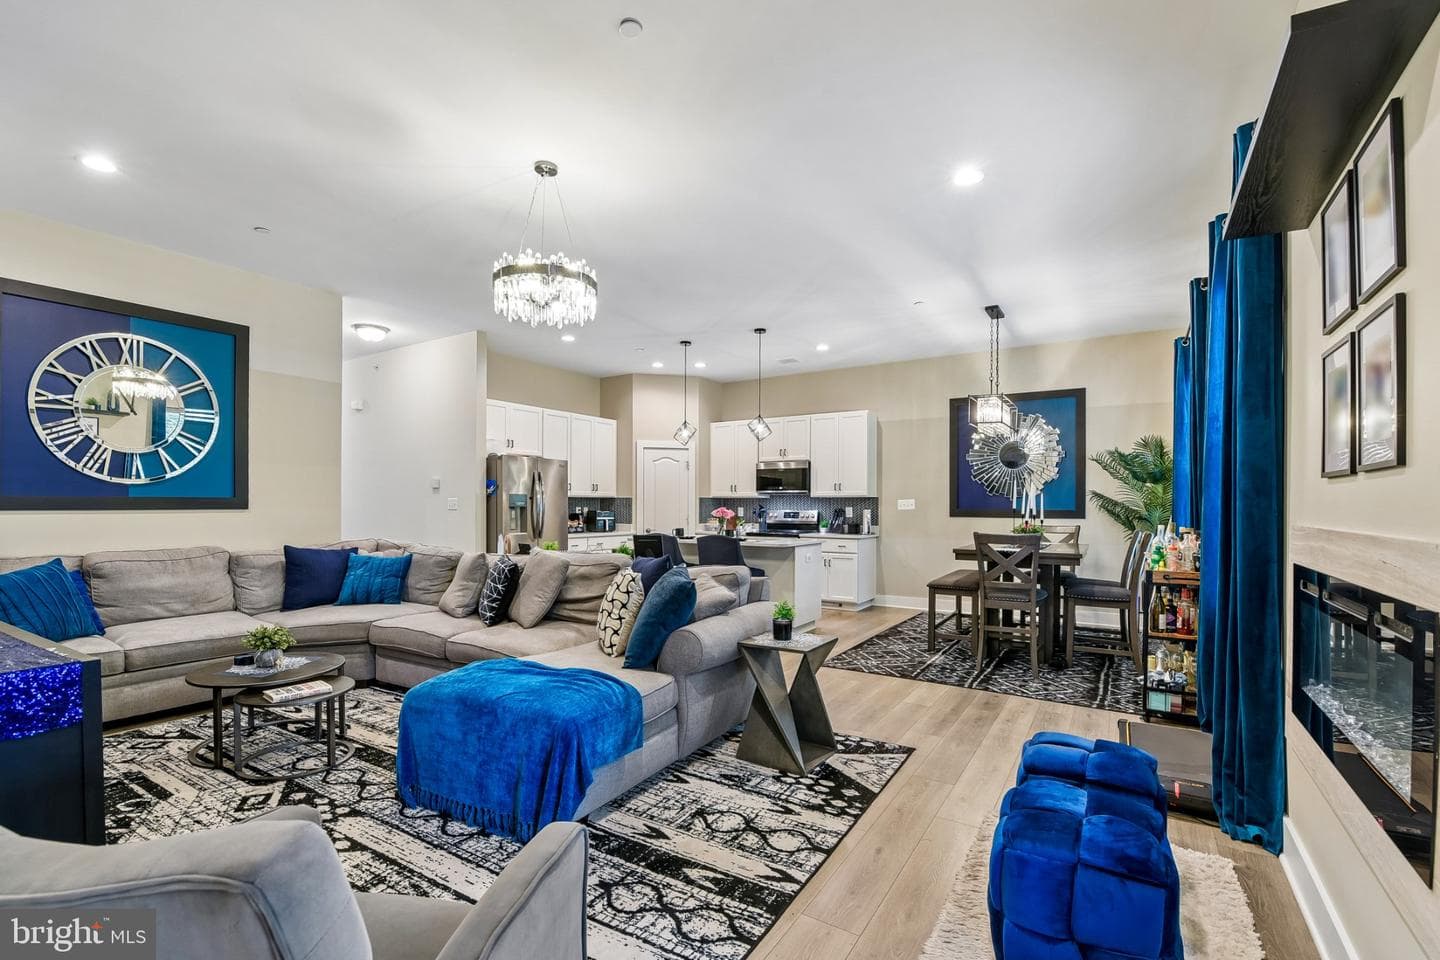
4 / 39
5 / 39
6 / 39
7 / 39
8 / 39
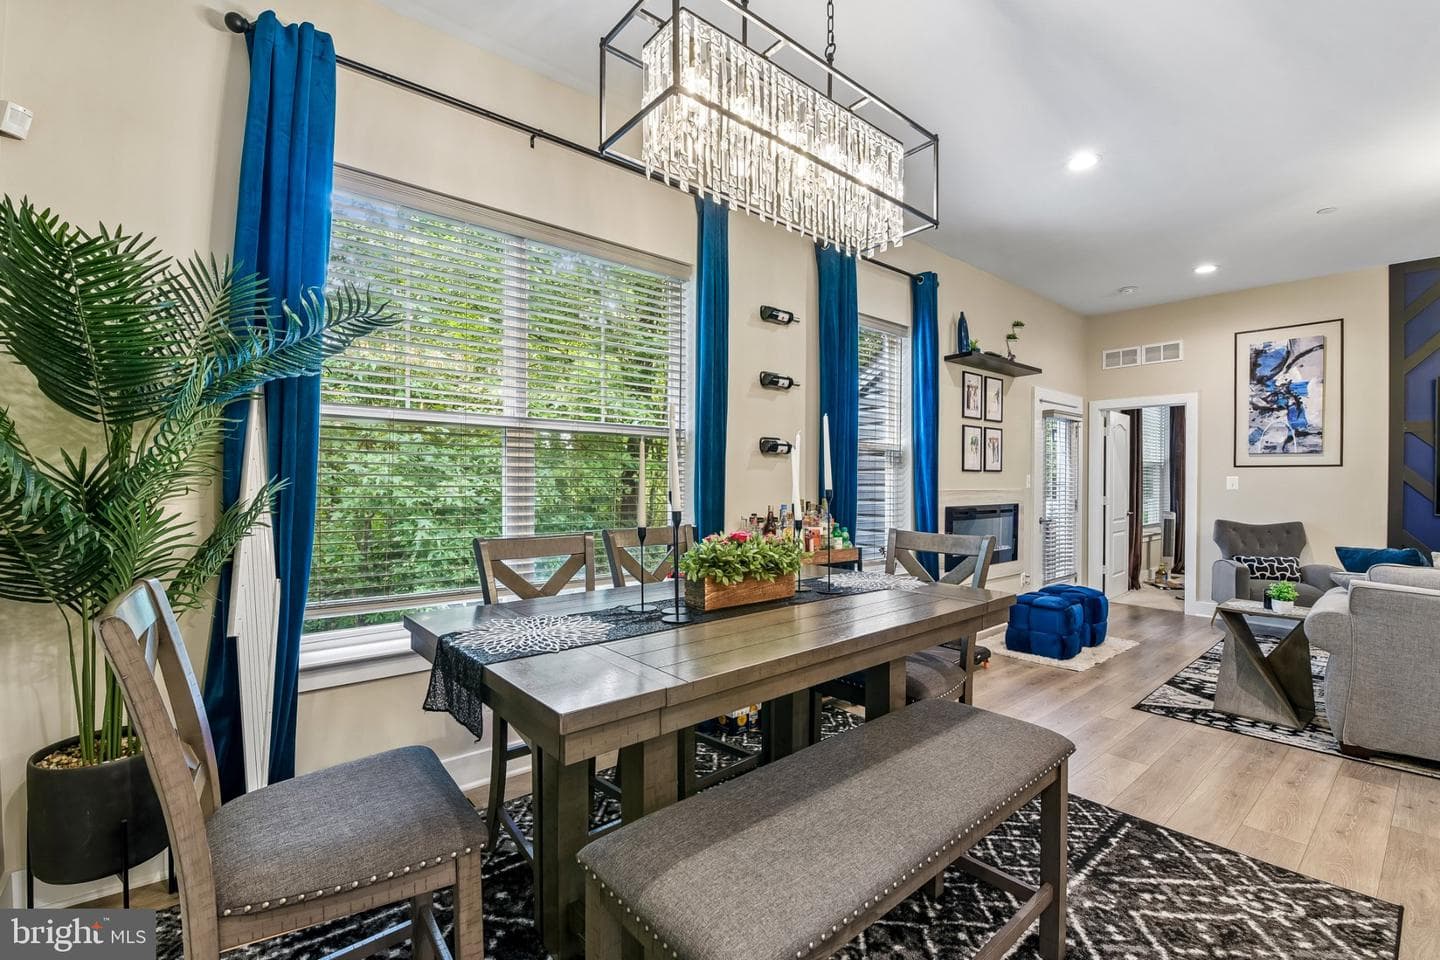
9 / 39
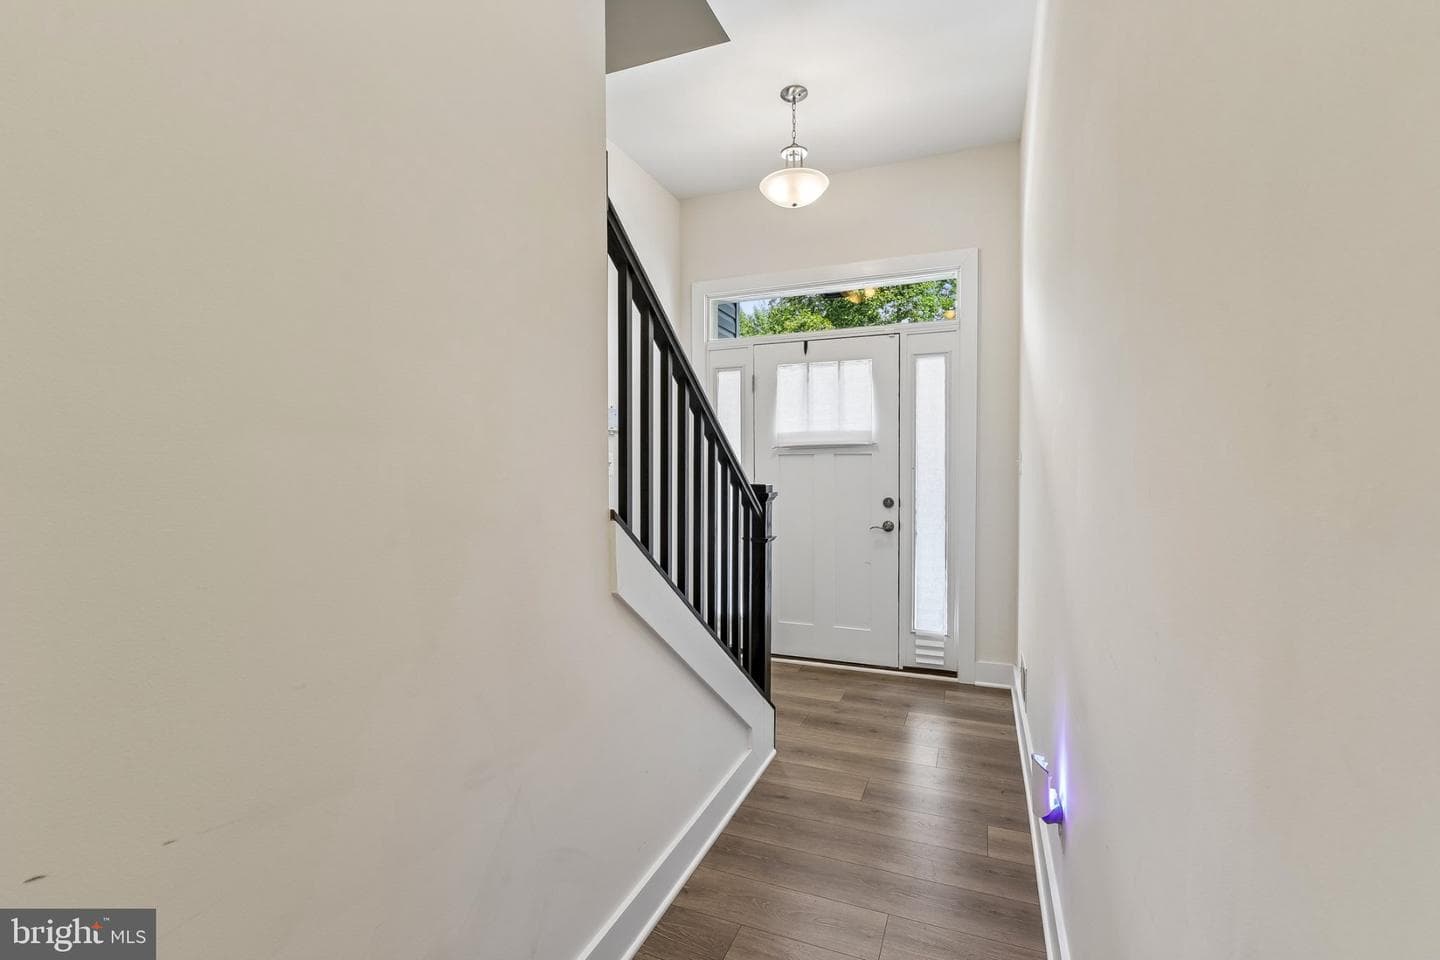
10 / 39
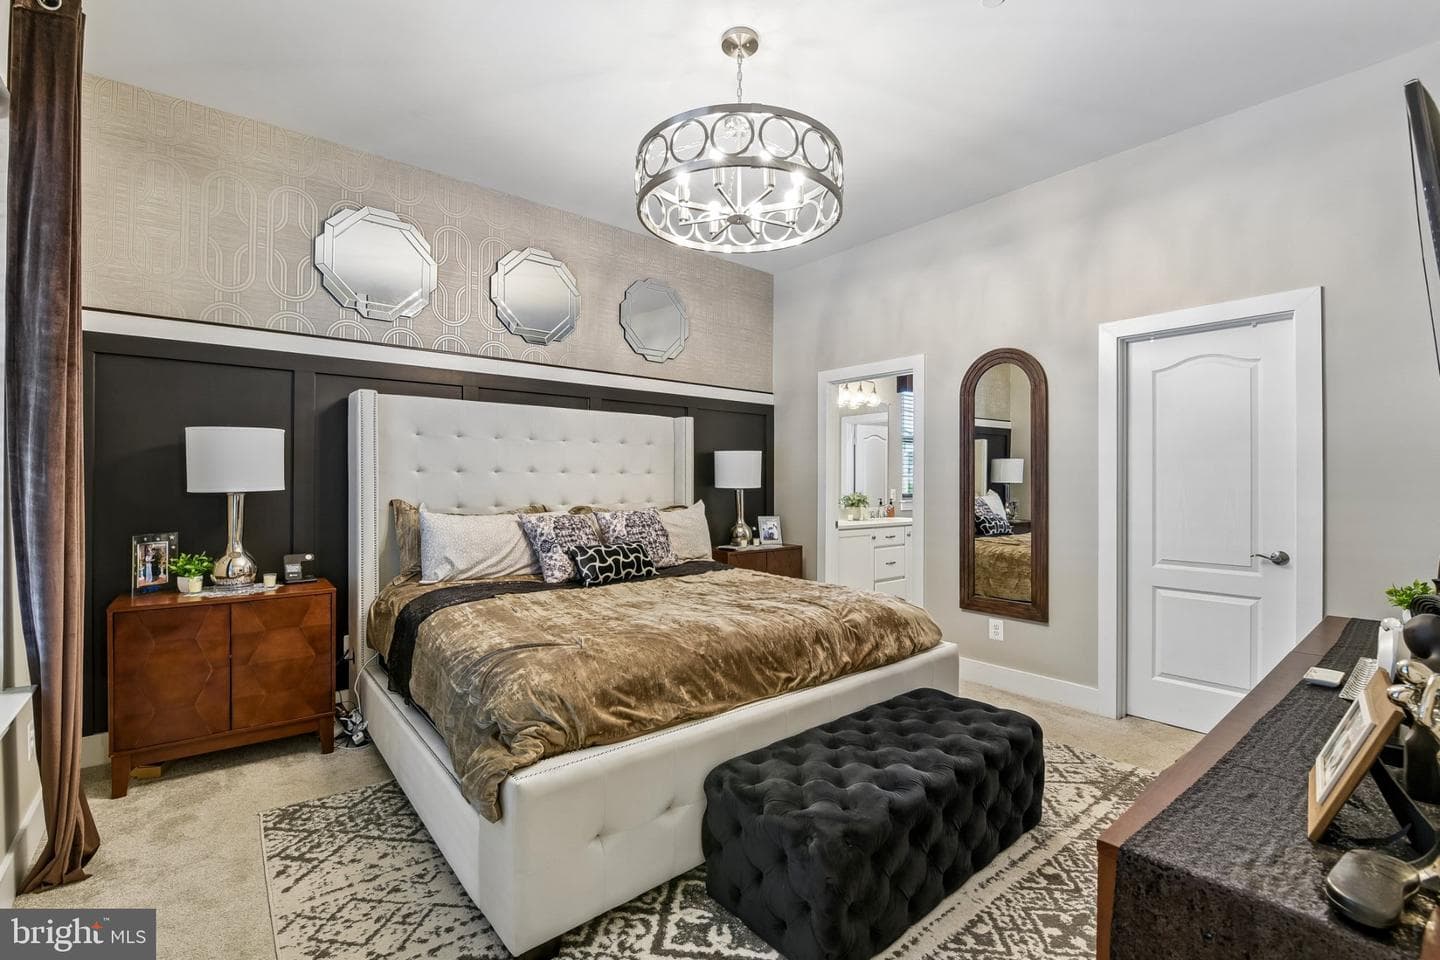
11 / 39
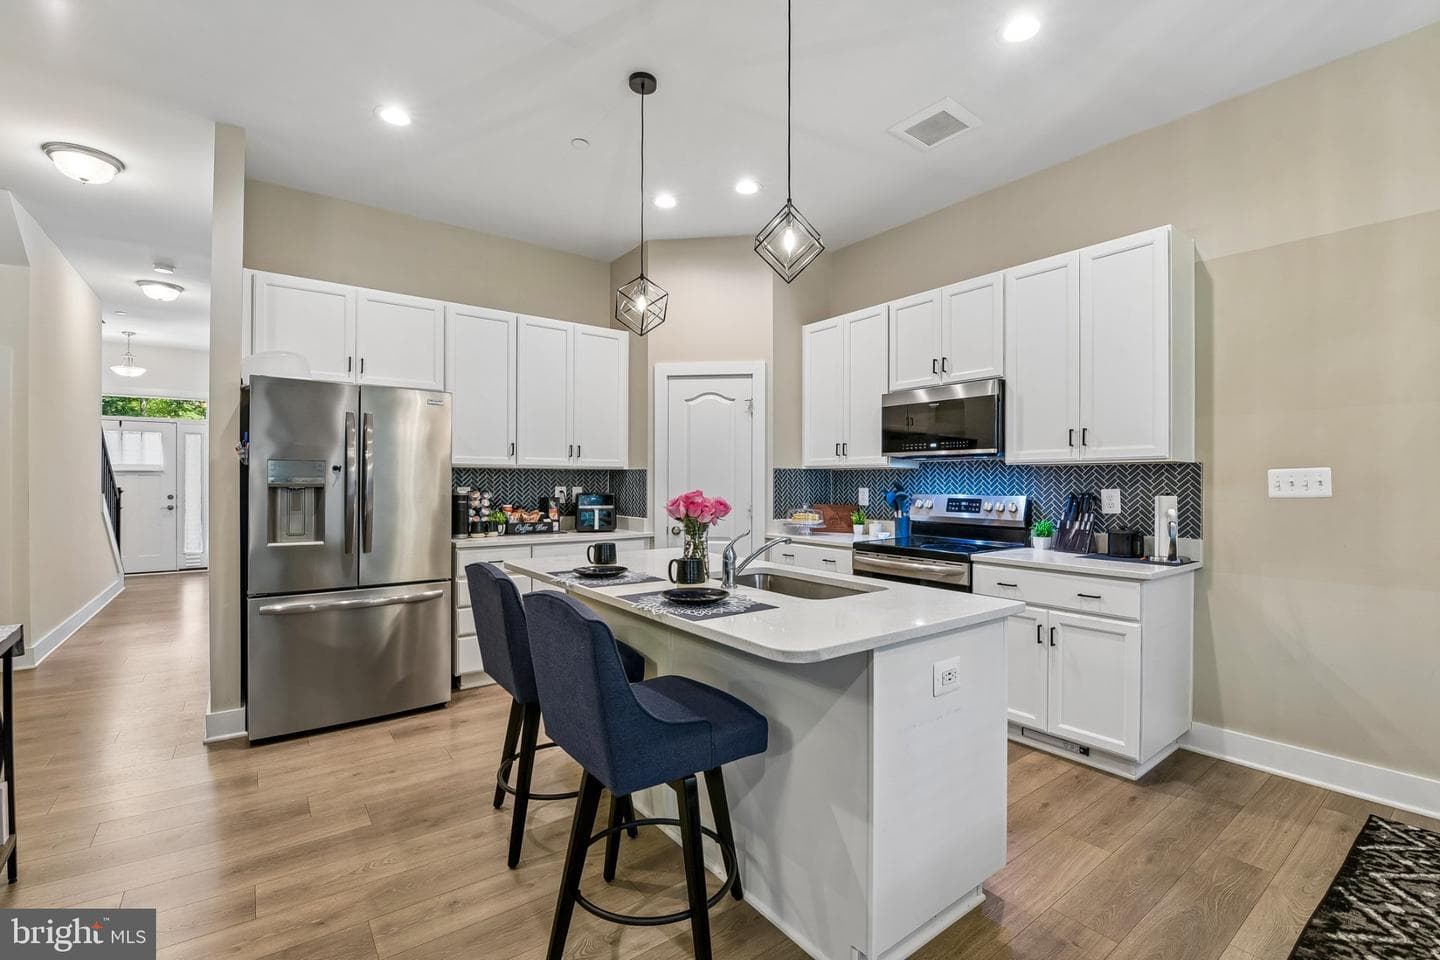
12 / 39
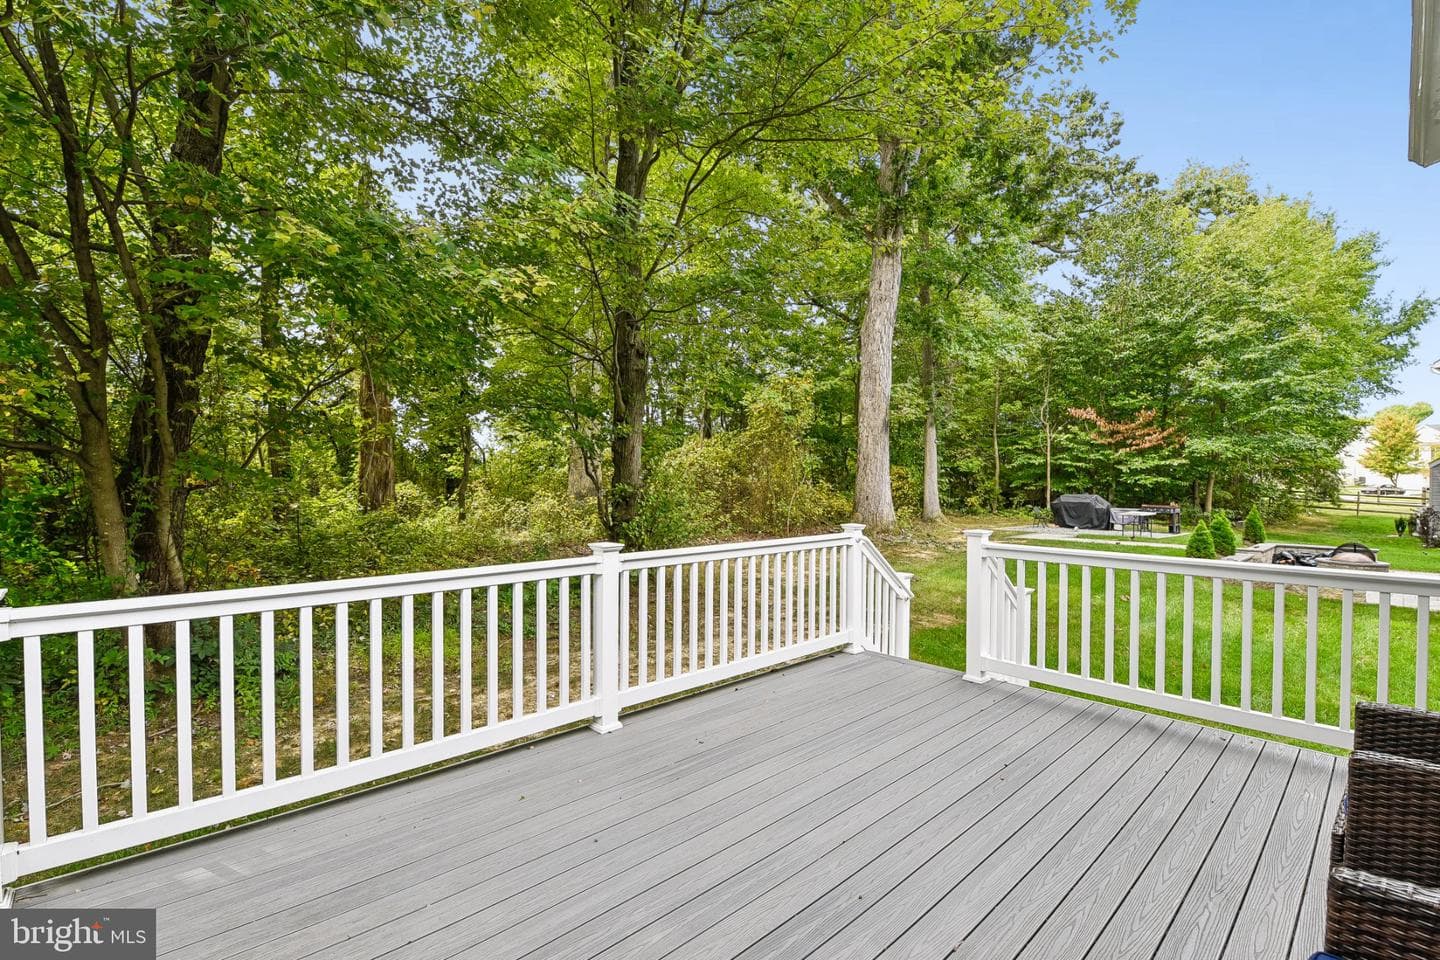
13 / 39
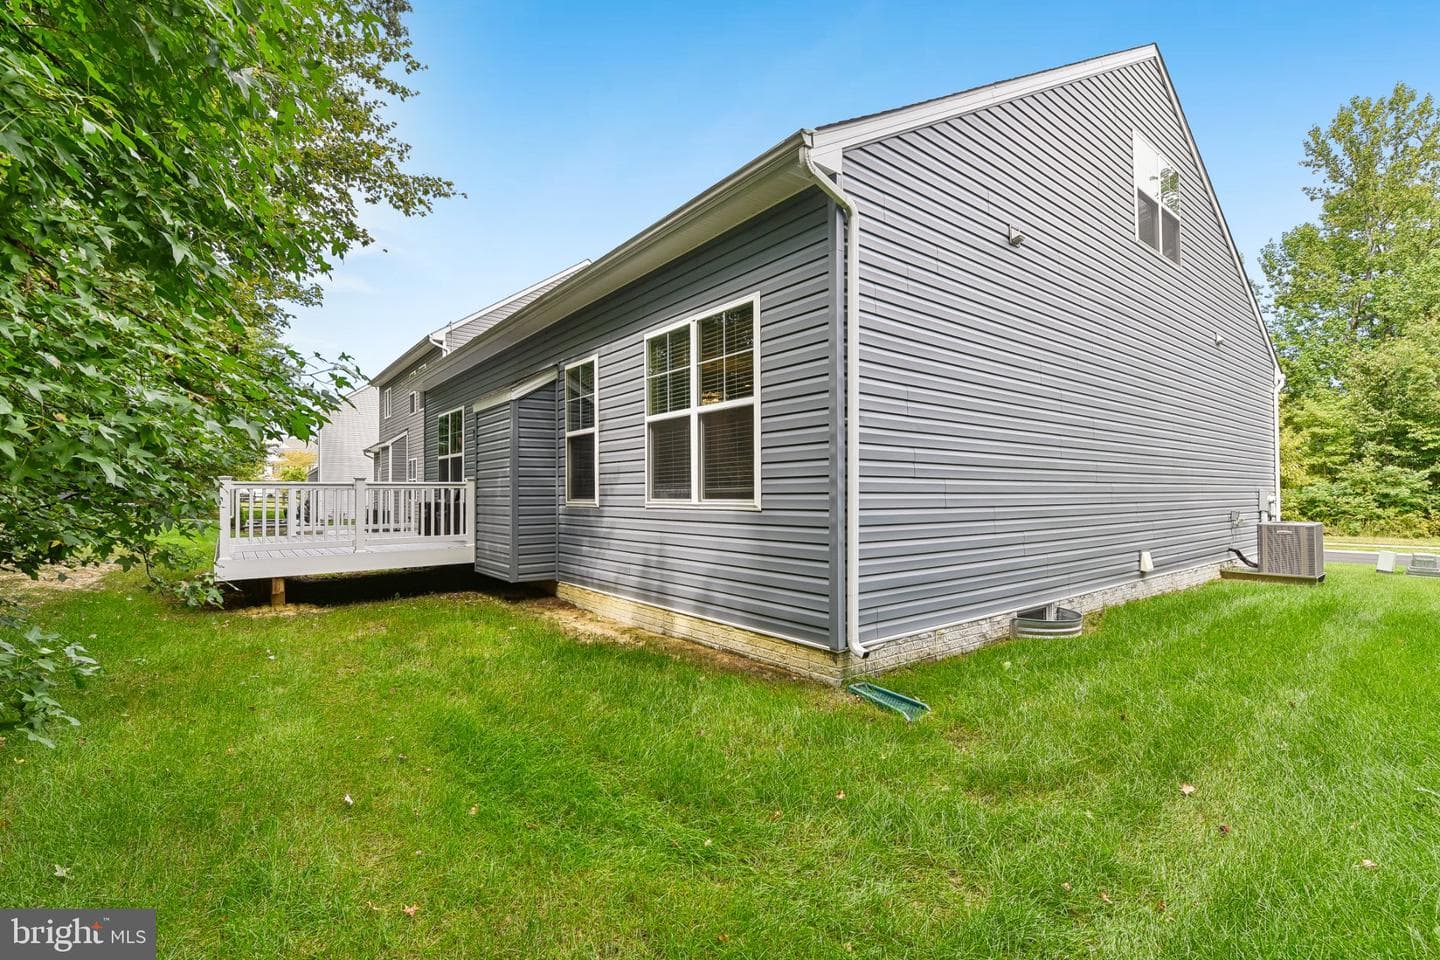
14 / 39
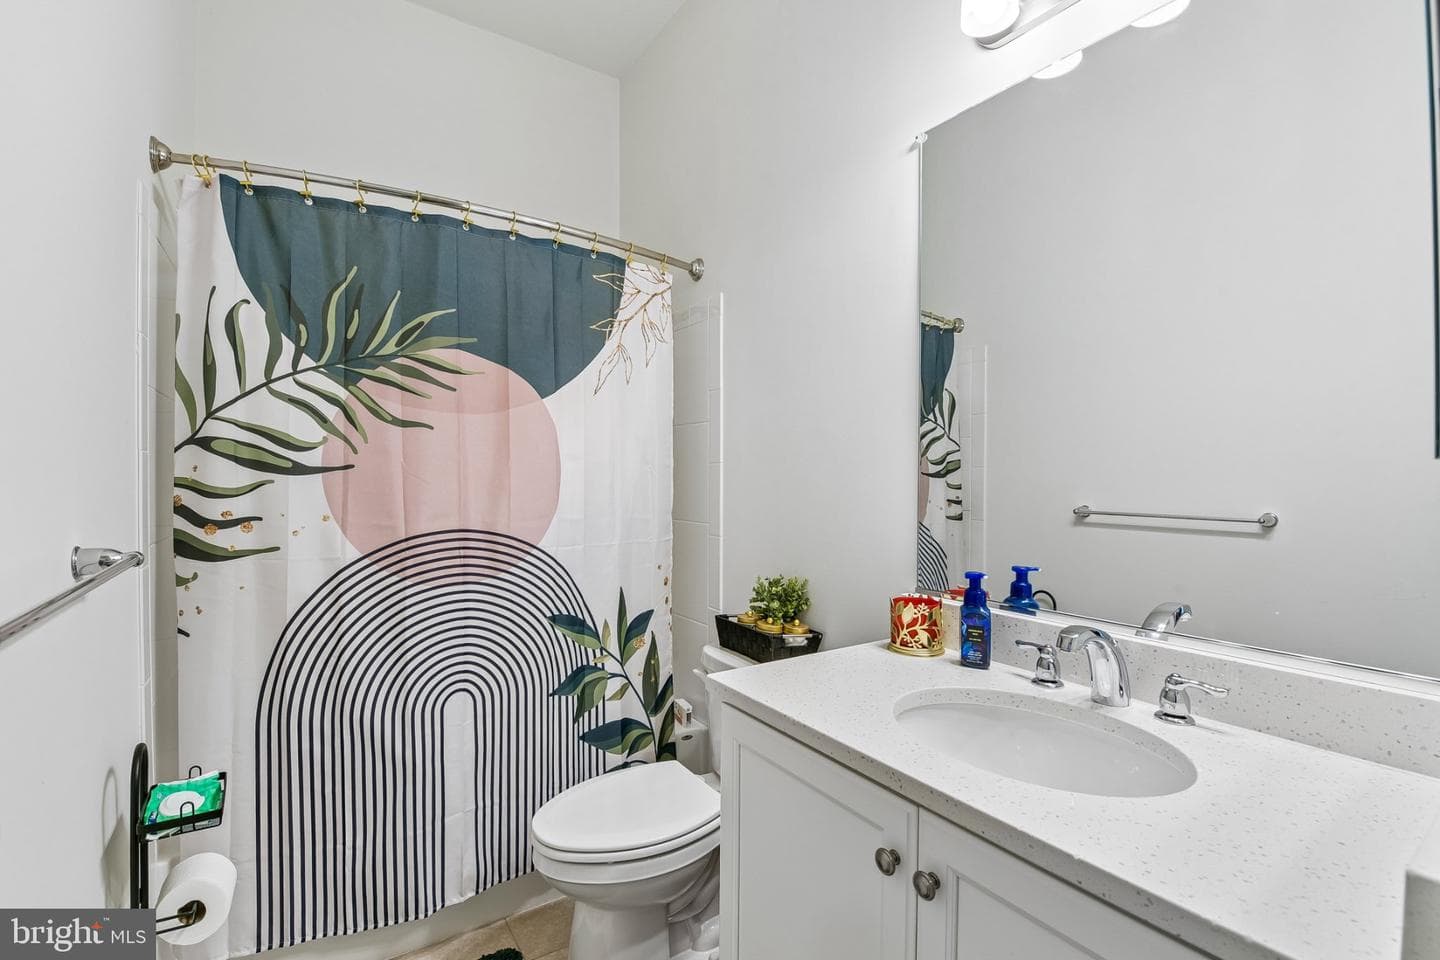
15 / 39
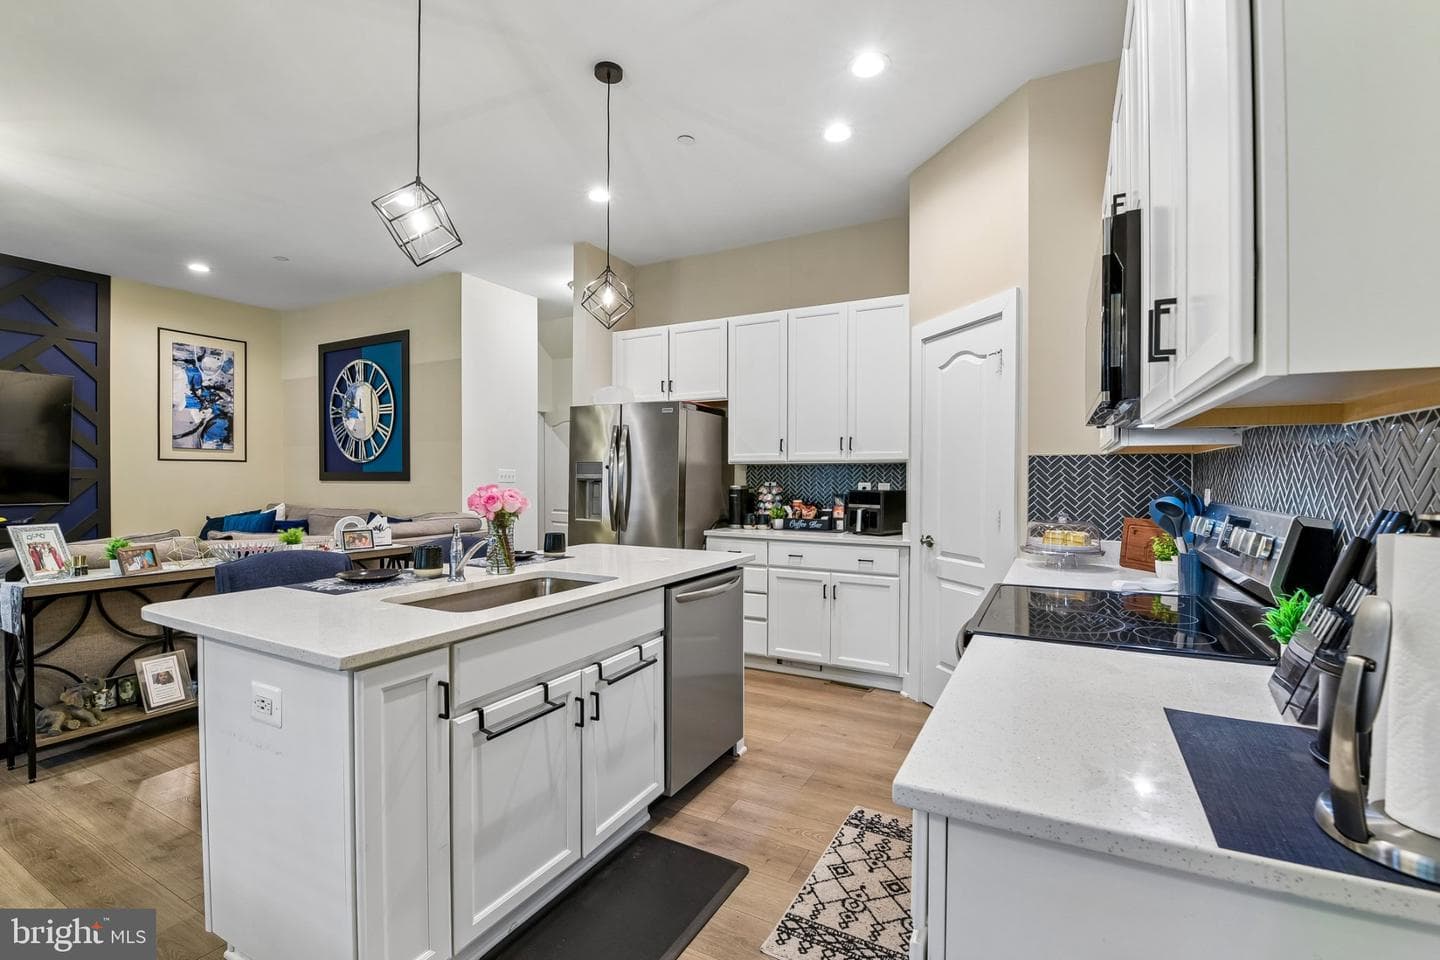
16 / 39
17 / 39
18 / 39
19 / 39
20 / 39
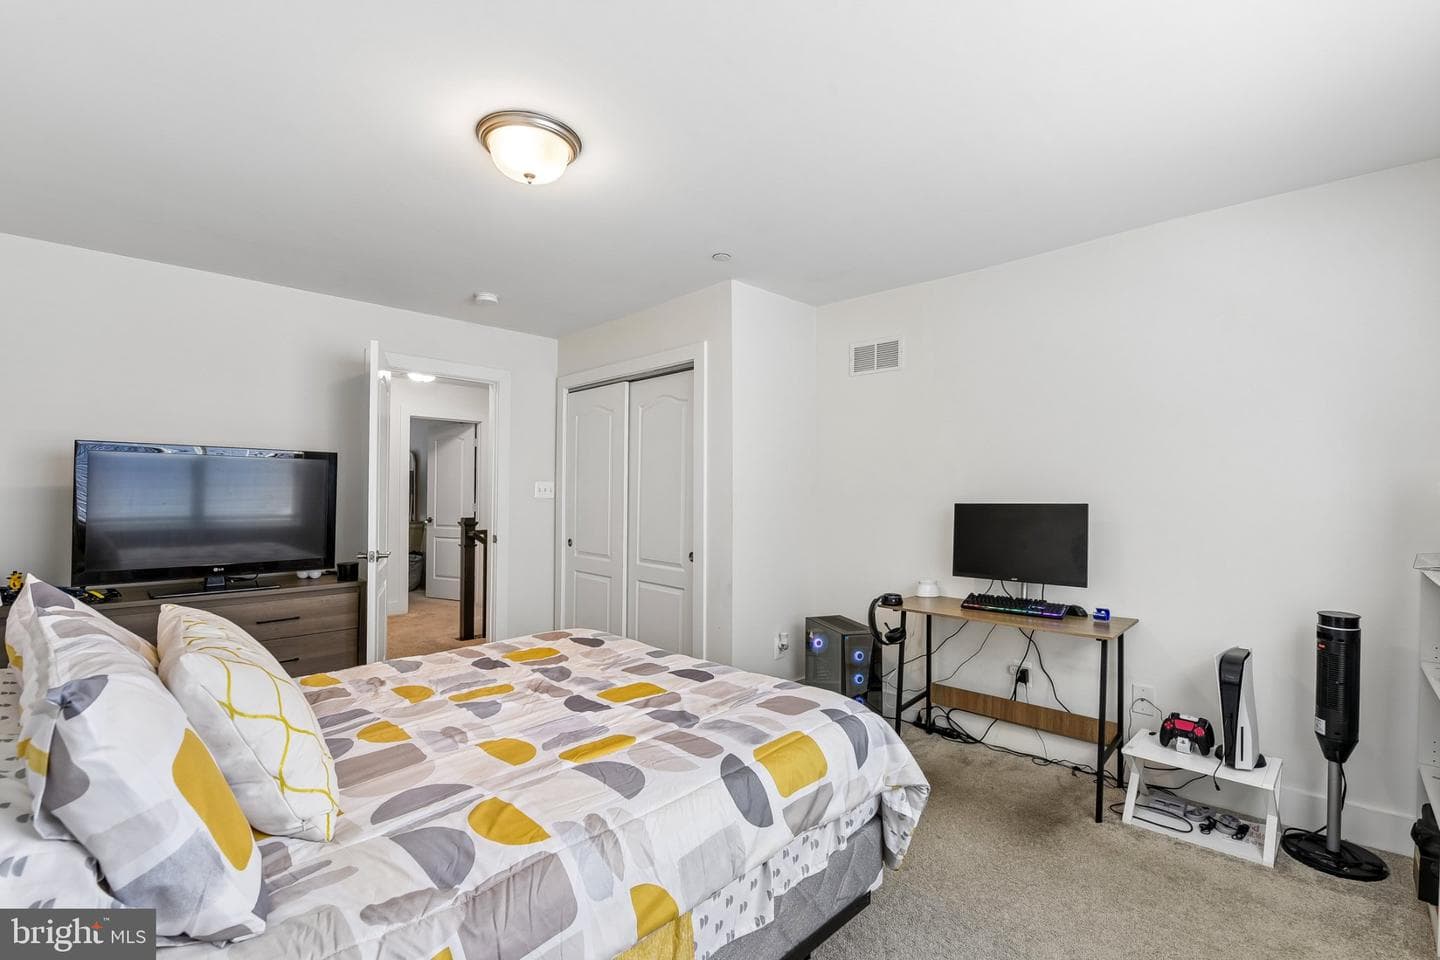
21 / 39
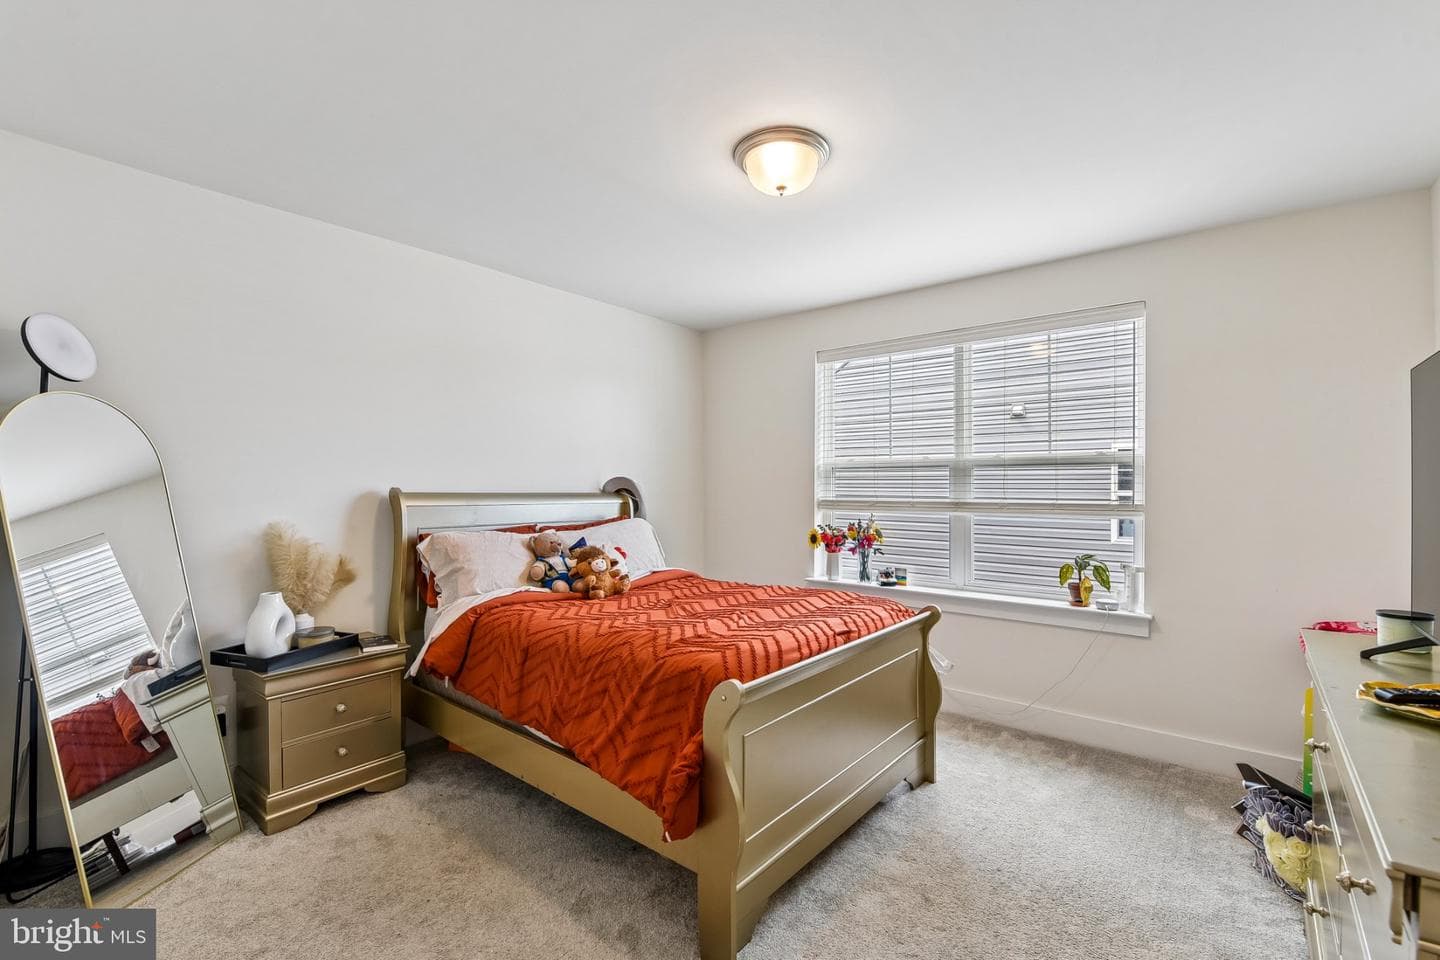
22 / 39
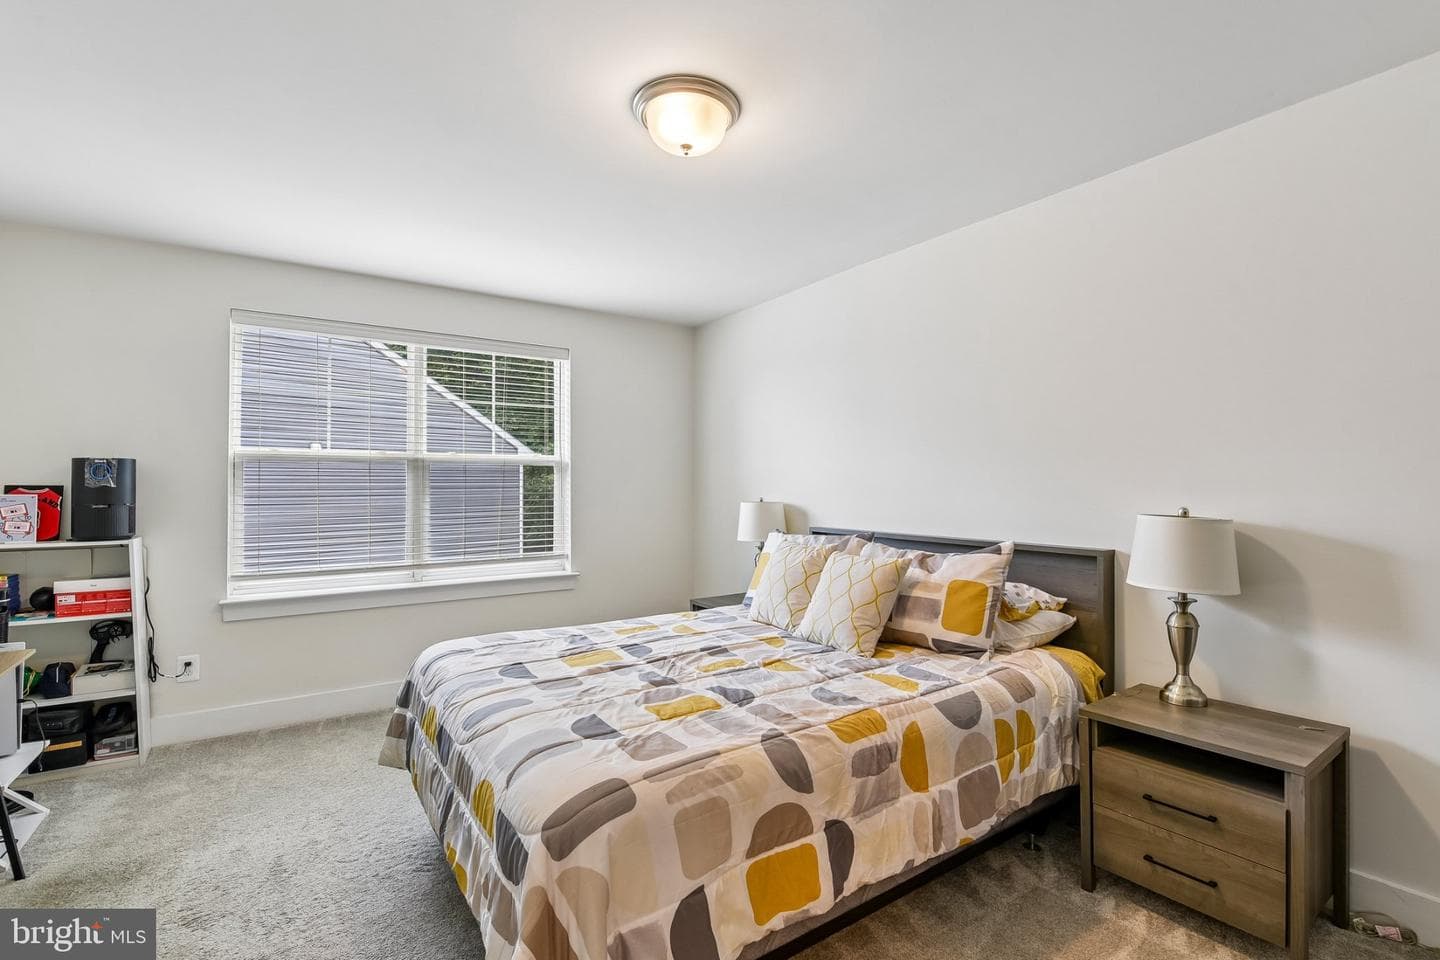
23 / 39
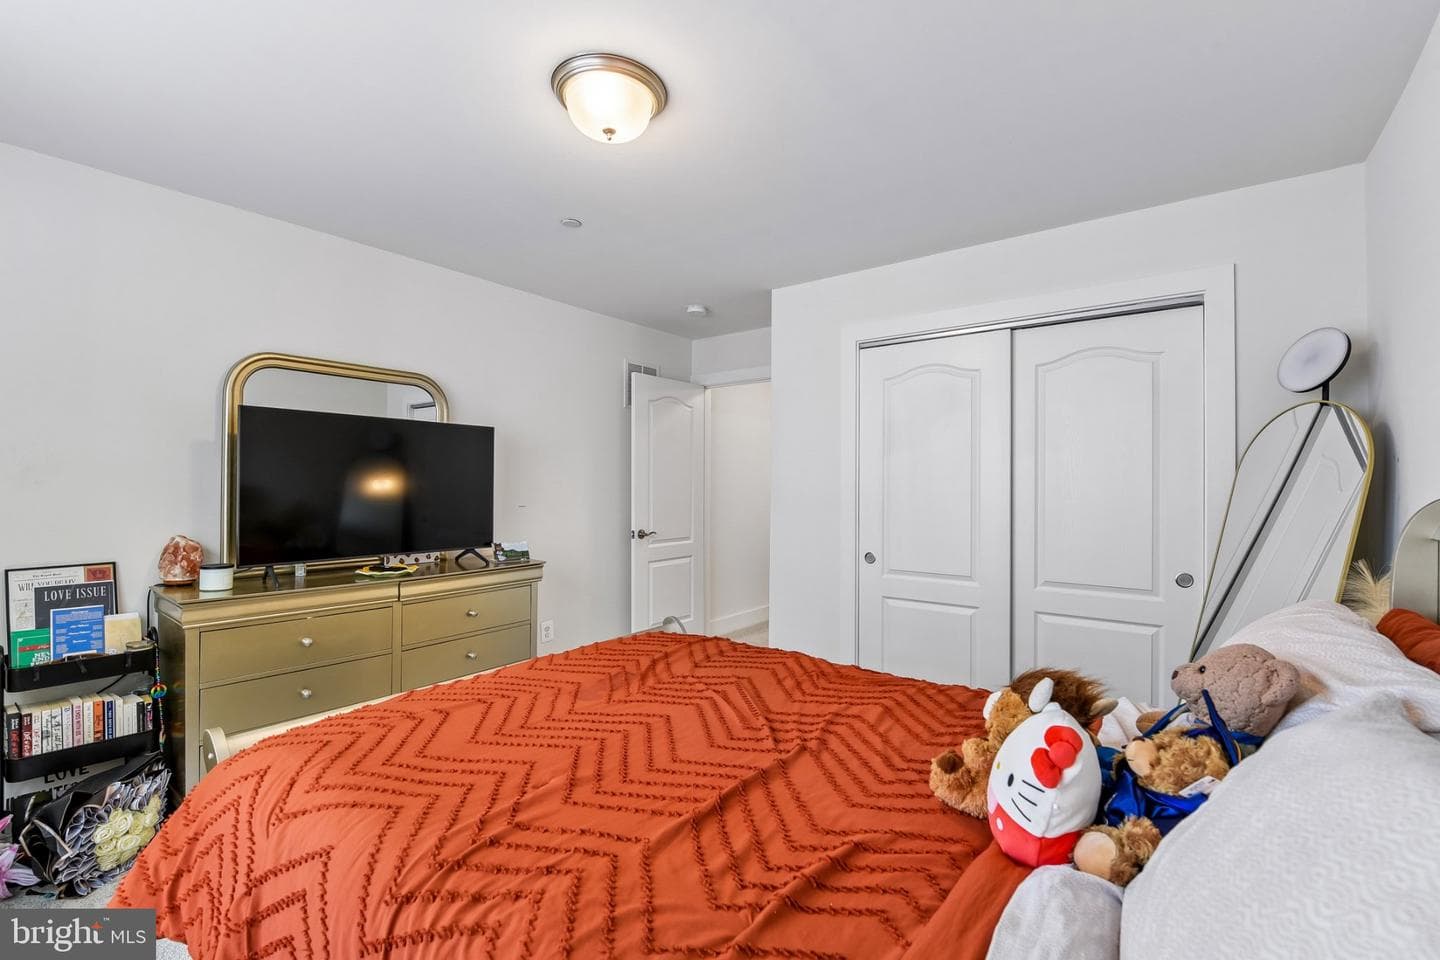
24 / 39
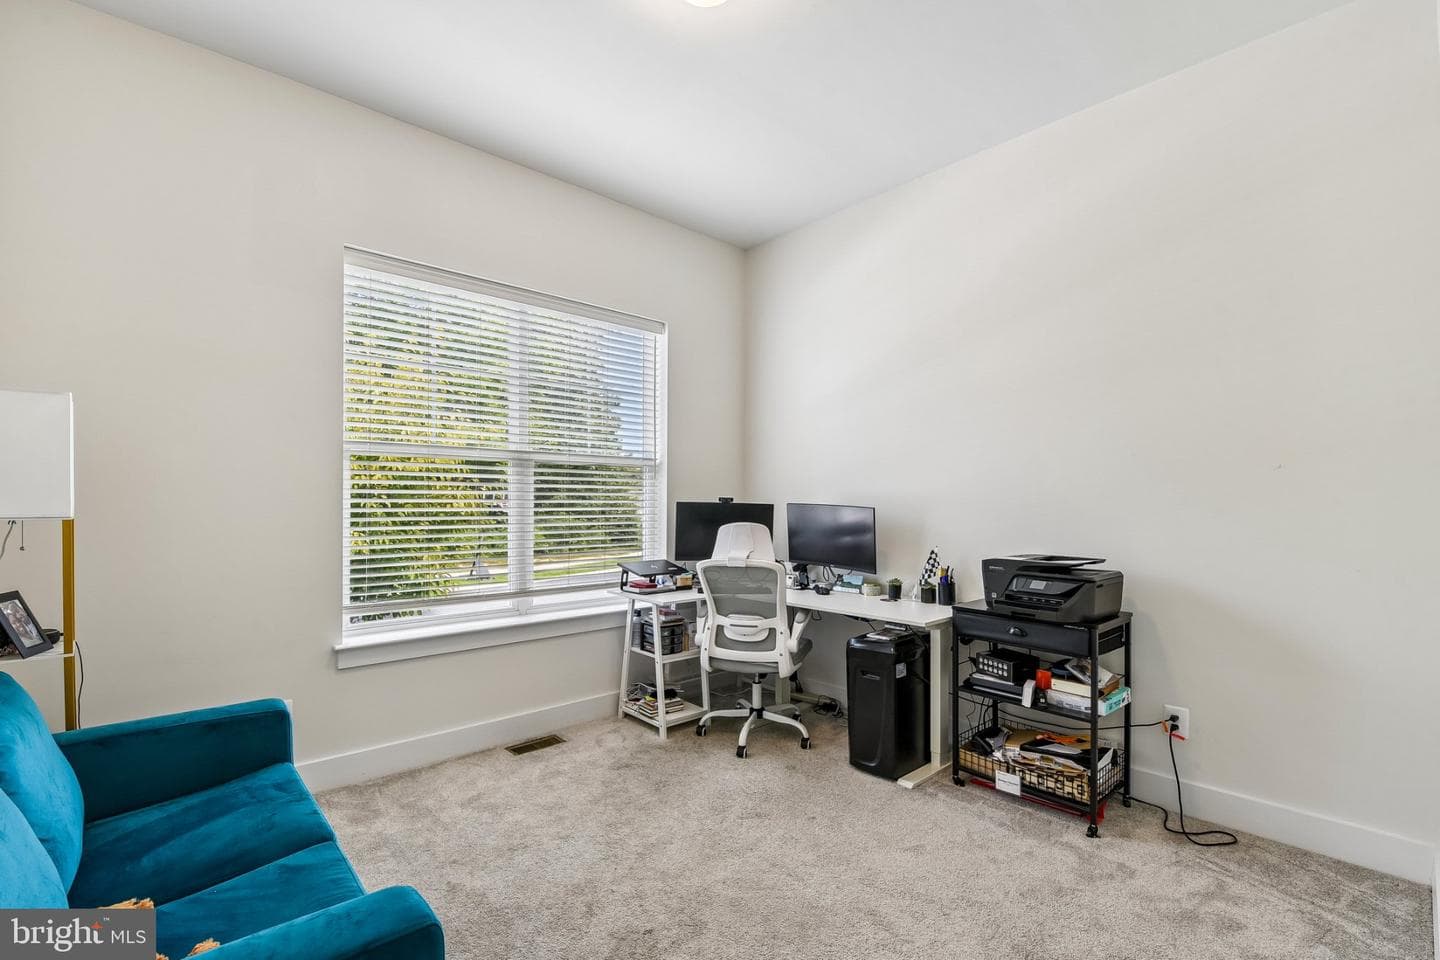
25 / 39
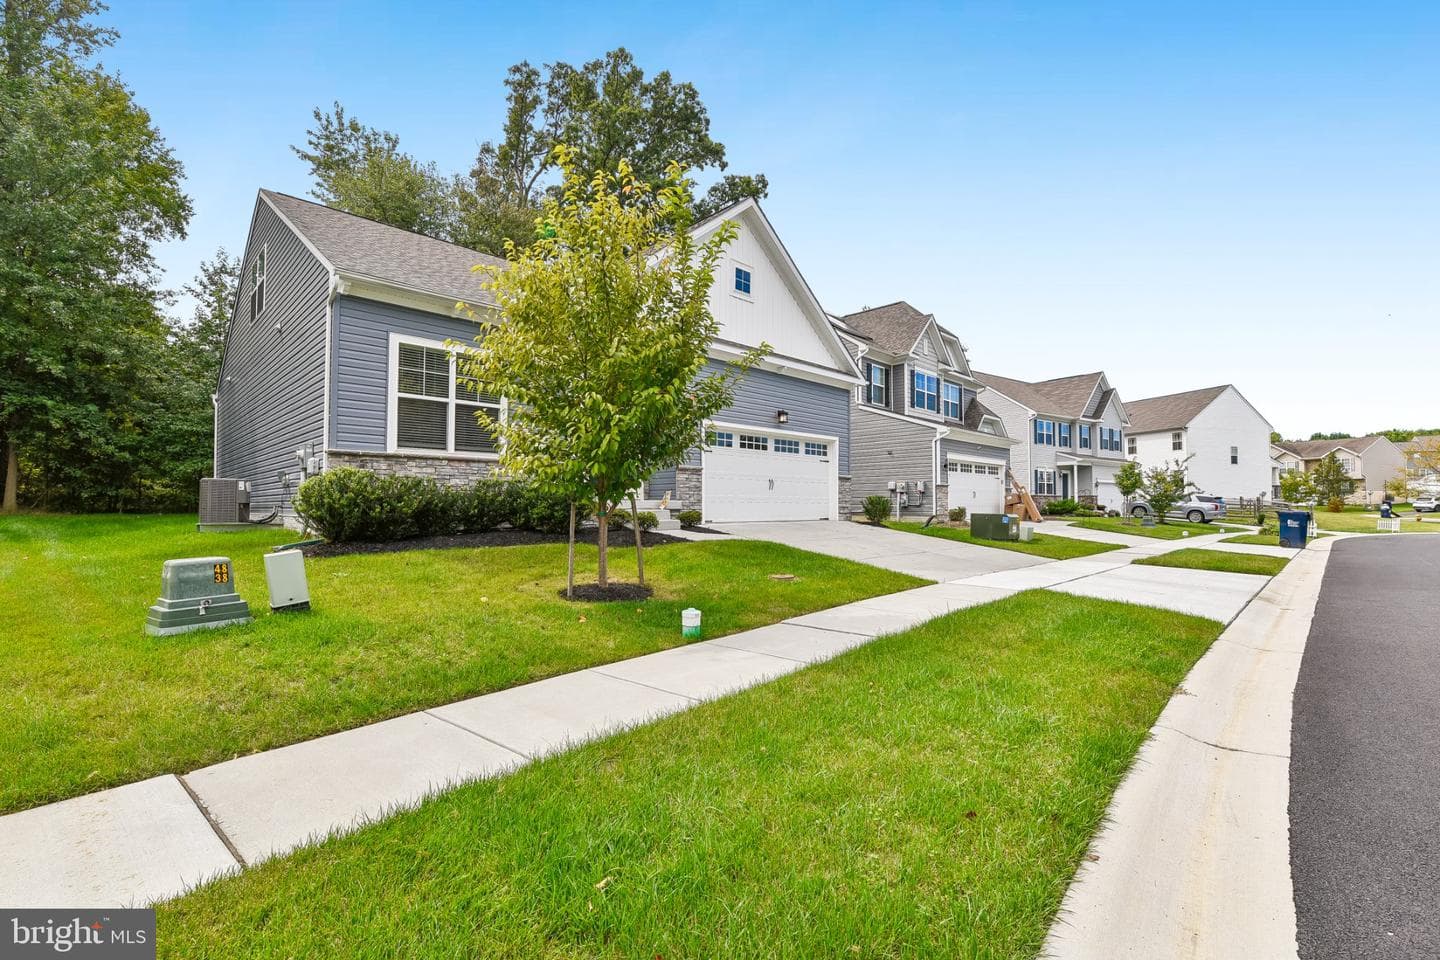
26 / 39
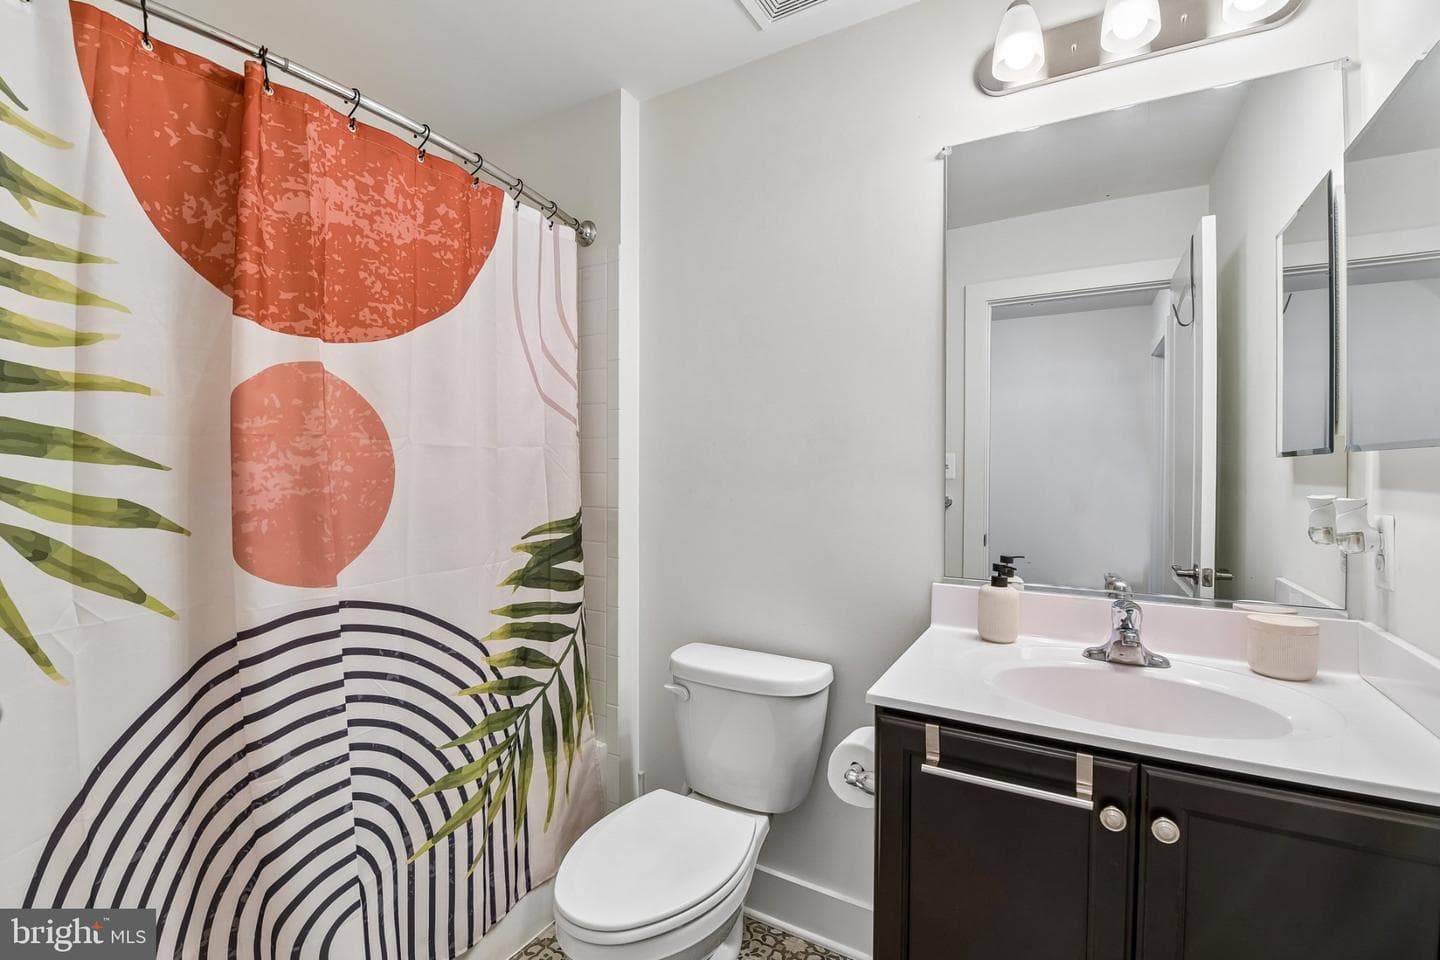
27 / 39
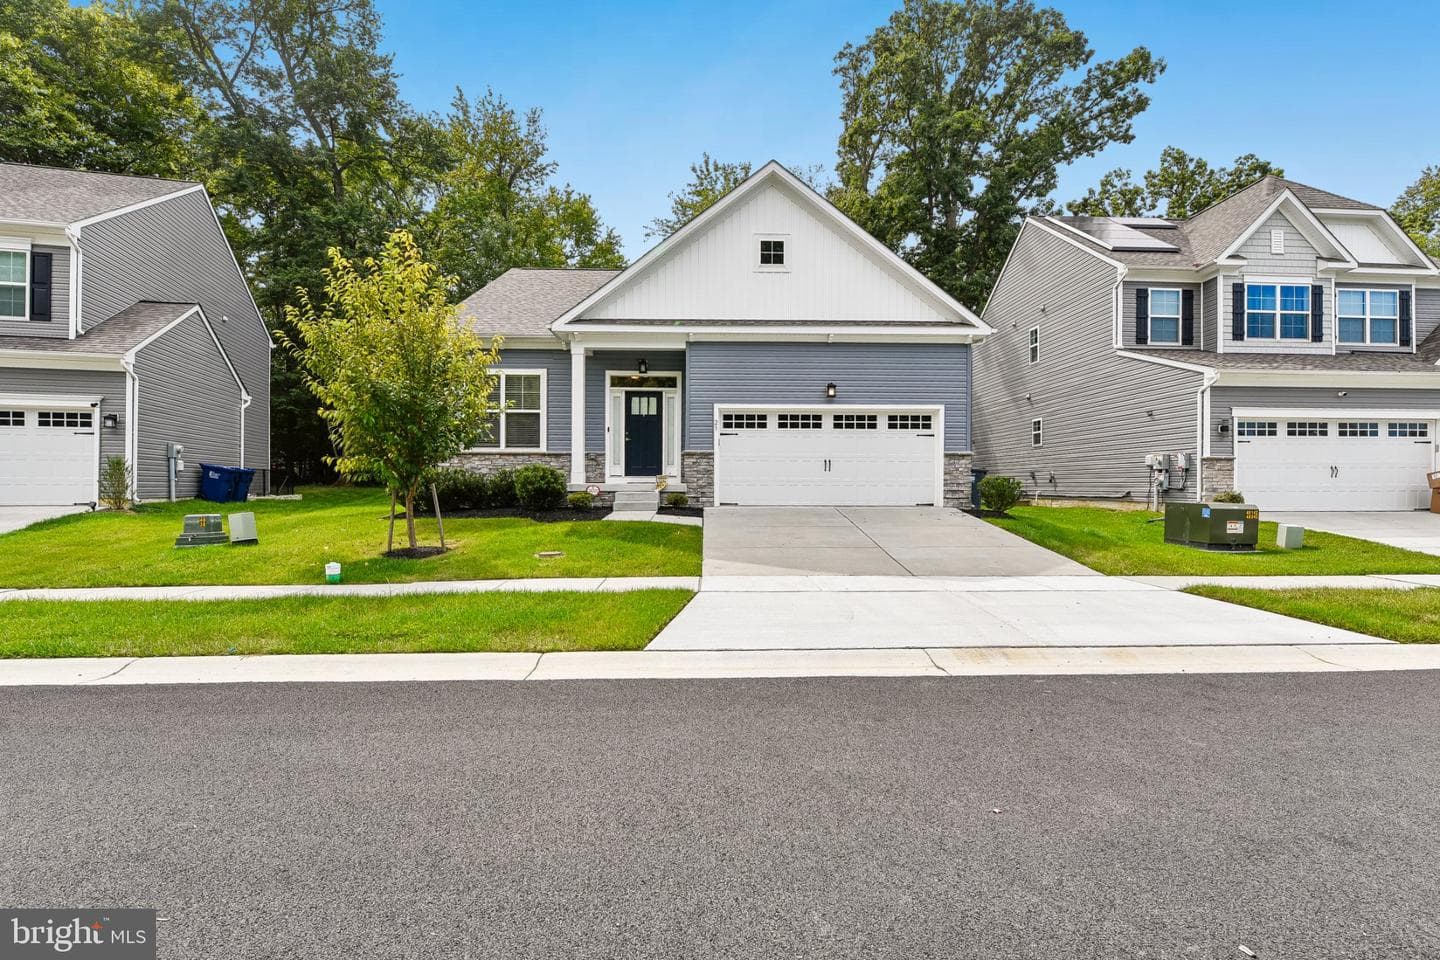
28 / 39
29 / 39
30 / 39
31 / 39
32 / 39
33 / 39
34 / 39
35 / 39
36 / 39
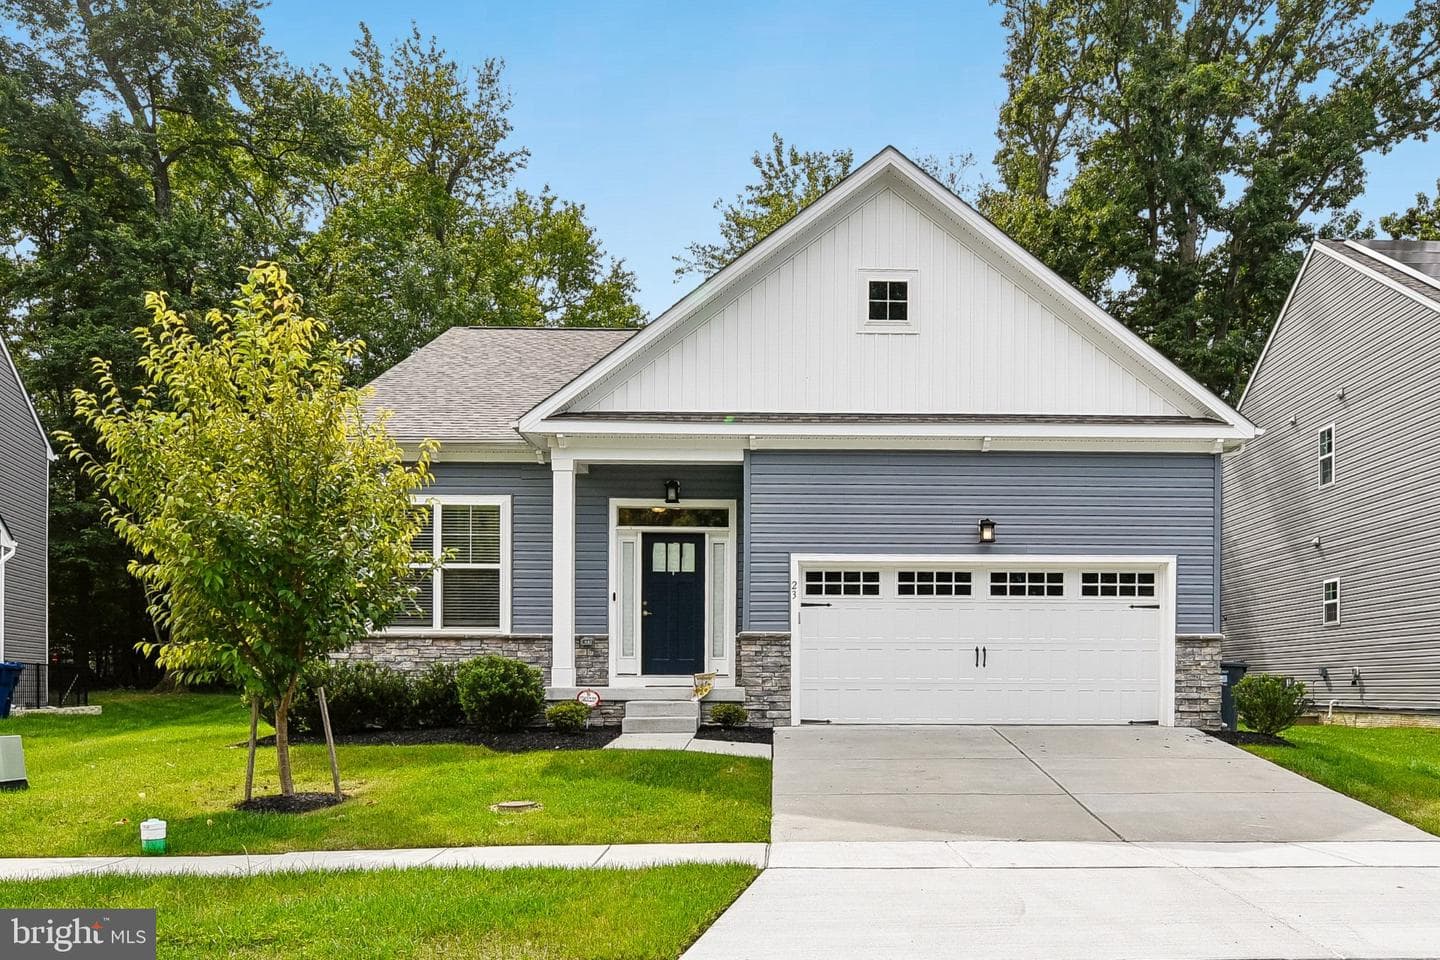
37 / 39
38 / 39
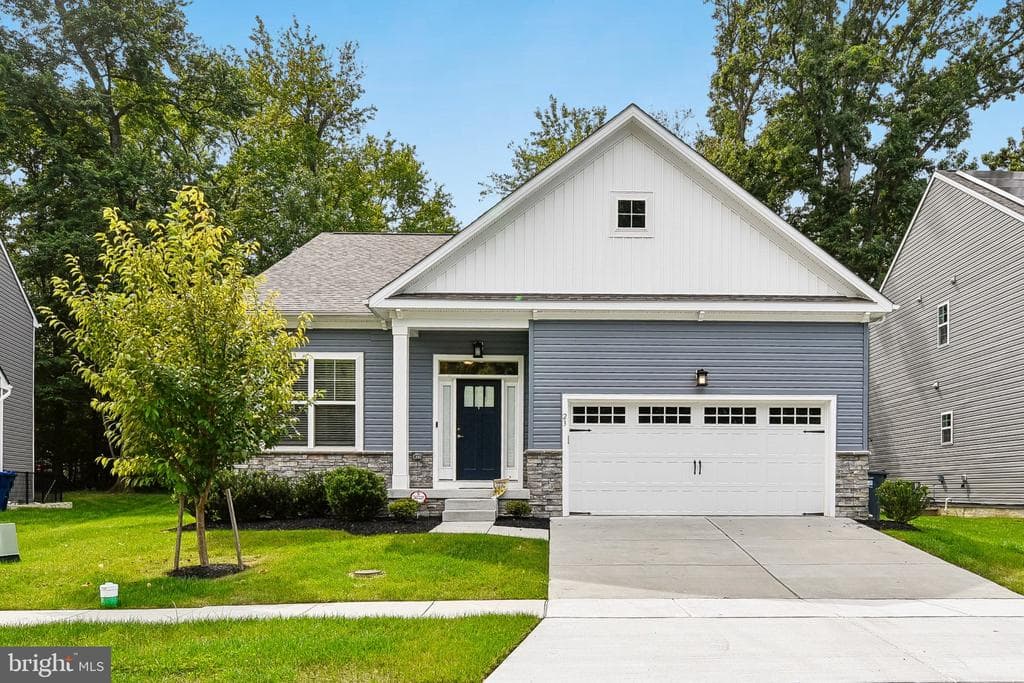
39 / 39
Home/Real Estate/Cecil/Elkton/21921/Pines At Cherry Hill/23 RED HILL RD, ELKTON, MD 21921-5811, UNITED STATES
MLS# MDCC2023122Listed by Coldwell Banker Realty
23 RED CLOUD LOOP, ELKTON, MD 21921
$489,990Active
4Beds
3Baths
1,960Sq Ft
0.15Acres
About This Property
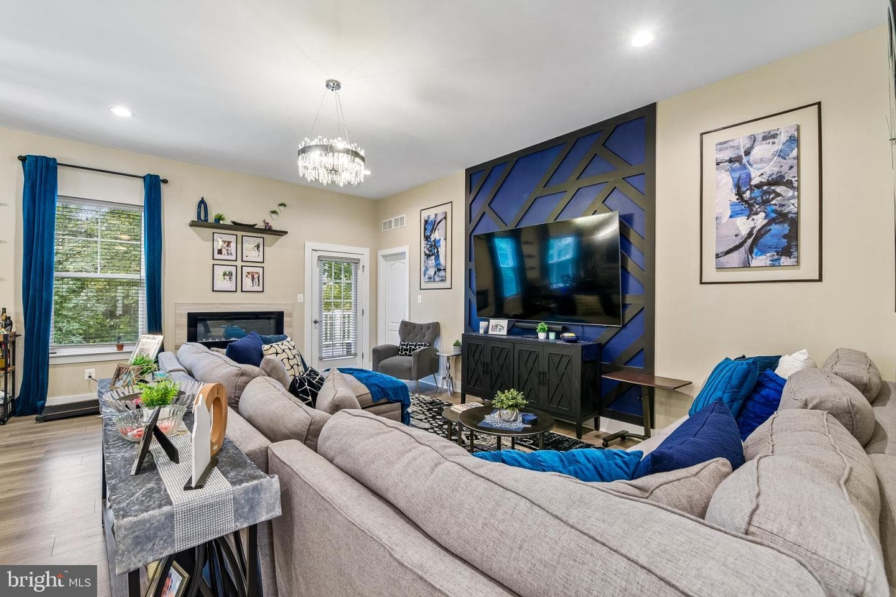
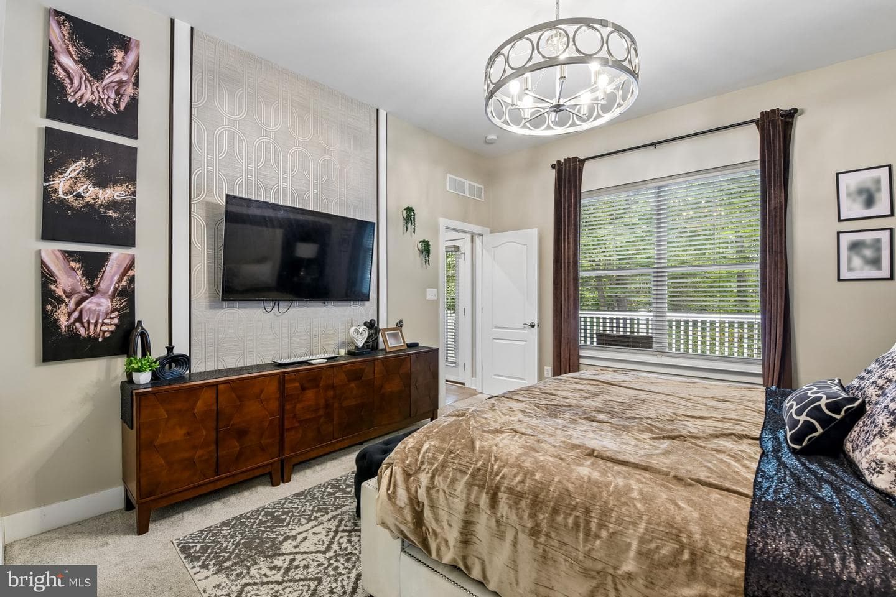
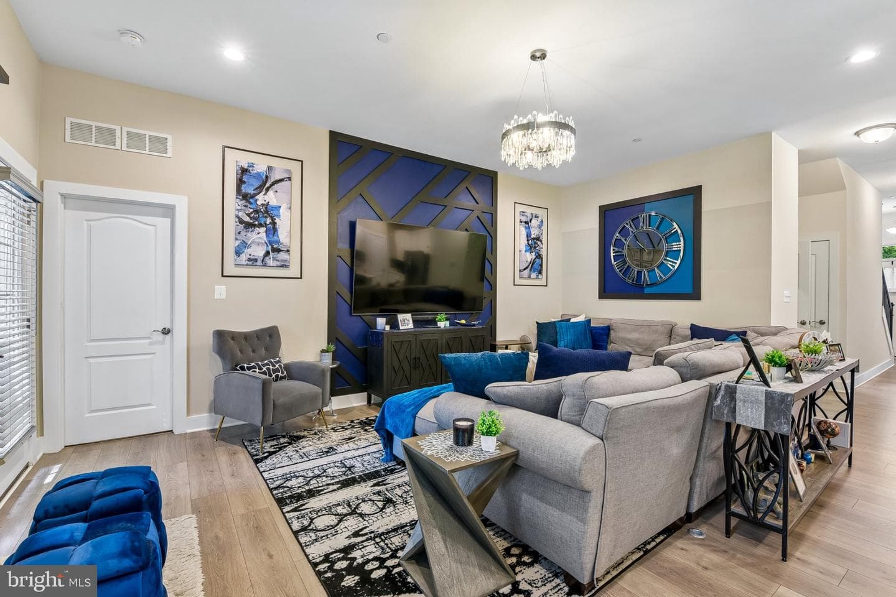
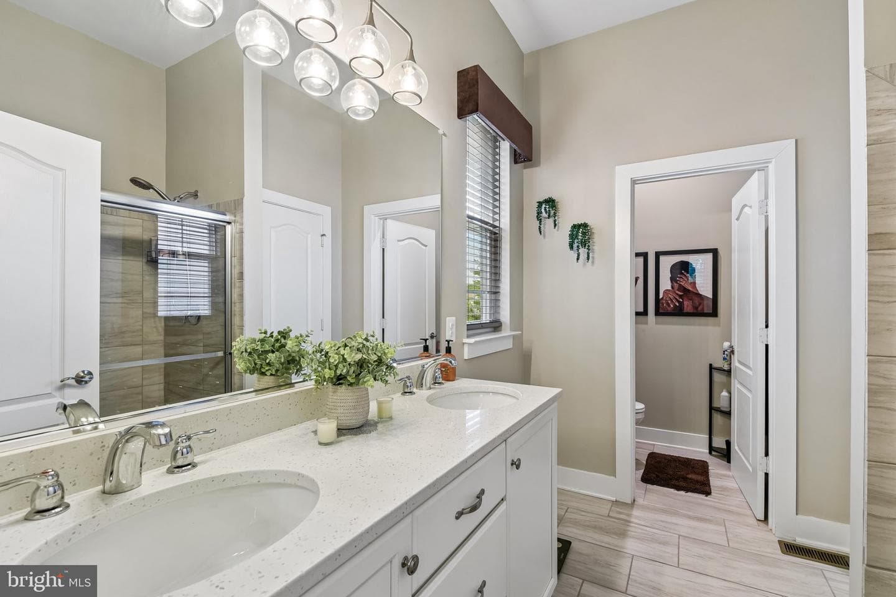
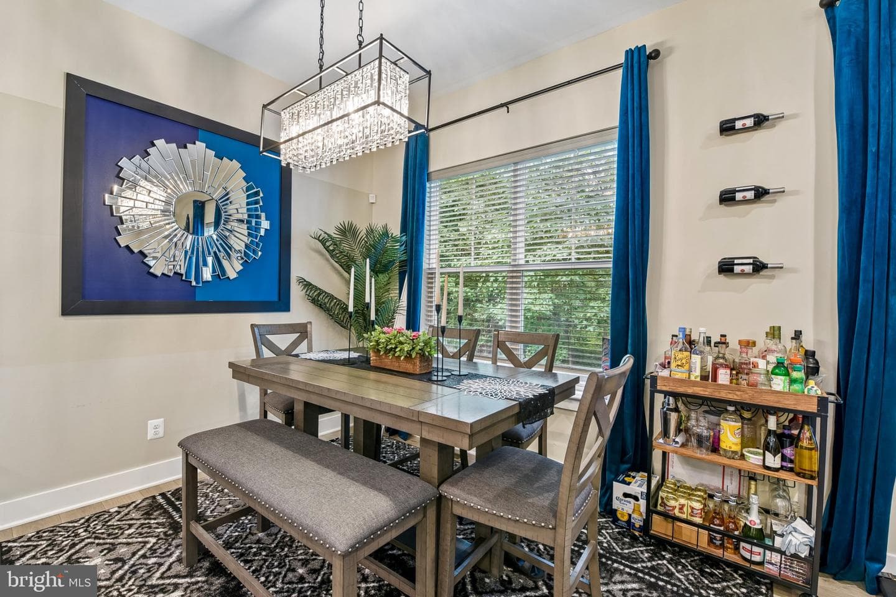
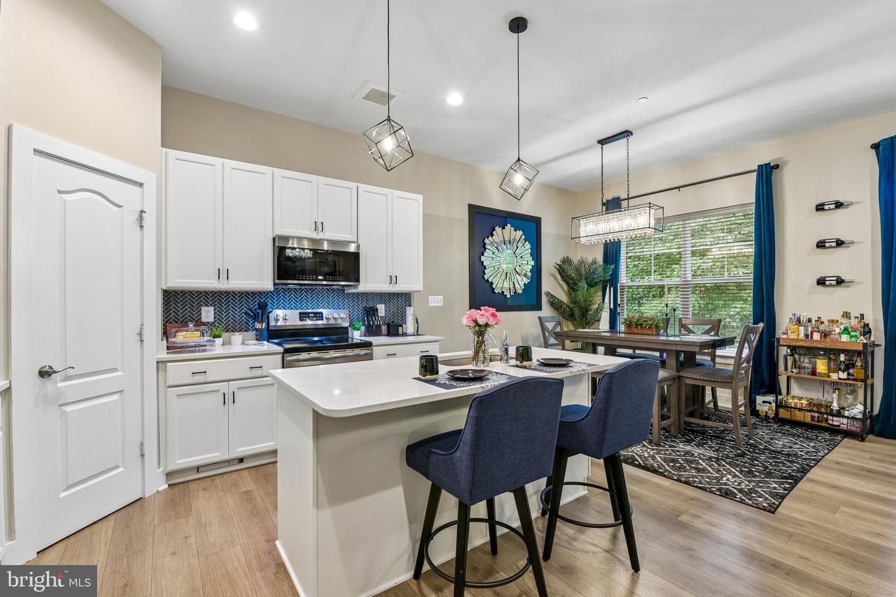
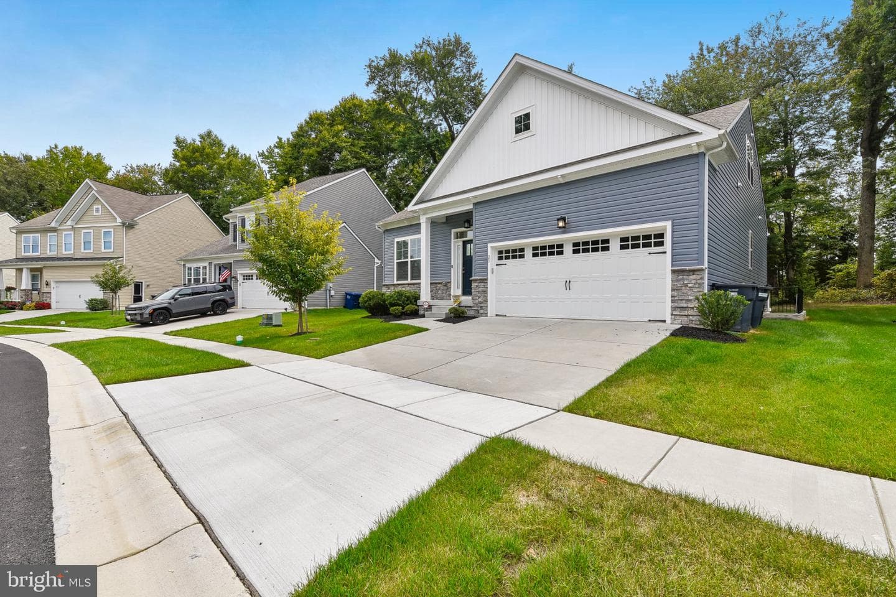
Welcome home to your new former model home that proves you really can have it all with thoughtful design from top to bottom. Bob Ward Homes' popular Monet II floor plan, this layout offers modern, open-concept living without losing its cozy feel. The heart of the home sits on the main level, where a bright kitchen with granite countertops, stainless steel appliances, and a central island flows eff…
Key Facts
StatusActive
MLS #MDCC2023122
Property TypeResidential
Days on Market57
Year Built2023
StyleCraftsman
Levels / Stories2
New ConstructionNo
ConditionExcellent
OwnershipFee Simple
Tax ID0803139537
ZoningRES
Interior
Living Area1,960 sq ft
Above Grade Fin.1,960 sq ft
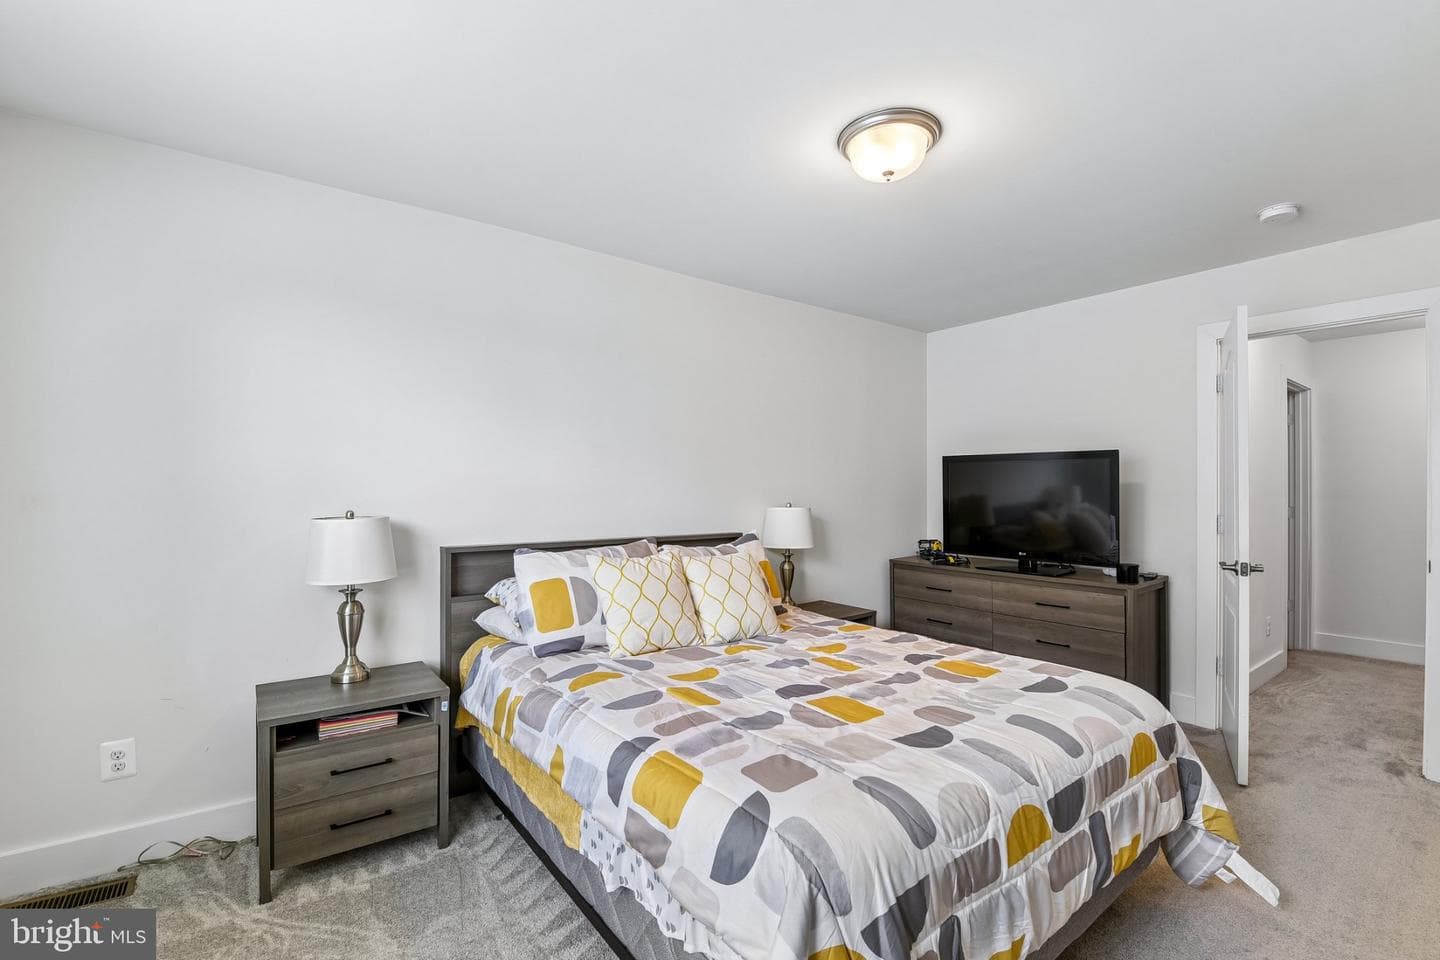
Interior FeaturesBathroom - Tub Shower, Breakfast Area, Carpet, Combination Kitchen/Dining, Dining Area, Entry Level Bedroom, Family Room Off Kitchen, Floor Plan - Open, Kitchen - Eat-In, Kitchen - Island, Kitchen - Table Space, Pantry, Primary Bath(s), Recessed Lighting, Sprinkler System, Upgraded Countertops, Walk-in Closet(s), Wood Floors
AppliancesBuilt-In Microwave, Dishwasher, Disposal, Oven - Self Cleaning, Oven/Range - Electric, Stainless Steel Appliances, WaterHeater
FireplaceYes (1)
Fireplace FeaturesElectric
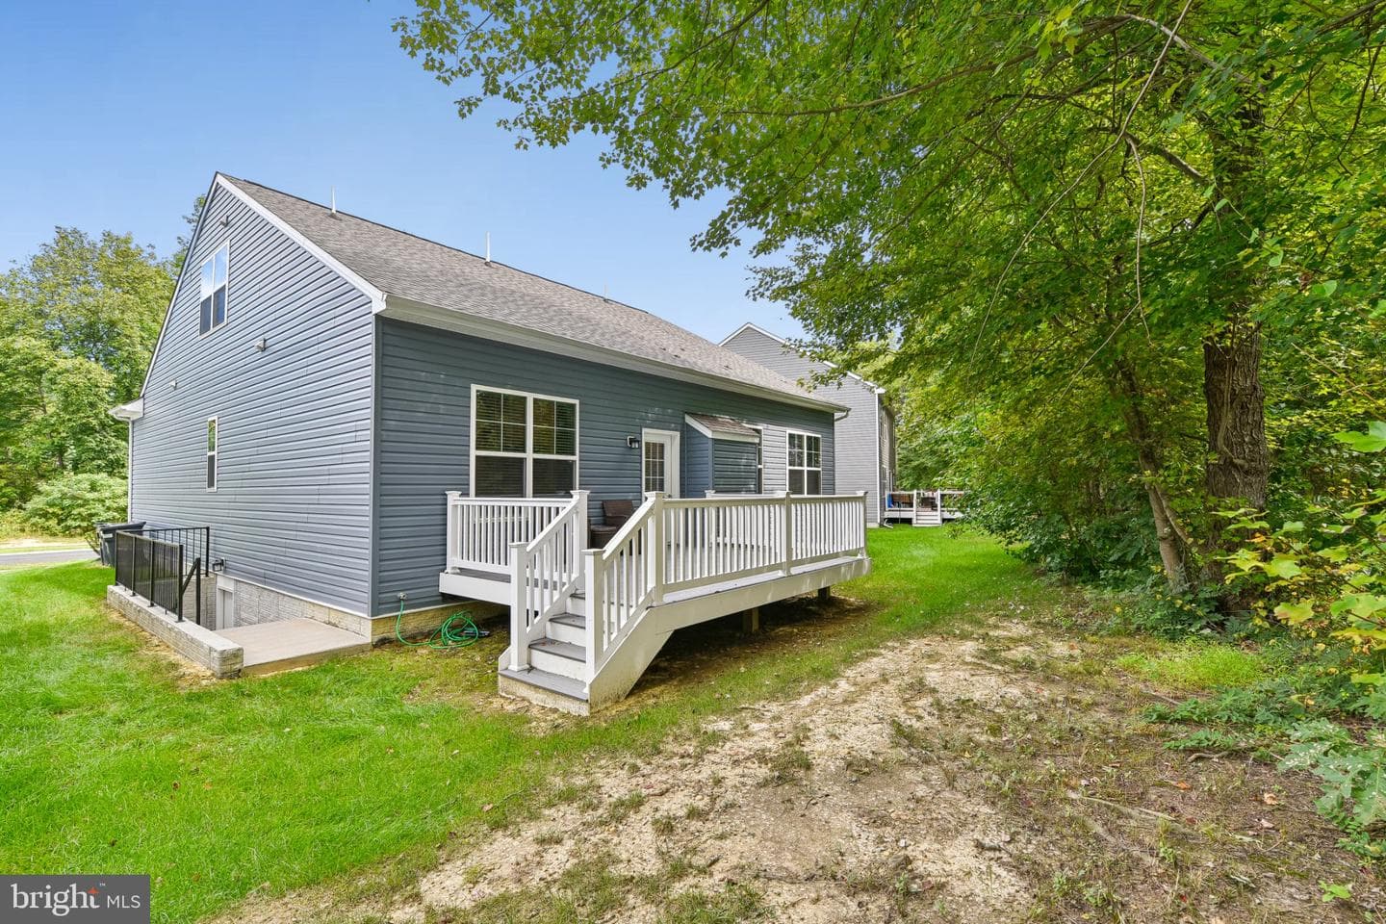
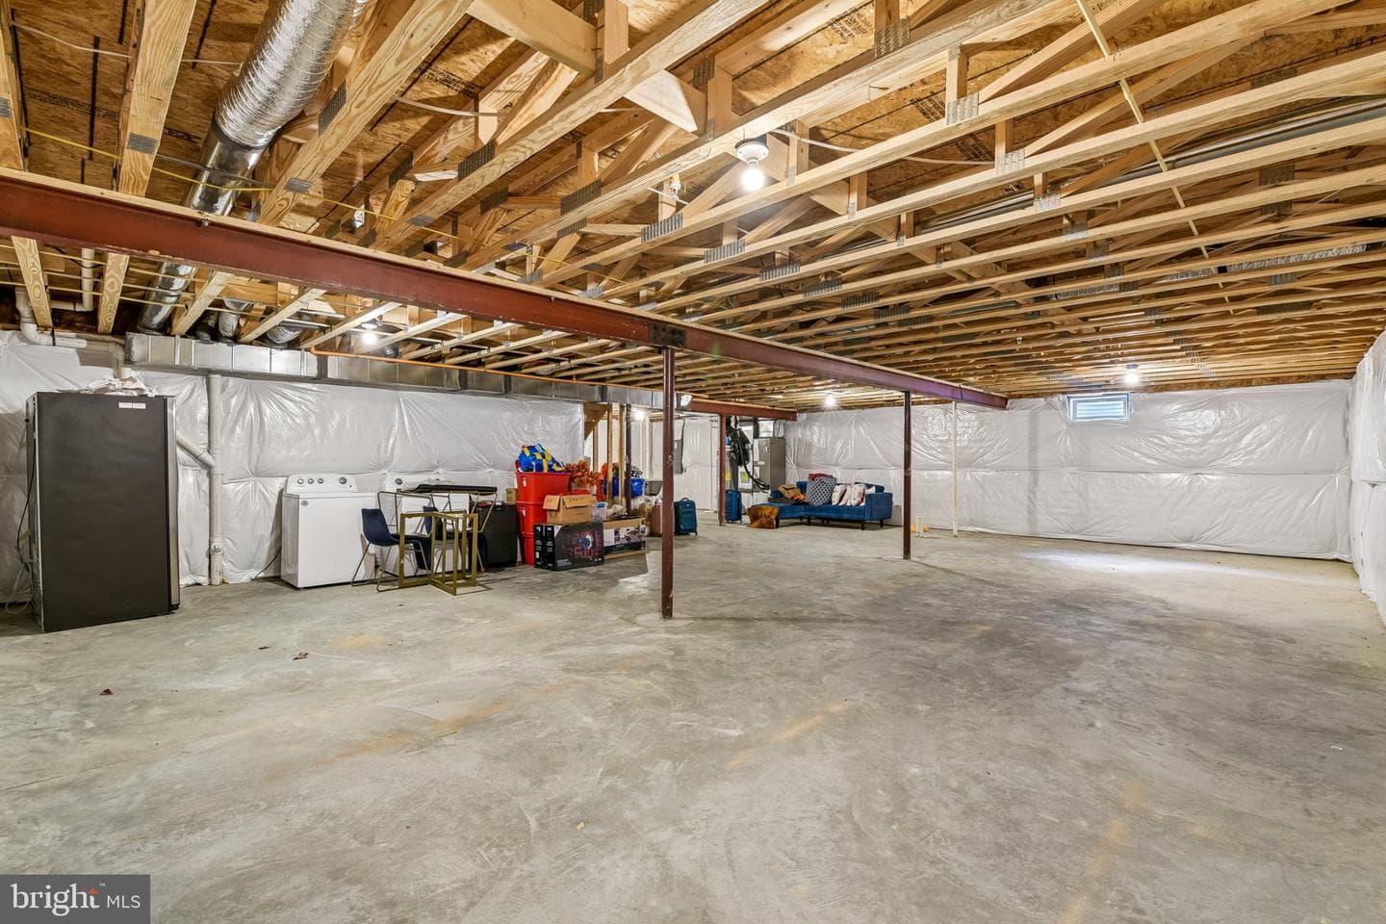
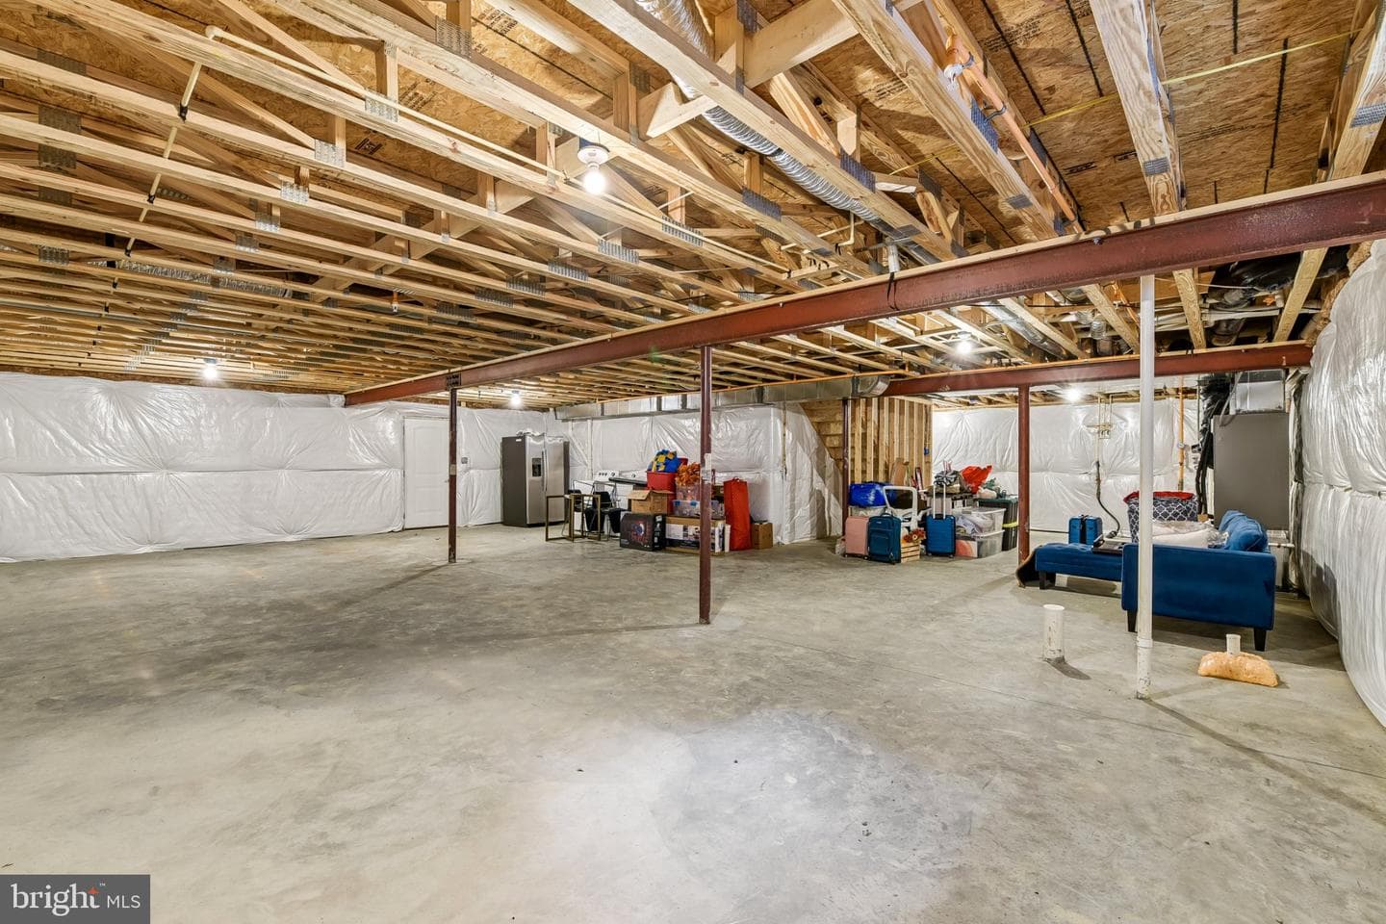
BasementFull, Rough Bath Plumb, Space For Rooms, SumpPump, Unfinished
LaundryMain Floor
FlooringLuxury Vinyl Plank, Carpet
Exterior & Lot
Lot Size0.15 acres
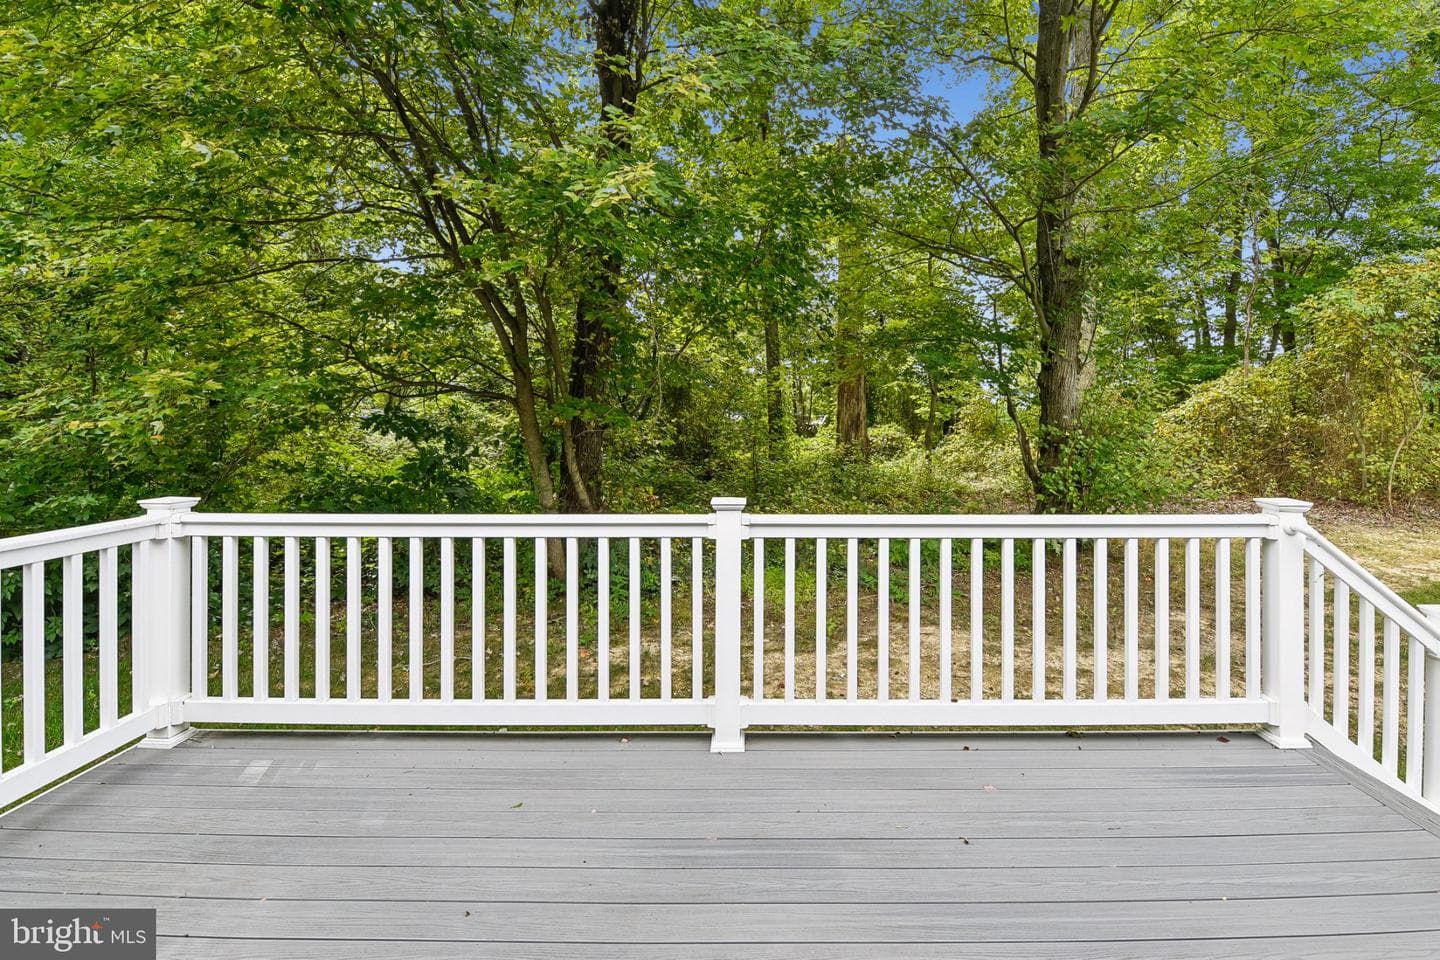
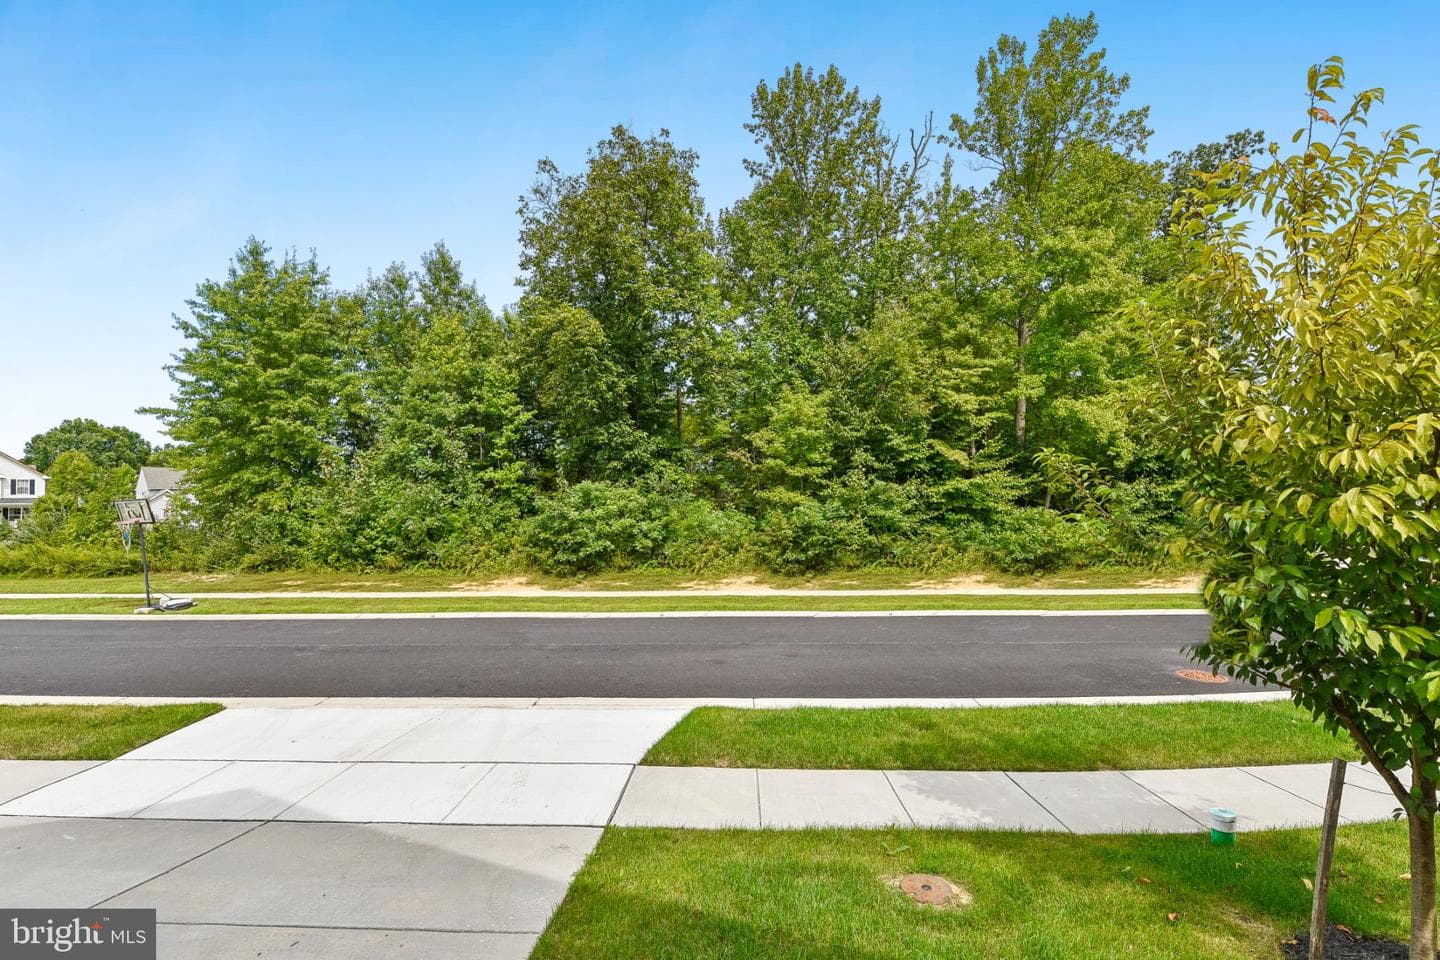
Lot FeaturesBacks to Trees
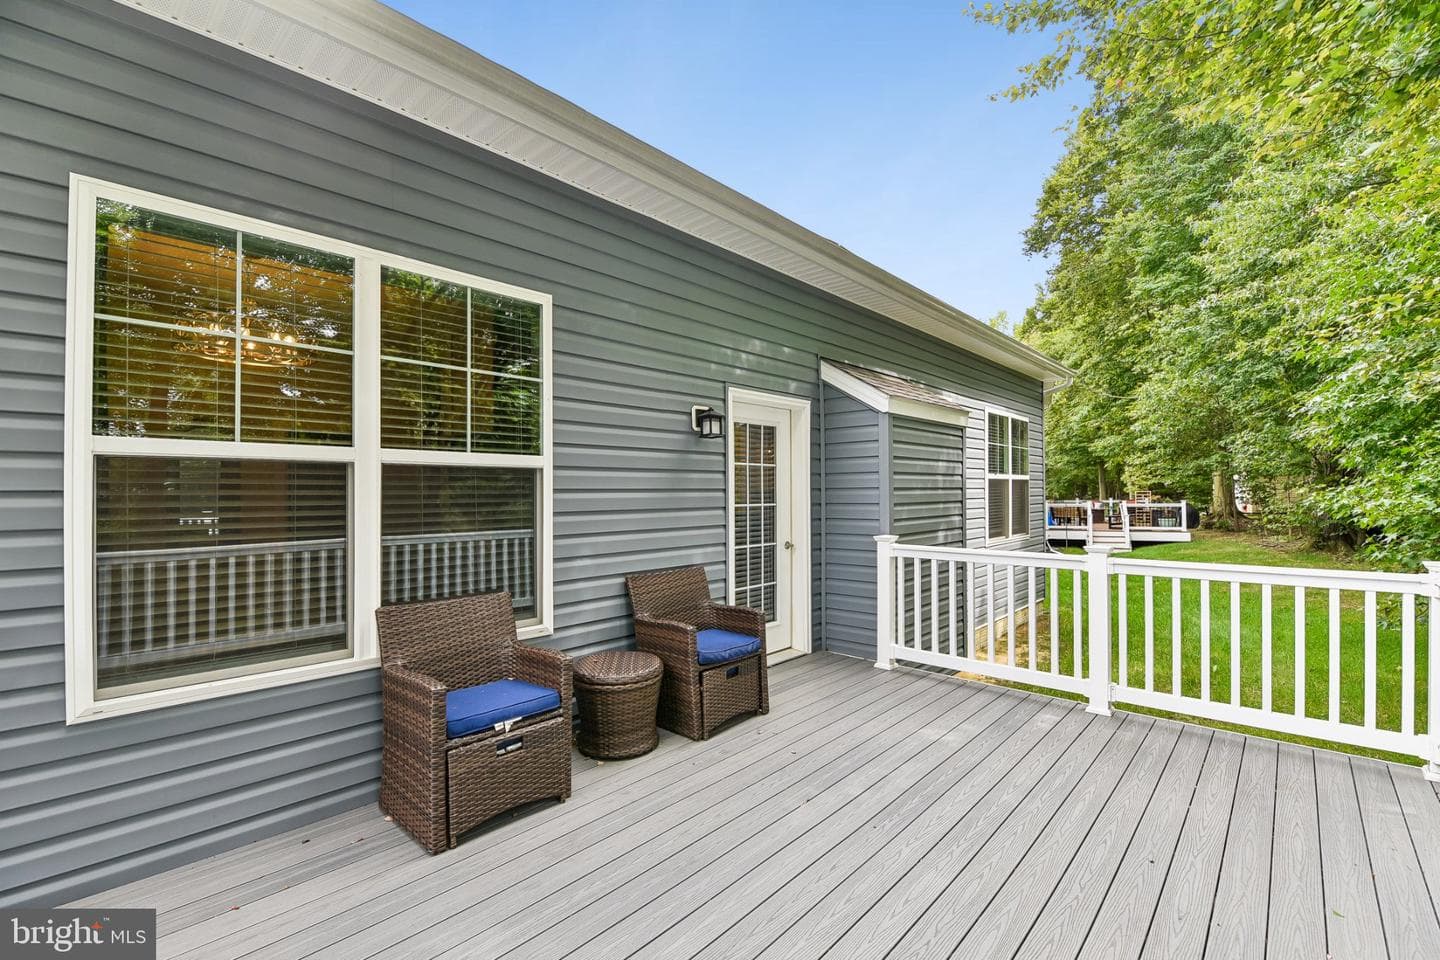
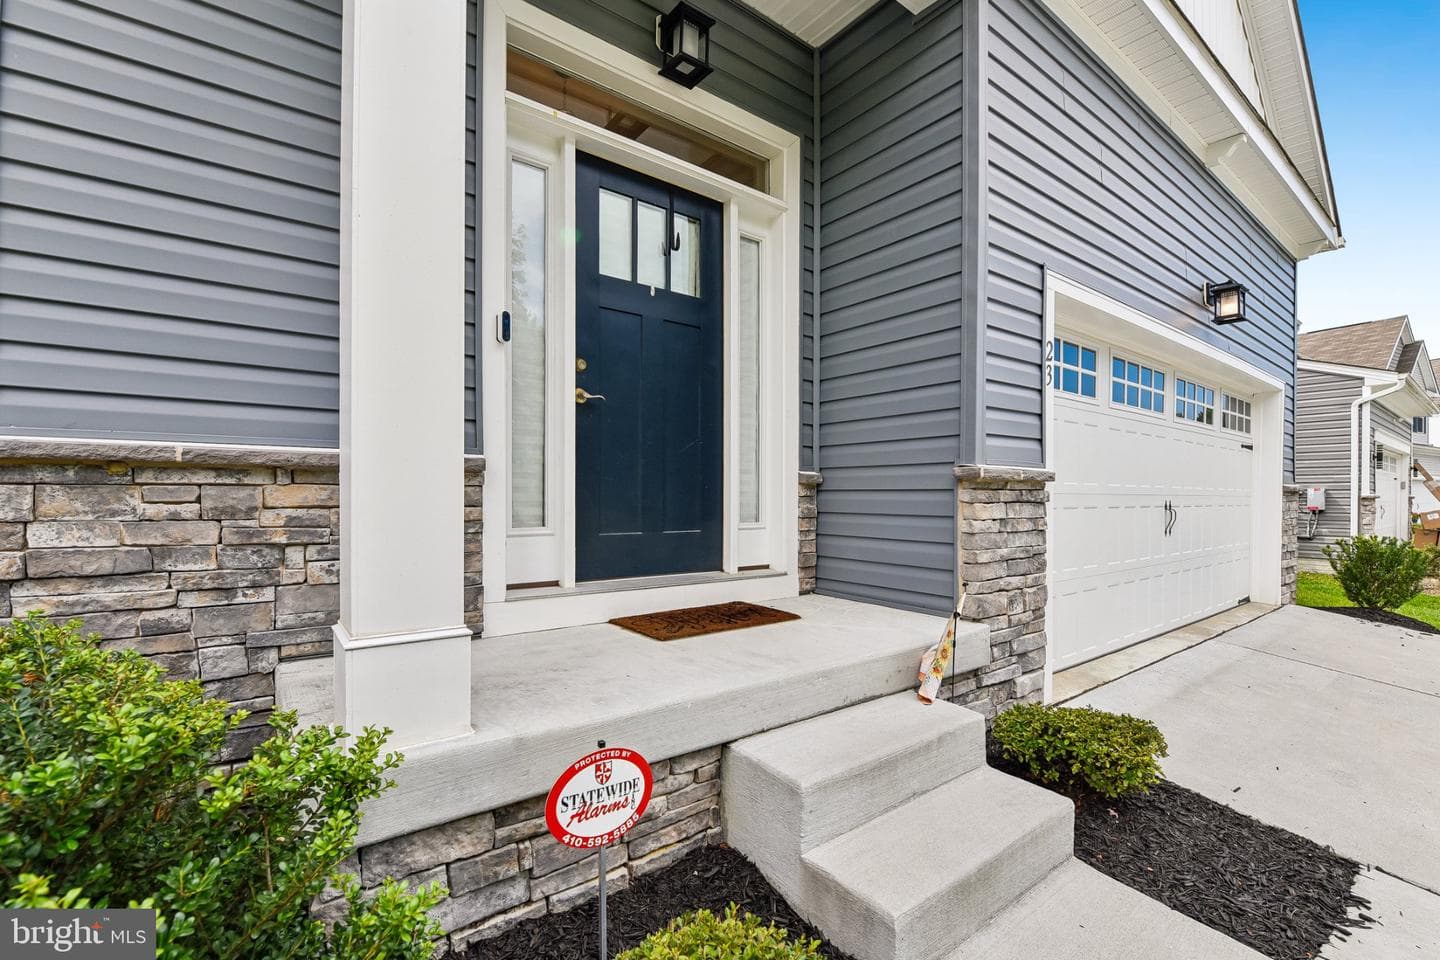
ConstructionStick Built, Stone, Vinyl Siding
RoofArchitectural Shingle
FoundationPassive Radon Mitigation
Exterior FeaturesPlay Area, Sidewalks, Street Lights
Other StructuresAbove Grade, Below Grade
PoolNo Pool
WaterfrontNo
Water ViewNo
Water AccessNo
Navigable WaterNo
Parking
GarageYes
Garage Spaces2
Garage TypeGarage - Front Entry, Garage Door Opener
Total Parking4
Parking TypesAttached Garage, Driveway
Parking FeaturesConcrete Driveway
Utilities
HeatingYes
Heating TypeHeat Pump(s), Programmable Thermostat
Heating FuelElectric
Central AirYes
Cooling TypeCentral A/C, Heat Pump(s), Programmable Thermostat
Cooling FuelElectric
Hot WaterElectric
Water SourcePublic
SewerPublic Sewer
UtilitiesElectric Available, Phone Available, Sewer Available
Taxes & Assessment
Annual Taxes$4,306 / 2026
Assessed Value$391,567 / 2026
County Tax$4,246
Community & Schools
CountyCECIL-MD
SubdivisionPINES AT CHERRY HILL
School DistrictCECIL COUNTY PUBLIC SCHOOLS
Elementary SchoolKENMORE
Middle SchoolCHERRY HILL
High SchoolELKTON
HOAYes
HOA Fee$175 / Annually
Senior CommunityNo
Location & Nearby Businesses
23 Red Hill Rd, Elkton, MD 21921-5811, United States
Get Driving DirectionsSource: Real Estate Property Source Bright MLS
Est. Monthly Payment
$2,478/mo
Home Price$489,990
Down Payment (20%)$97,998
Loan Amount$391,992
Interest Rate (est.)6.50%
Loan Term30 Years
* Estimate reflects principal & interest only — excludes property taxes, homeowners insurance, mortgage insurance, and any HOA/condo dues if applicable, all of which affect your actual payment. Contact a mortgage professional for additional figures.
Request Information
Send a question about this property. We’ll save your inquiry and give you a reference ID.
Need Direct Help?
Connect with our local experts today for neighborhood analysis, buying consultation, or listing inquiries.