Find similar homes
Adjust the filters to find homes like this one.
NewFor SaleOpen House
1 / 33
2 / 33
3 / 33
4 / 33
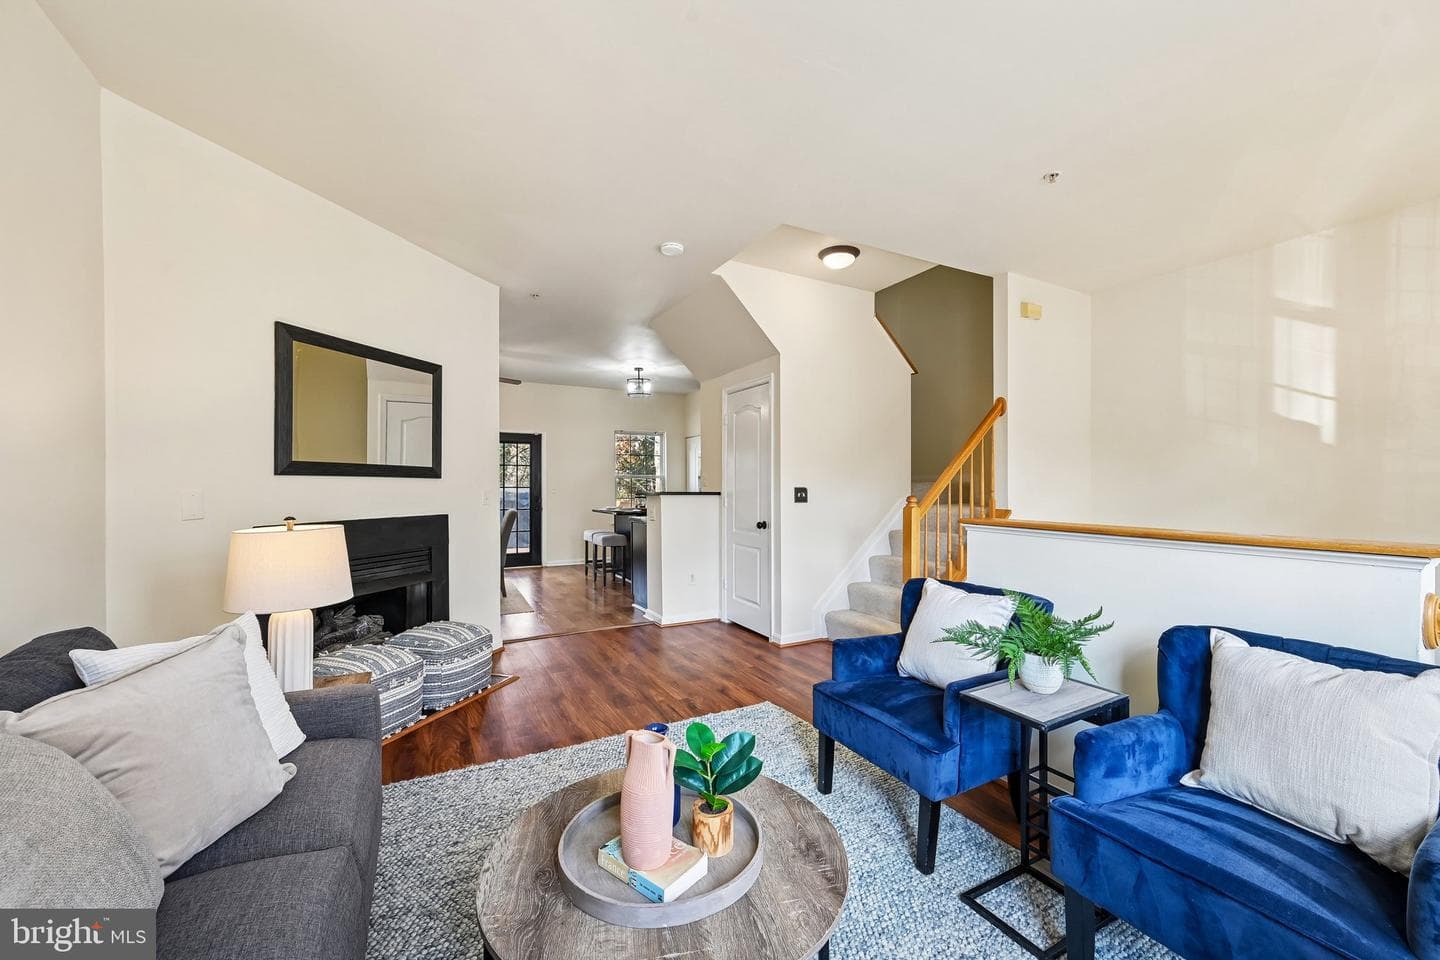
5 / 33
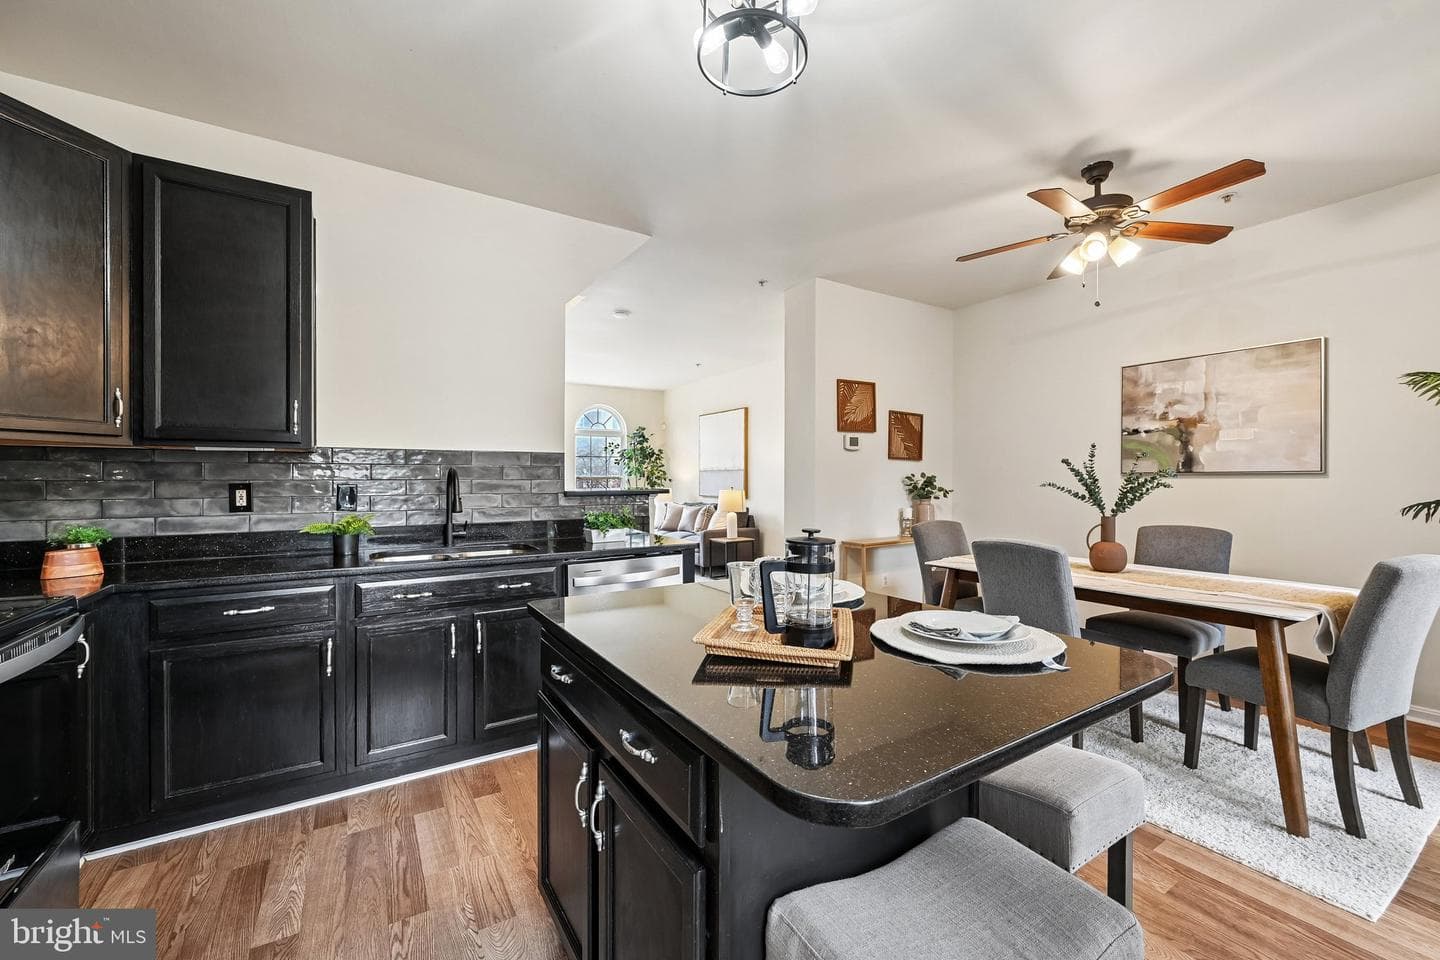
6 / 33
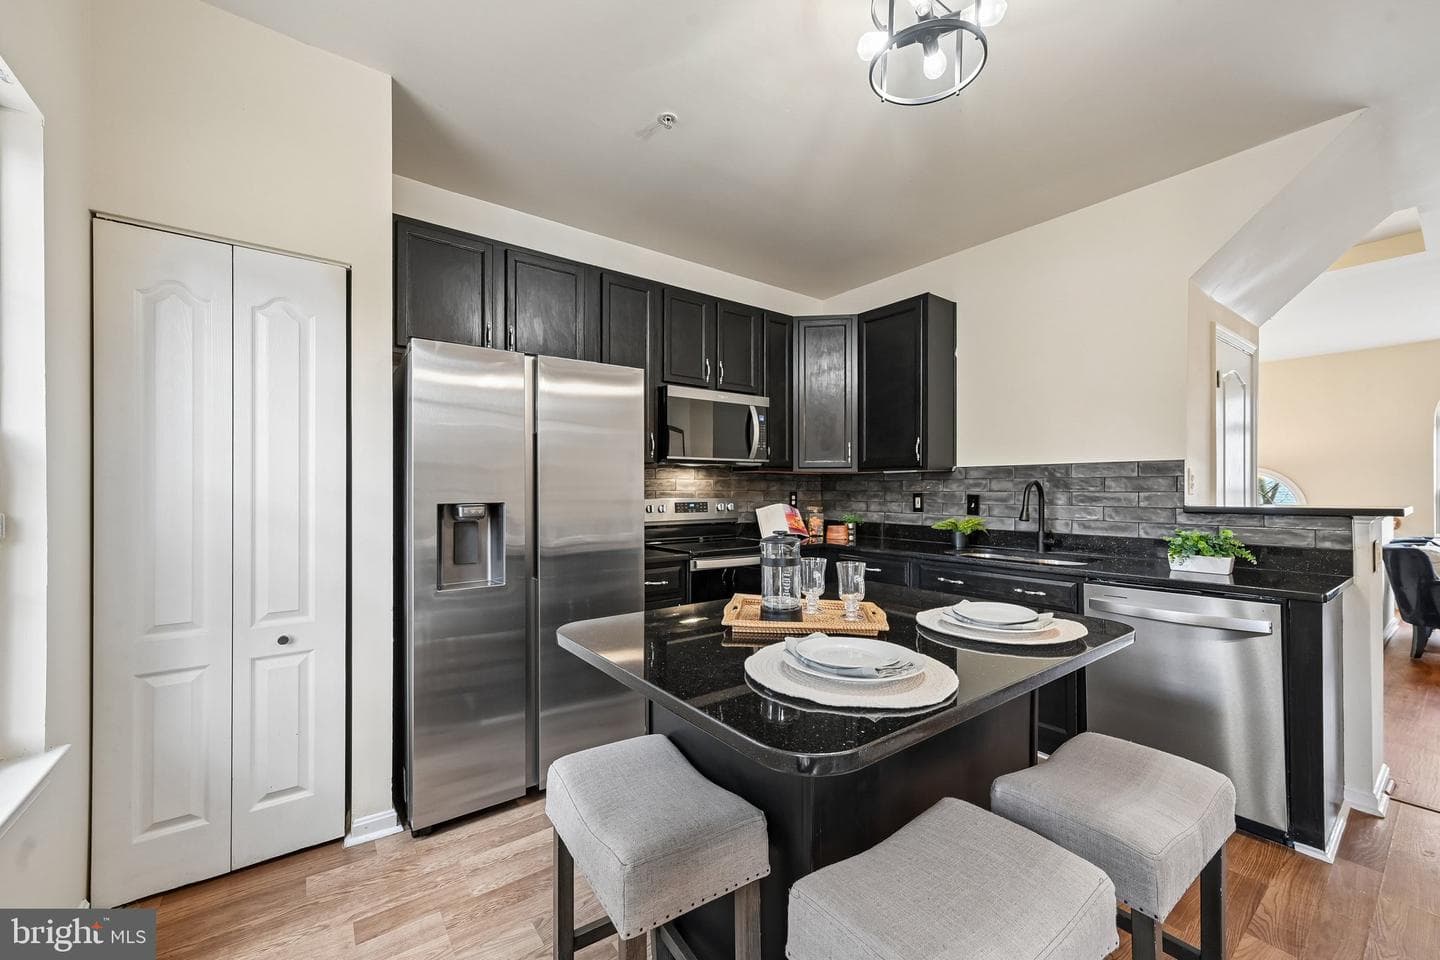
7 / 33
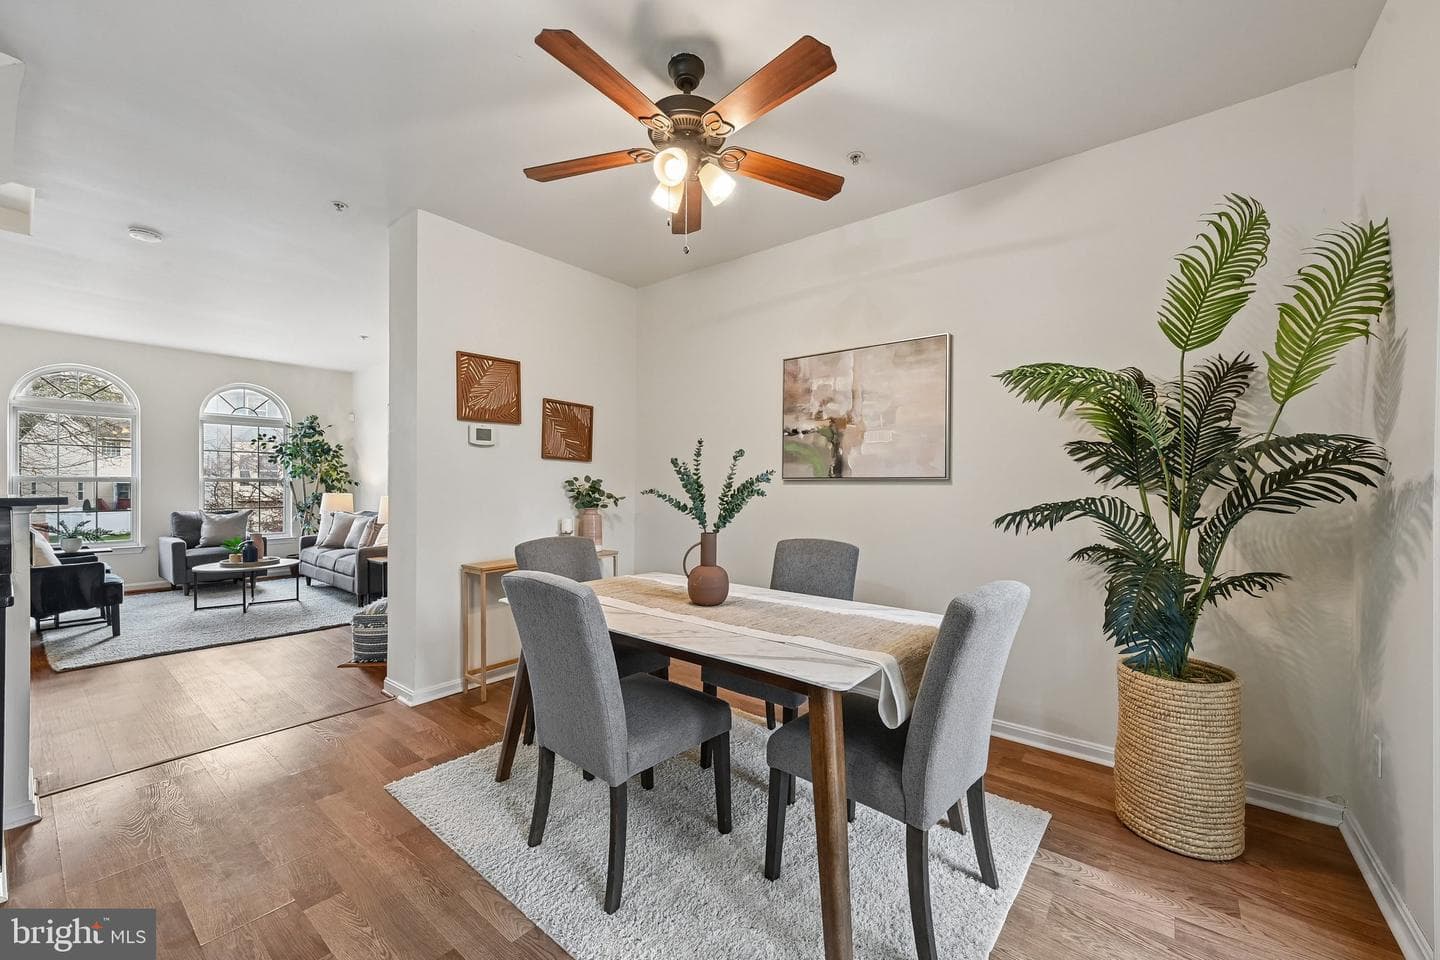
8 / 33
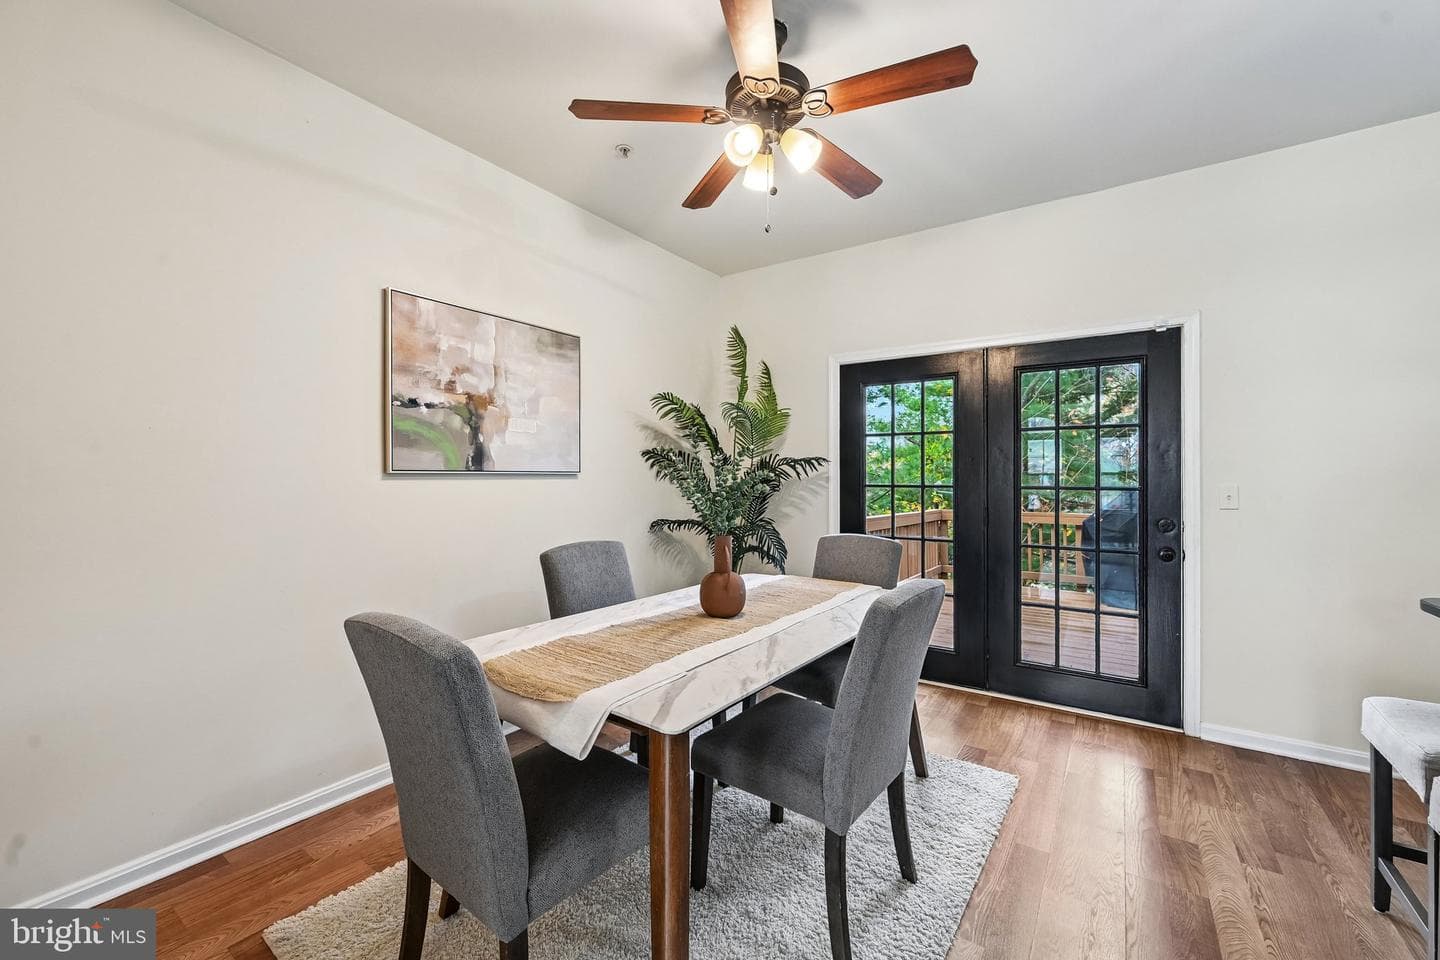
9 / 33
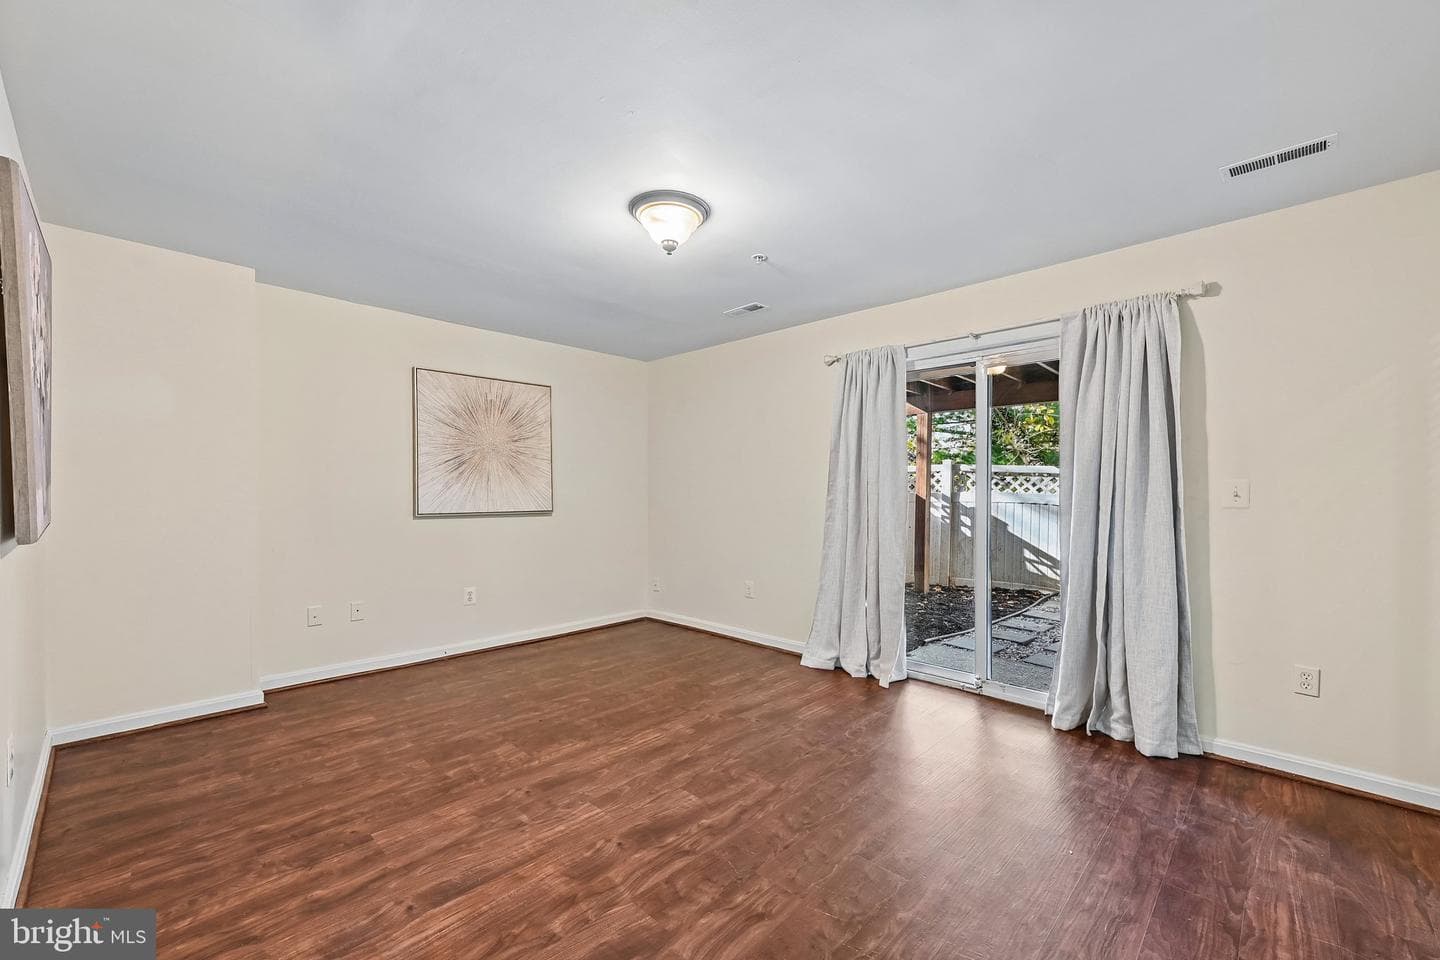
10 / 33
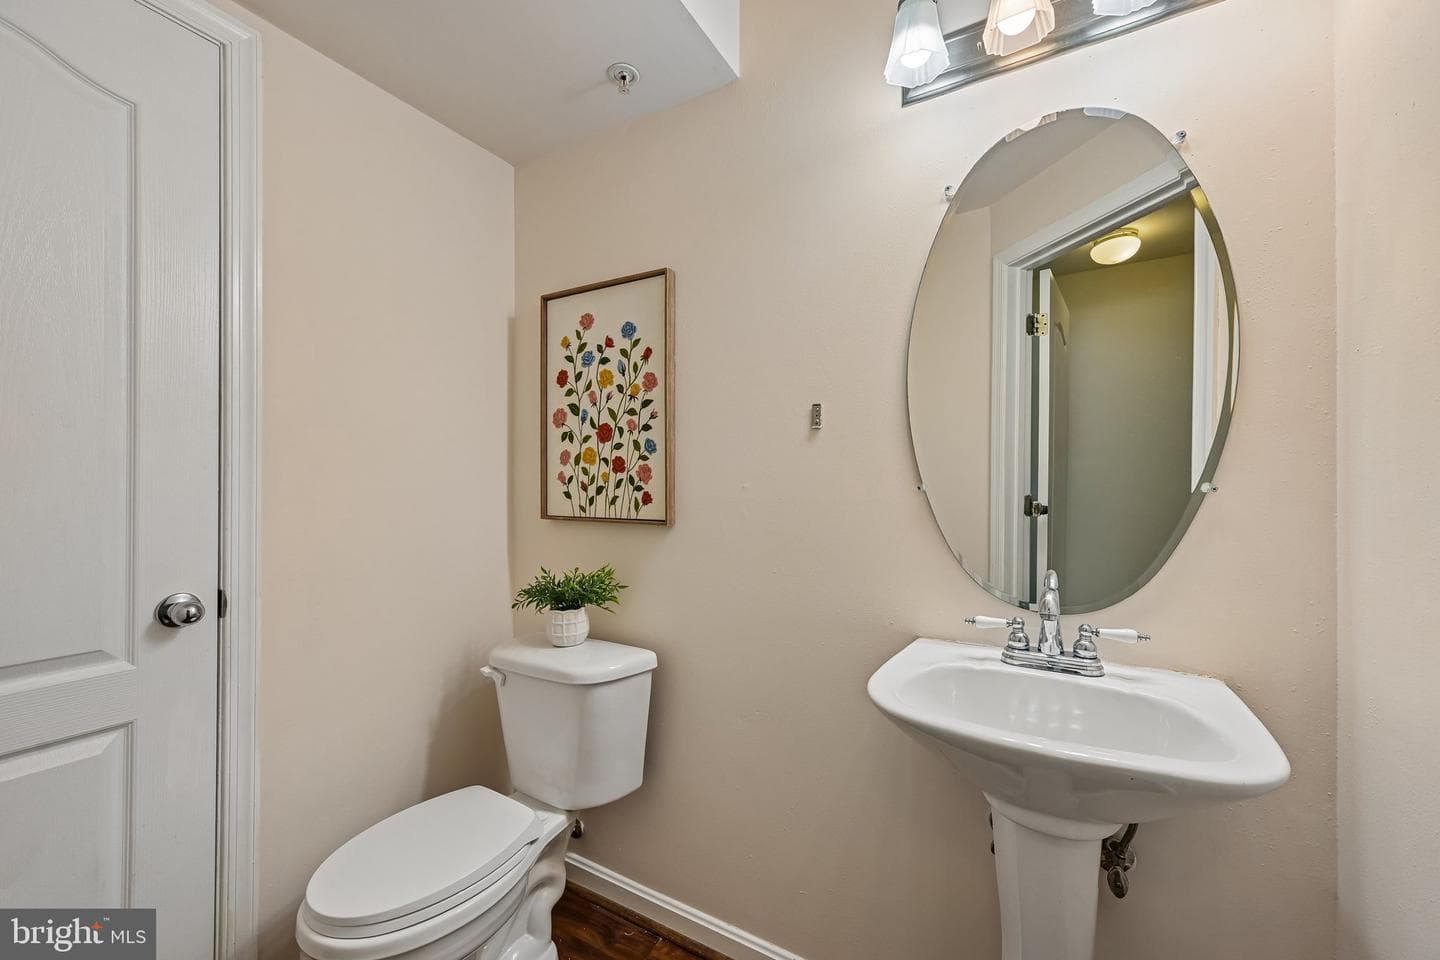
11 / 33
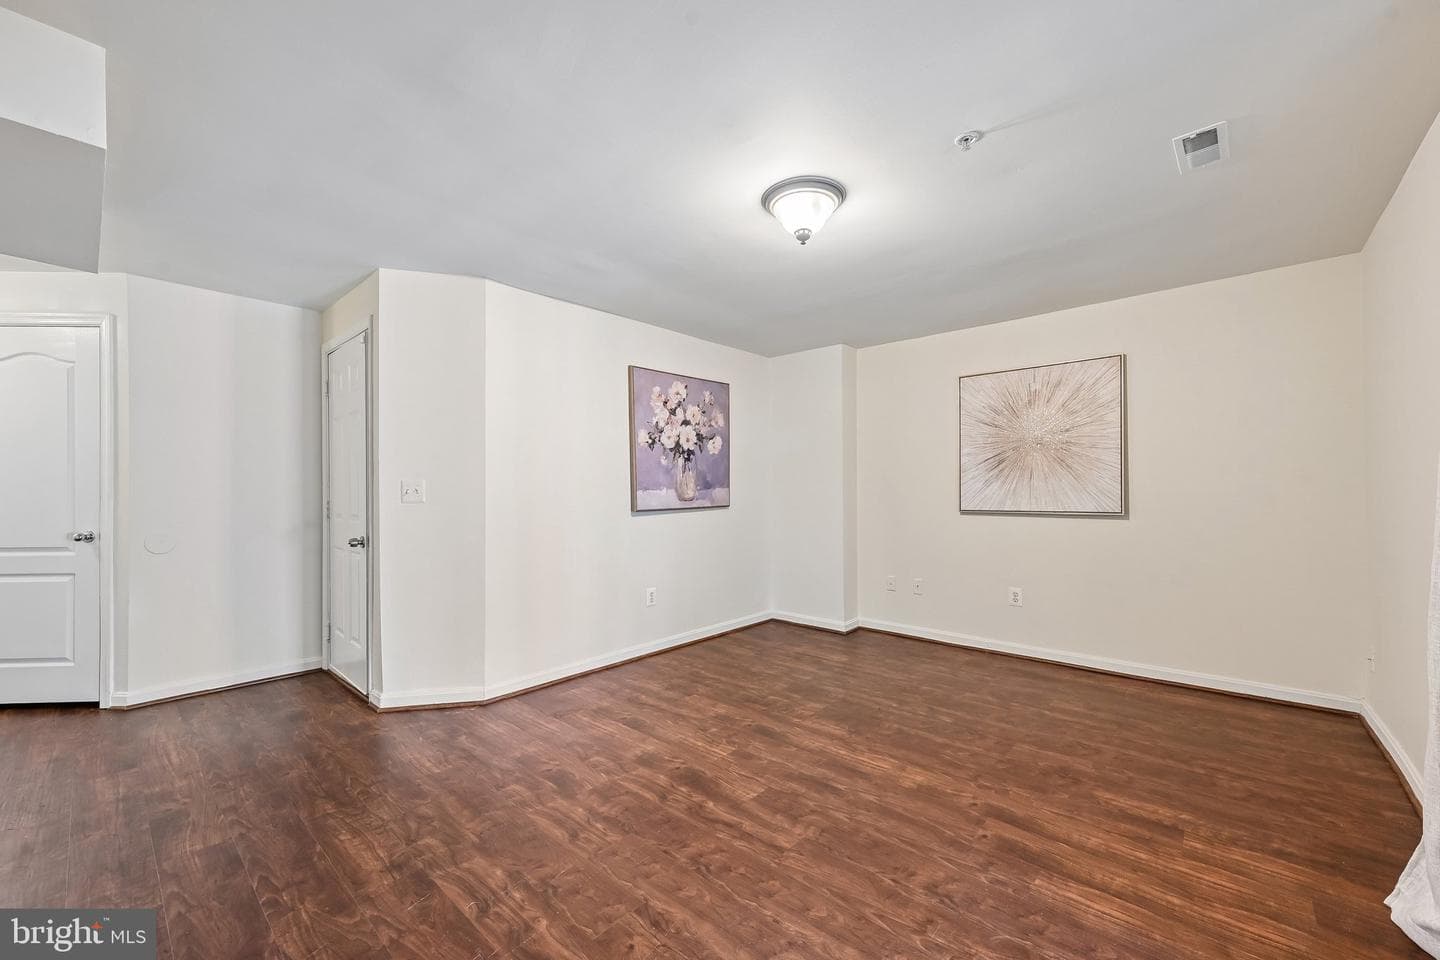
12 / 33
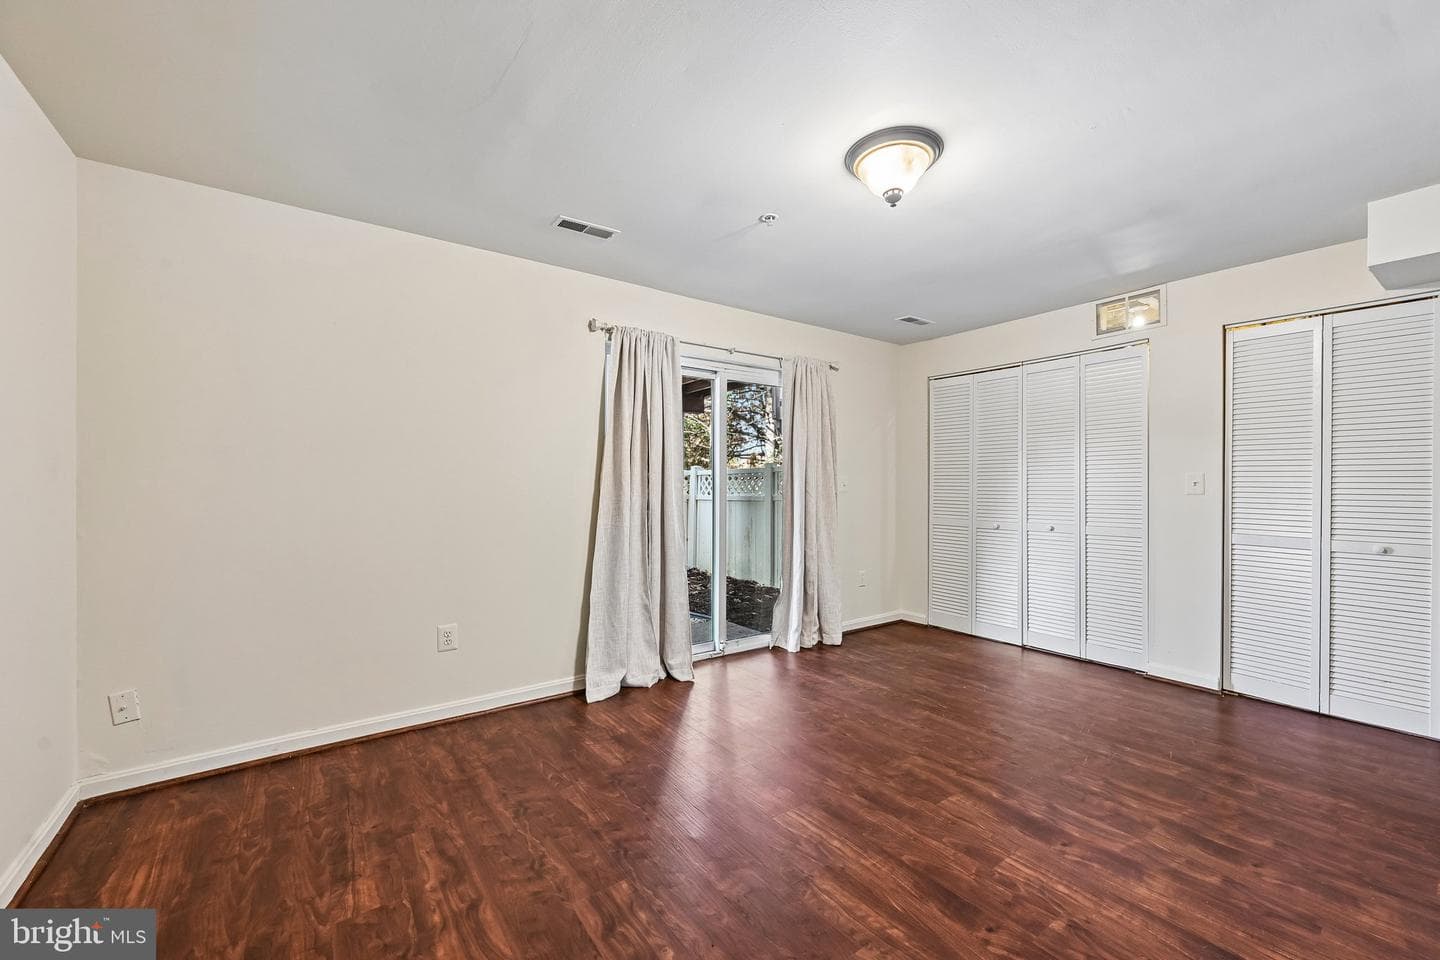
13 / 33
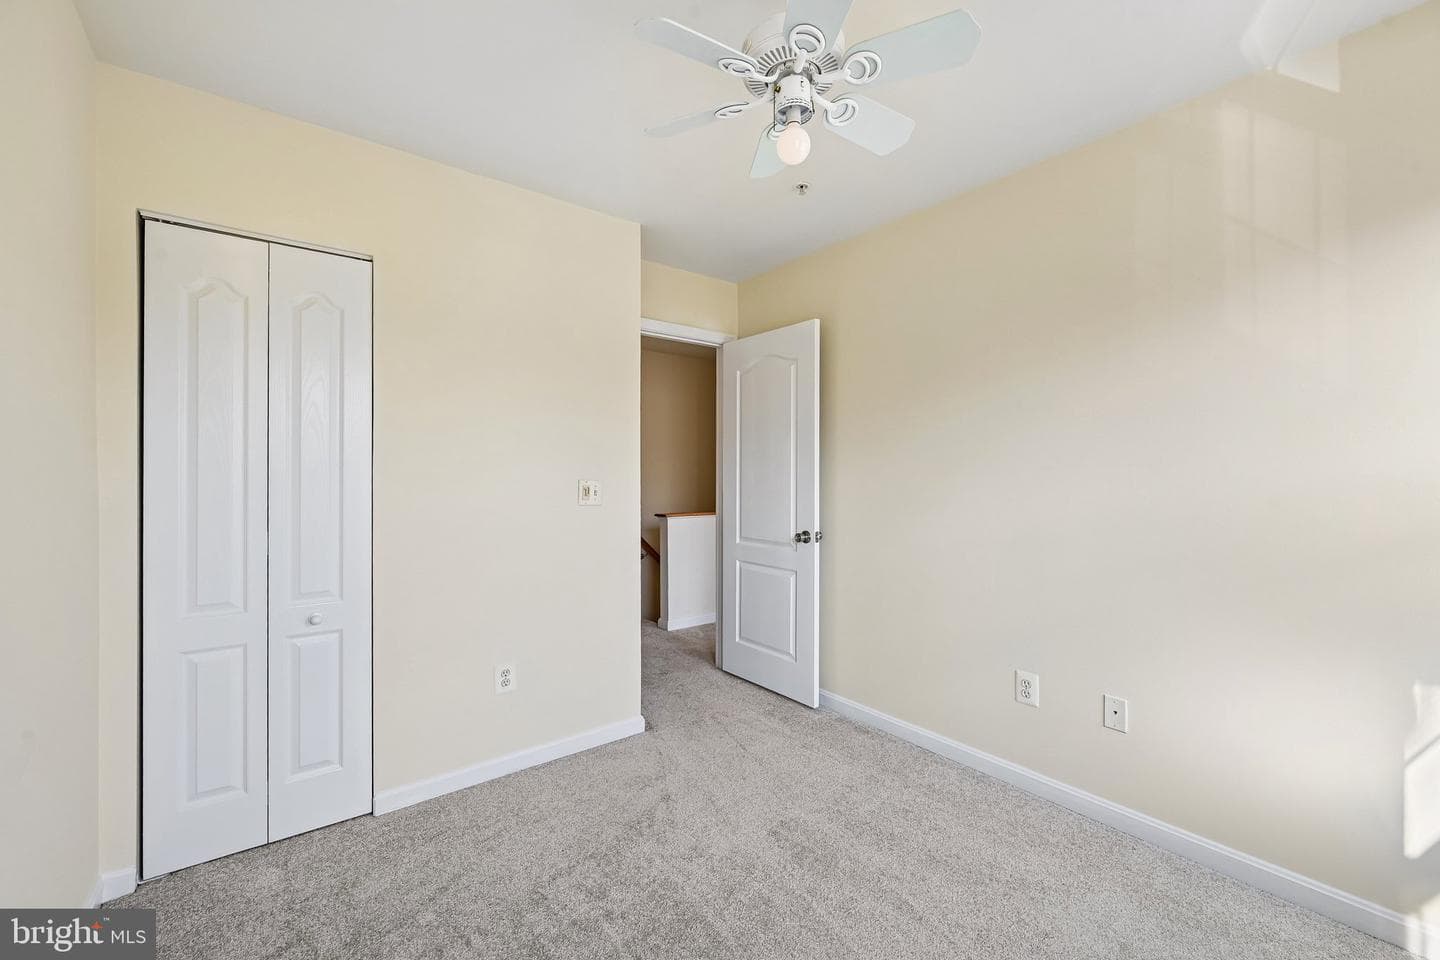
14 / 33
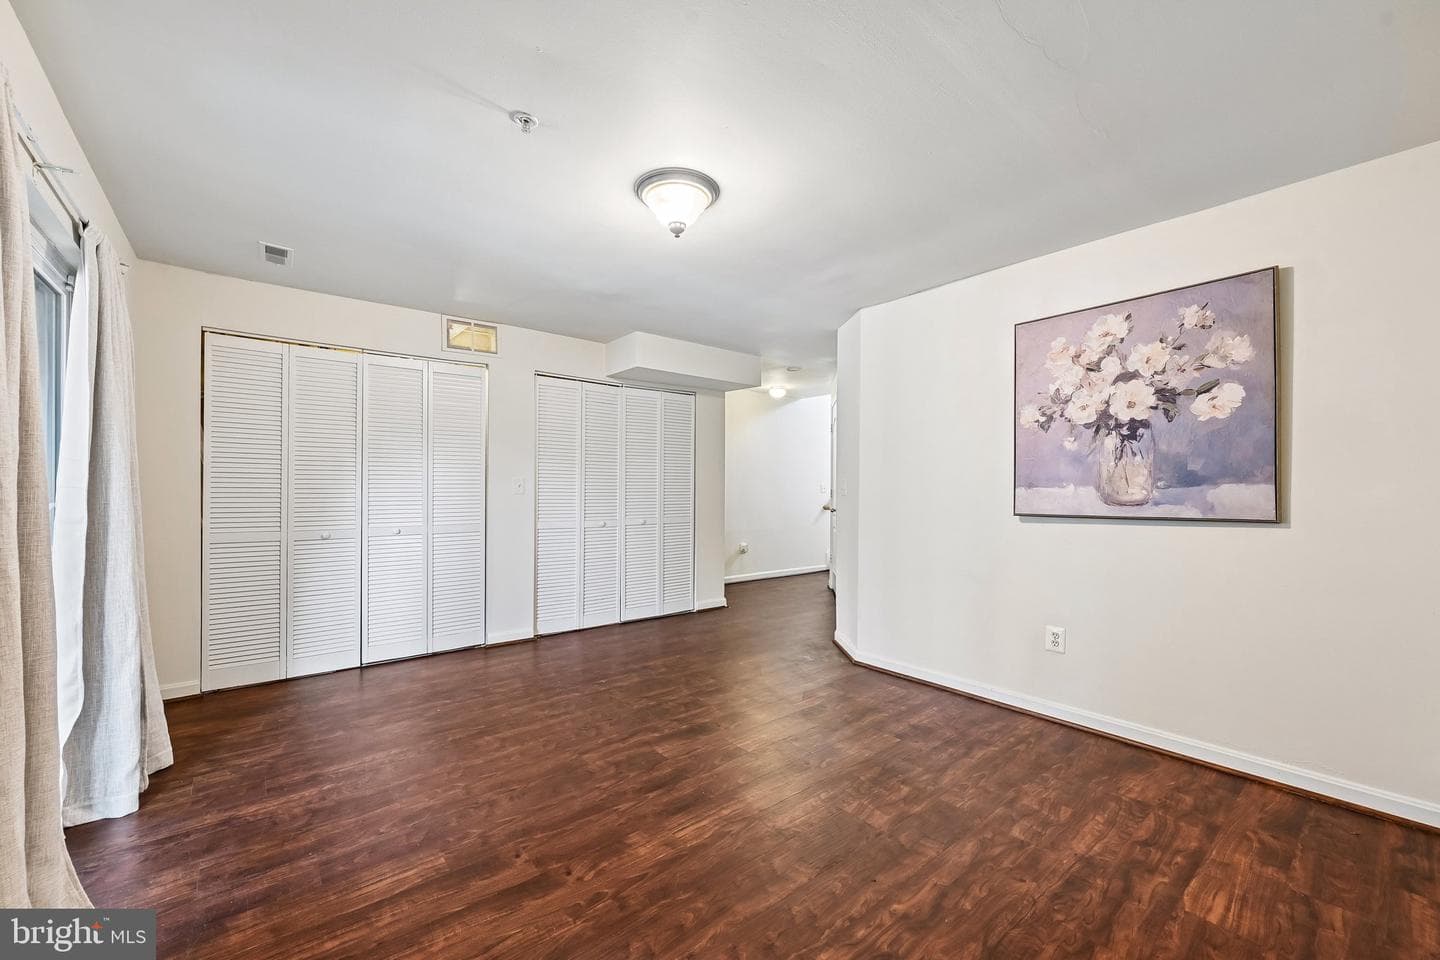
15 / 33
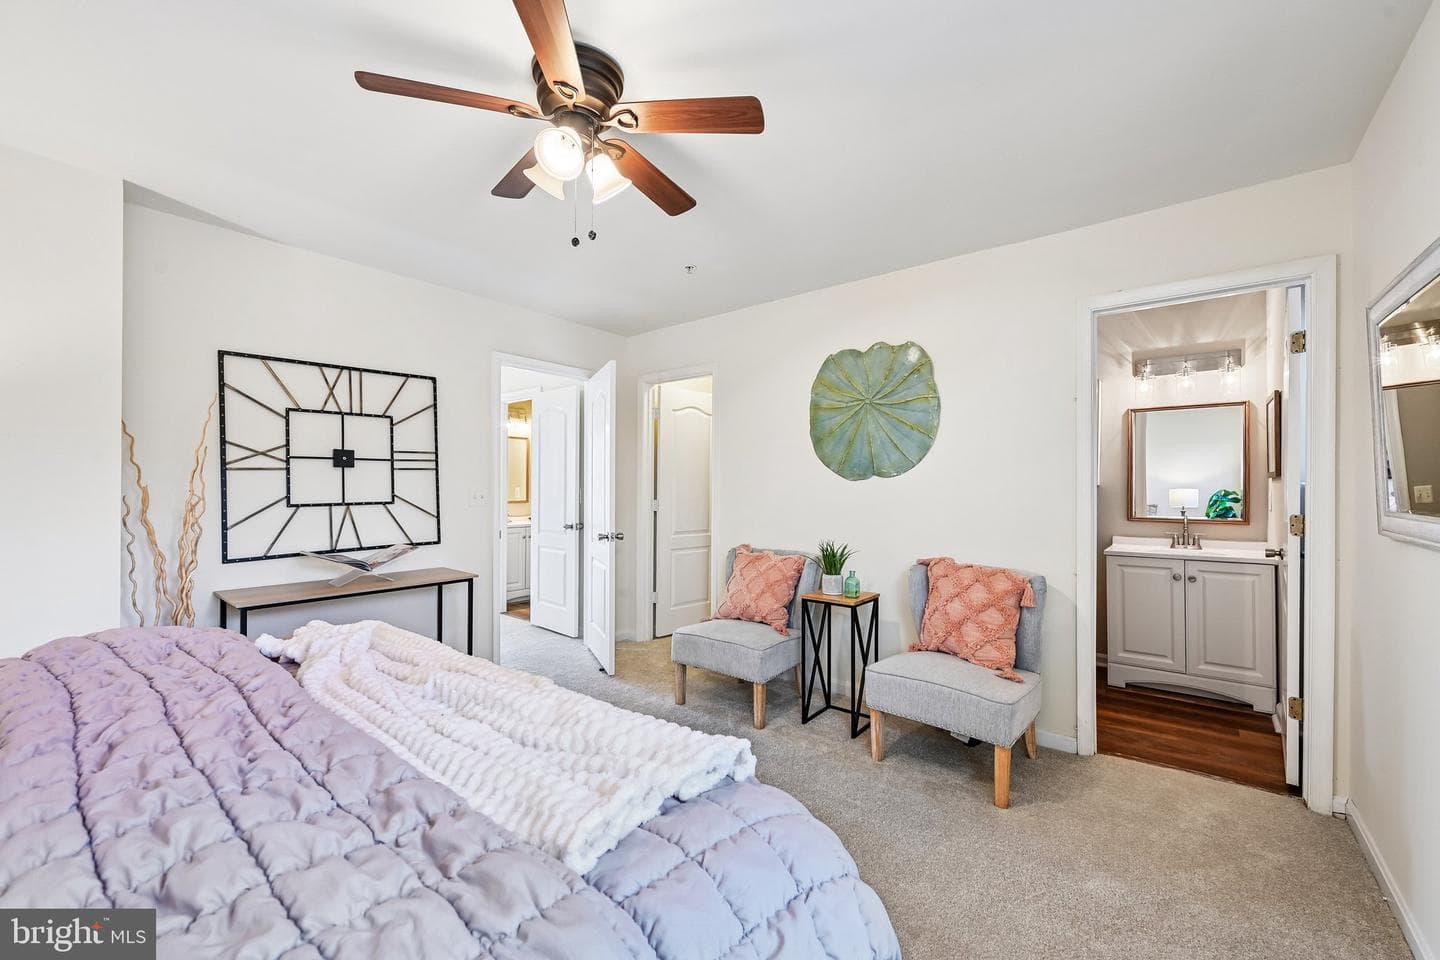
16 / 33
17 / 33
18 / 33
19 / 33
20 / 33
21 / 33
22 / 33
23 / 33
24 / 33
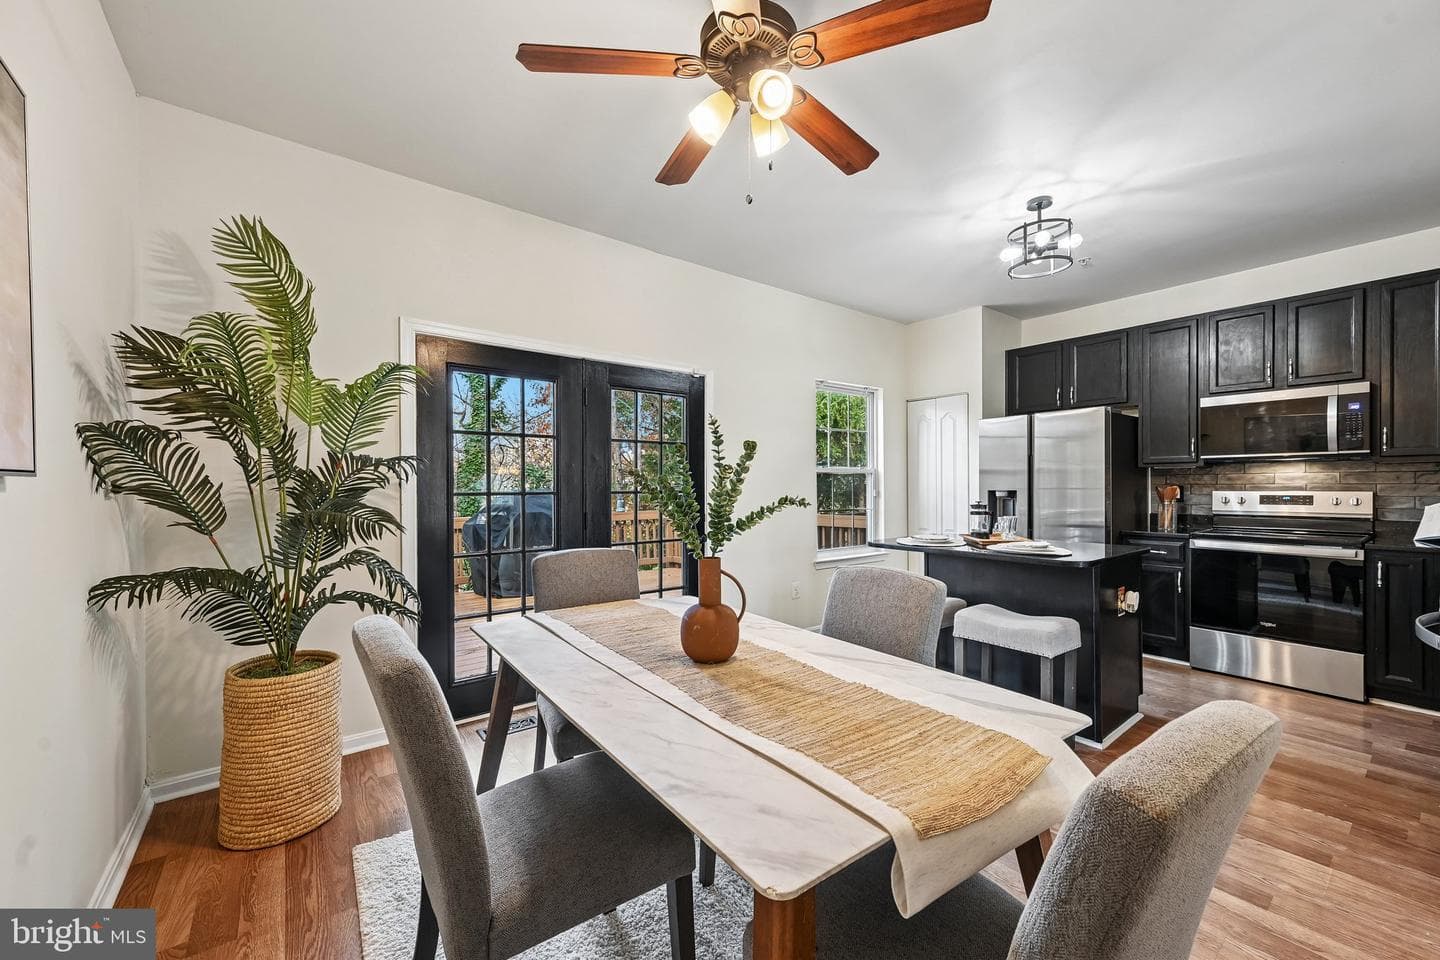
25 / 33
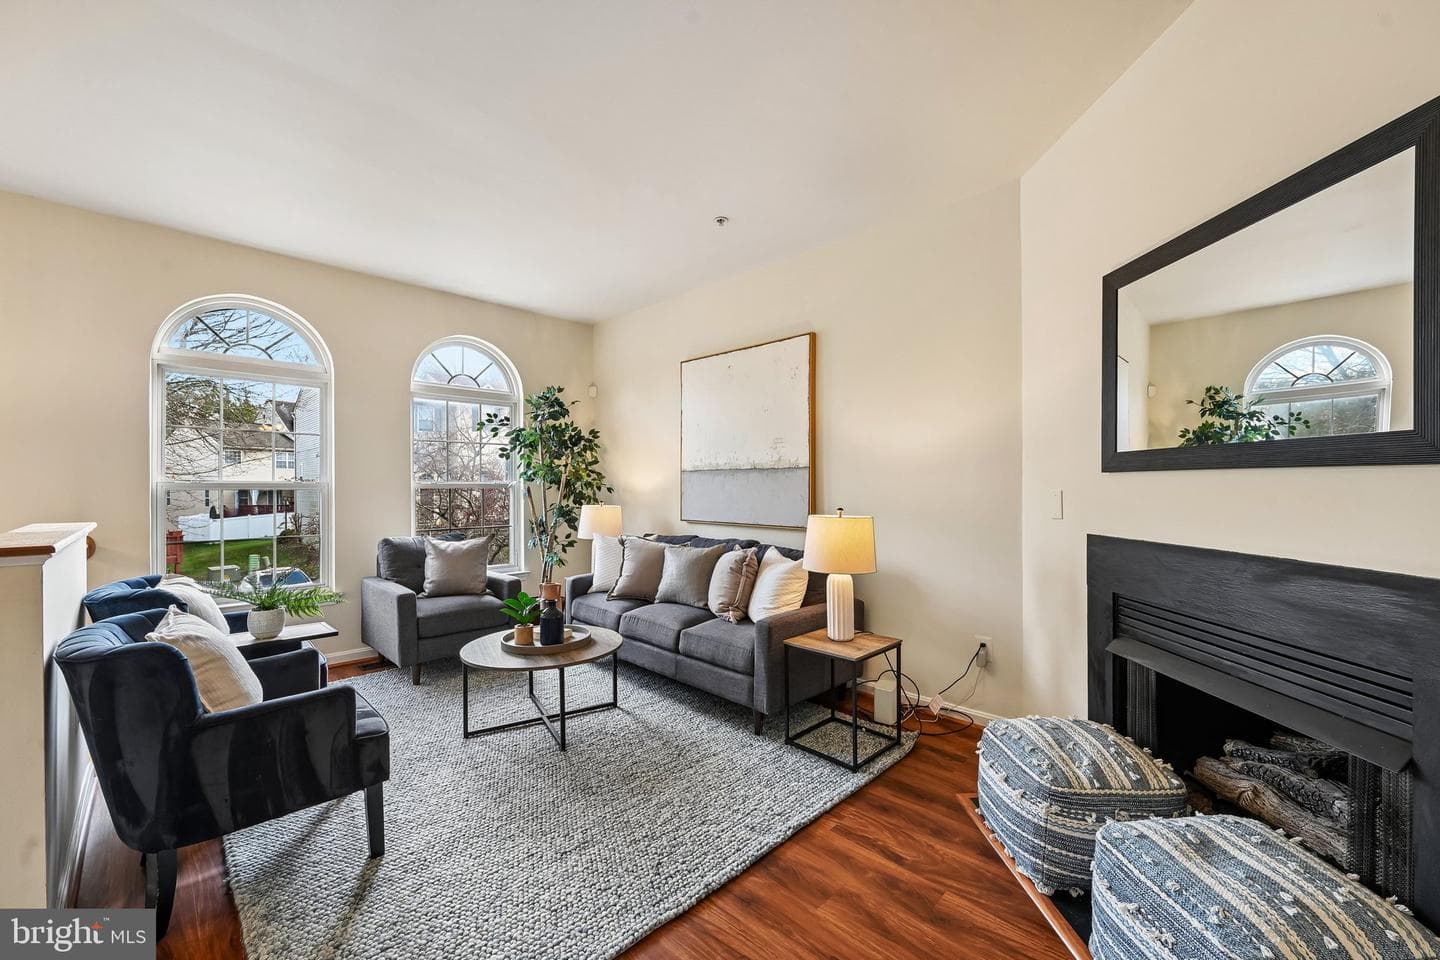
26 / 33
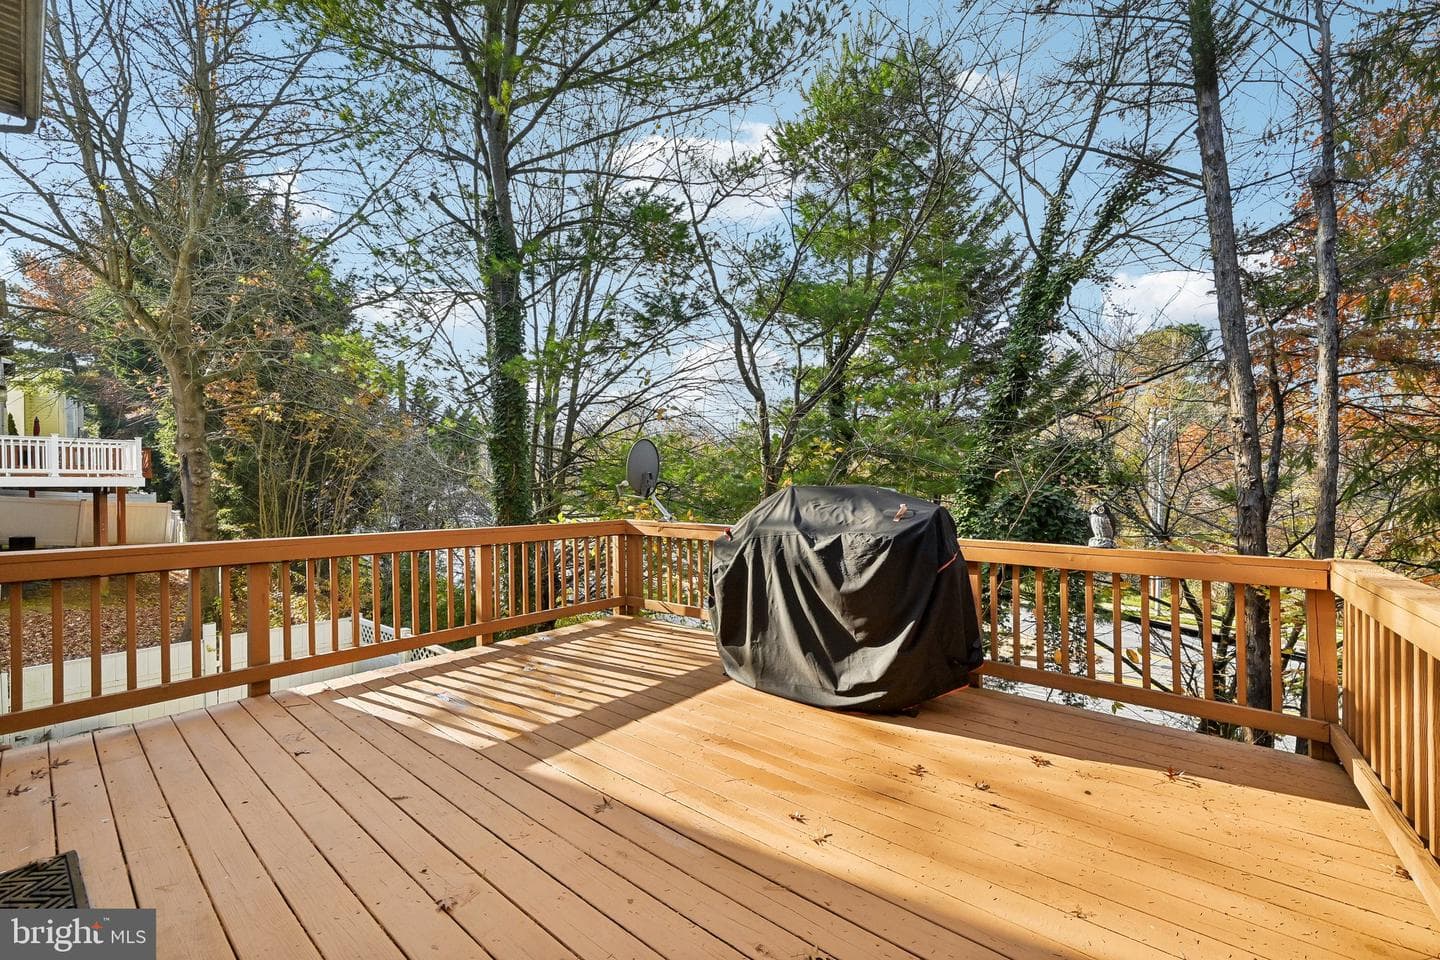
27 / 33
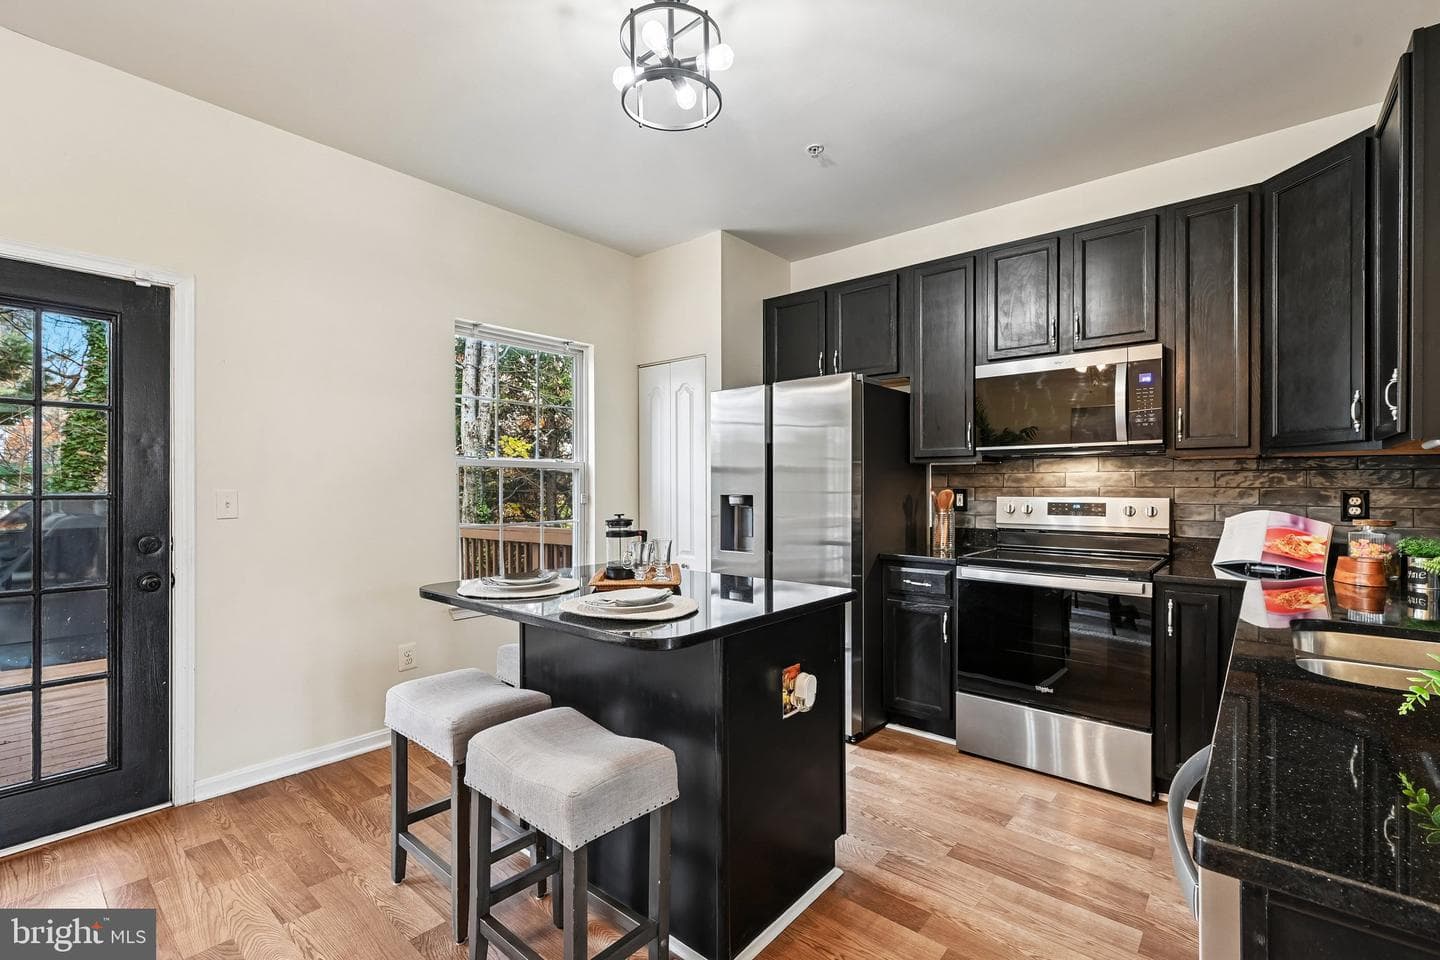
28 / 33
29 / 33
30 / 33
31 / 33
32 / 33
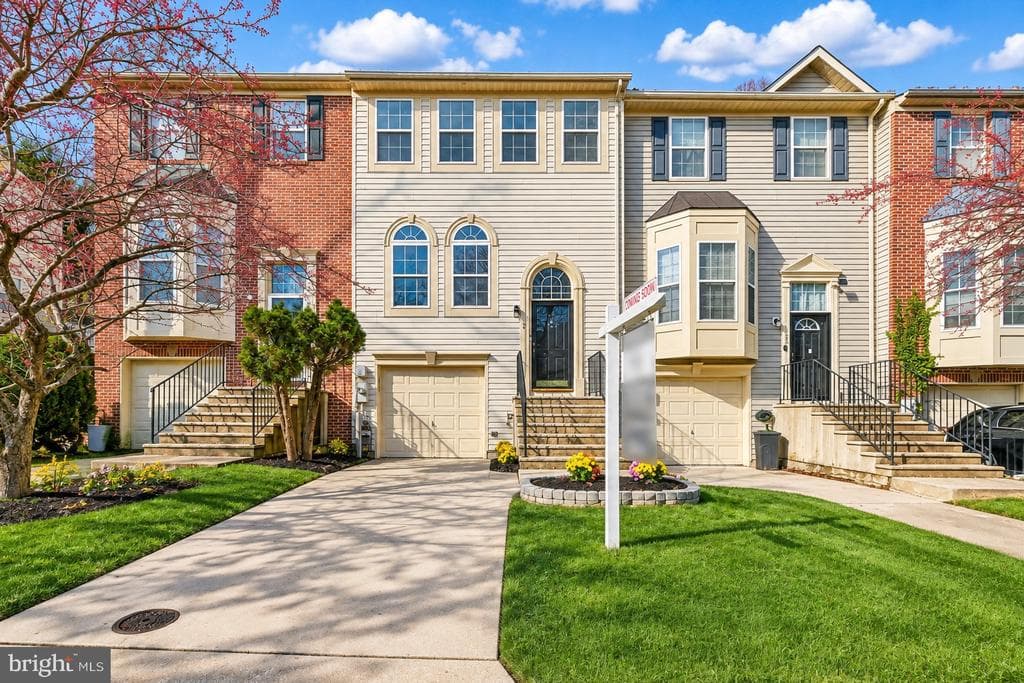
33 / 33
Home/Real Estate/Baltimore/Reisterstown/21136/Cherry Croft/128 PERSIMMON CIR, REISTERSTOWN, MD, 21136
MLS# MDBC2174512Listed by Brysis Realty International
128 PERSIMMON CIR, REISTERSTOWN, MD 21136
$350,000Active
3Beds
2.1Baths
1,920Sq Ft
0.05Acres
Open House
- Saturday, November 1410:00 AM–11:30 AM
About This Property
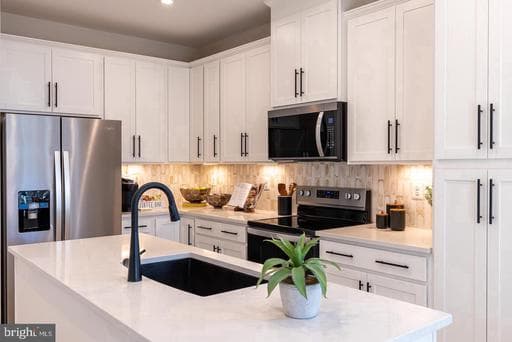
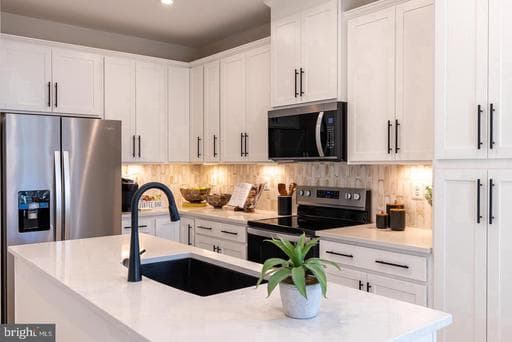
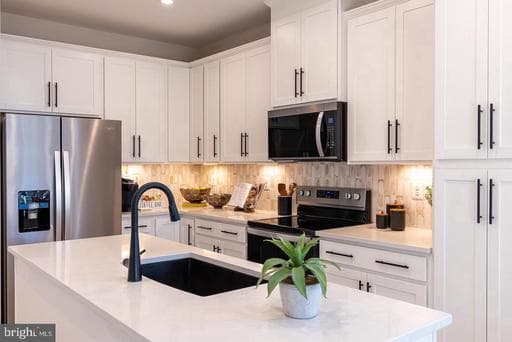
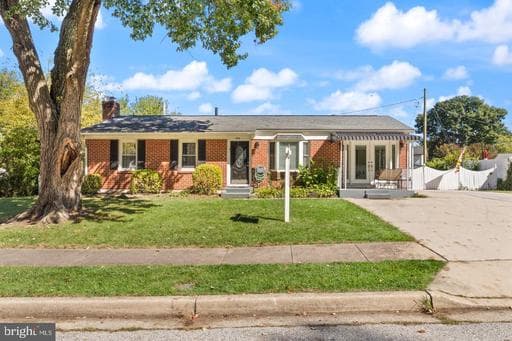
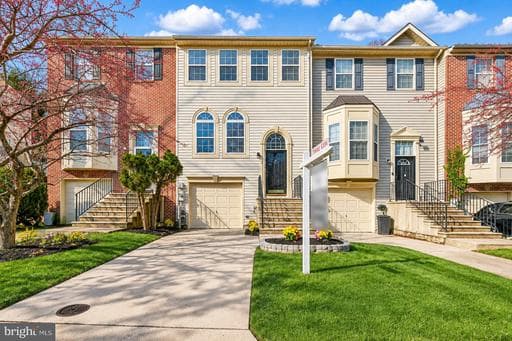
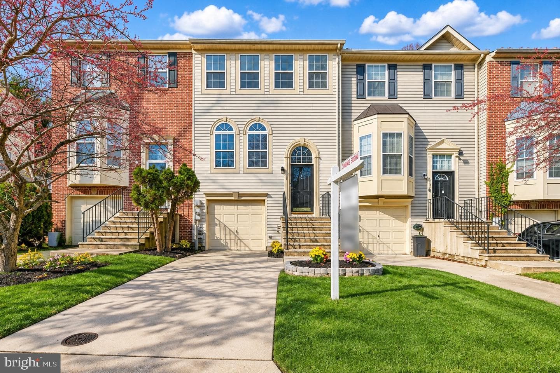
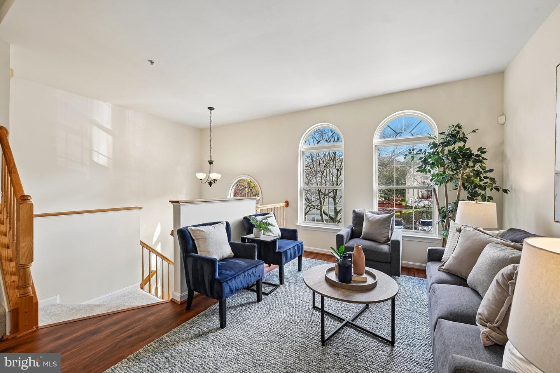
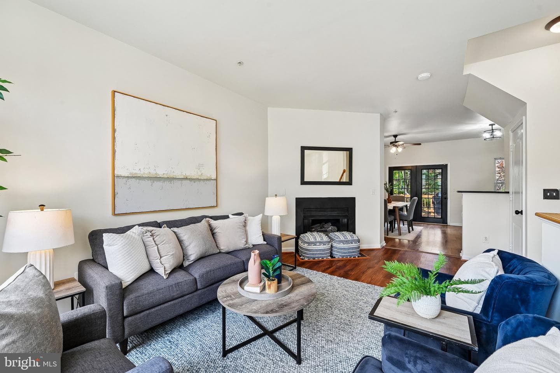
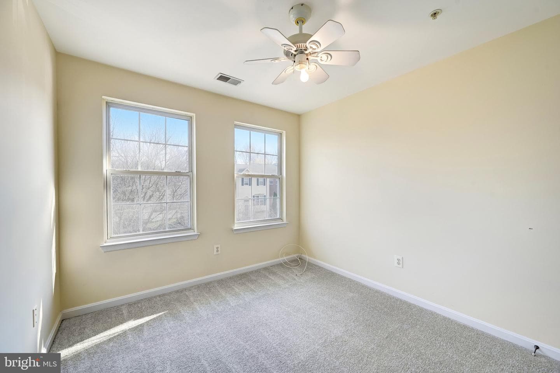
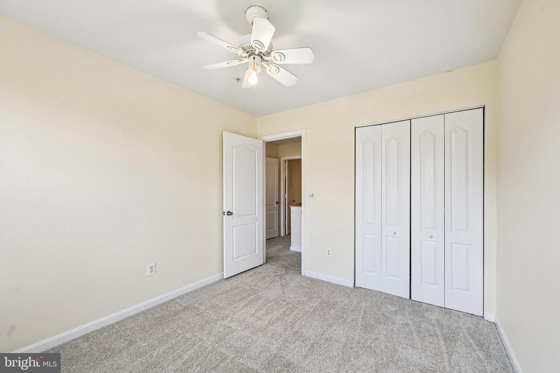
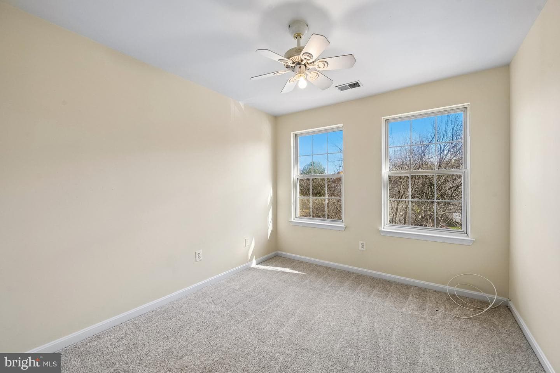
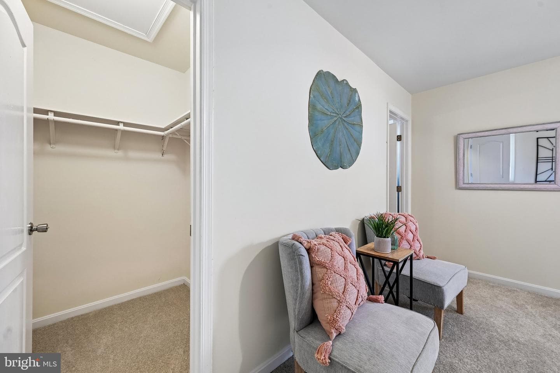
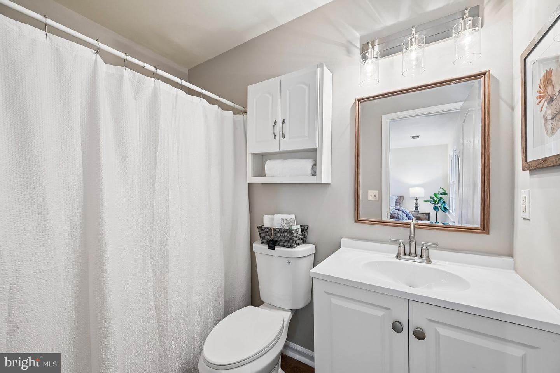
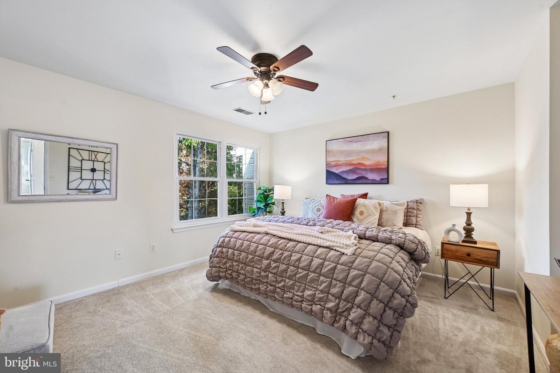
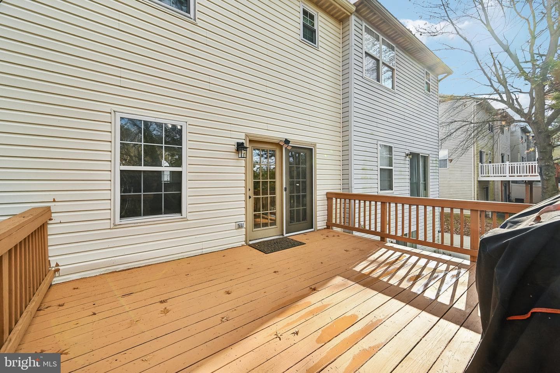
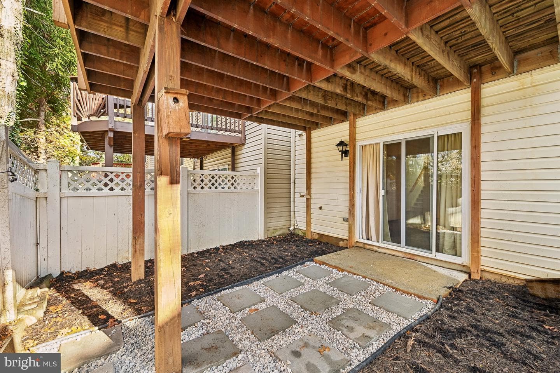
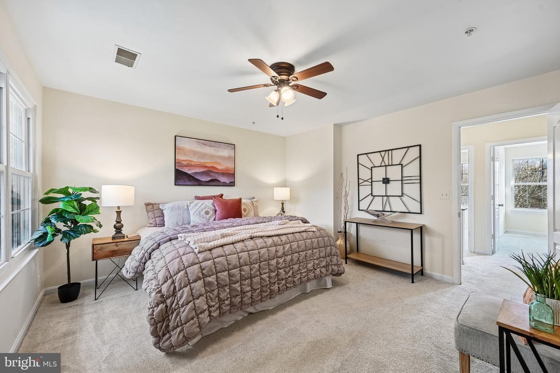
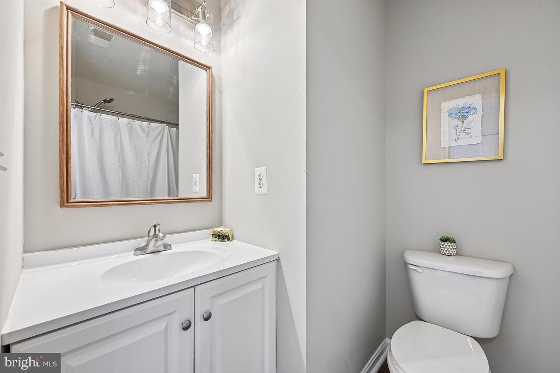
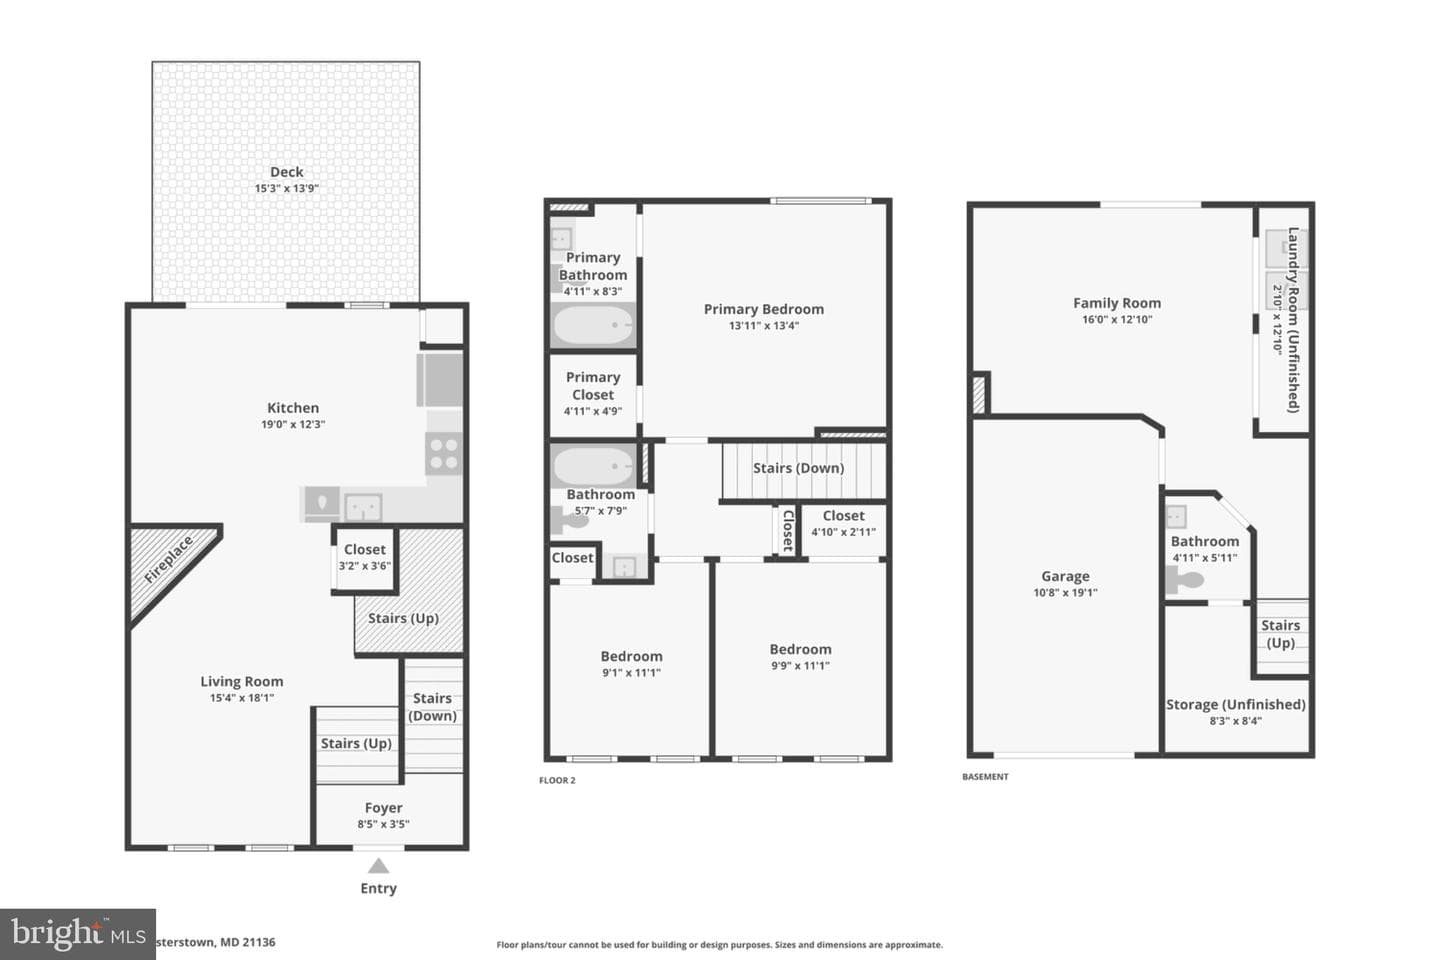
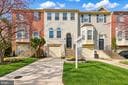
Welcome Home to 128 Persimmon Circle! Your next chapter is here,where contemporary living and exceptional convenience meets community and connection! Located on a quiet cul-de-sac in the Cherry Croft Community near Quarry Lake of Owing Mills, this beautifully updated, meticulously maintained townhome offers 3 bedrooms, 2.5 baths, and nearly 2,000 square feet of finished living space, backing to a …
Key Facts
StatusActive
MLS #MDBC2174512
Property TypeResidential
Days on Market2
Year Built2001
StyleColonial, Traditional
Levels / Stories3
New ConstructionNo
ConditionExcellent
OwnershipFee Simple
Tax ID04042300008772
Zoning010 - RESIDENTIAL
Interior
Living Area1,920 sq ft
Above Grade Fin.1,280 sq ft
Below Grade Fin.640 sq ft
Interior FeaturesBreakfast Area, Carpet, Ceiling Fan(s), Dining Area, Efficiency, Family Room Off Kitchen, Floor Plan - Open, Kitchen - Eat-In, Kitchen - Efficiency, Kitchen - Gourmet, Kitchen - Island, Pantry, Primary Bath(s), Upgraded Countertops, Walk-in Closet(s), Other
AppliancesBuilt-In Microwave, Dishwasher, Disposal, Dryer - Front Loading, Dryer - Electric, Energy Efficient Appliances, ENERGY STAR Refrigerator, Icemaker, Oven/Range - Electric, Refrigerator, Stainless Steel Appliances, Washer
FireplaceYes (1)
Fireplace FeaturesGas/Propane
BasementFully Finished, Garage Access, Interior Access, Walkout Level, Windows
FlooringCarpet, Engineered Wood, Luxury Vinyl Plank
Exterior & Lot
Lot Size0.05 acres
Lot FeaturesBacks to Trees, Cul-de-sac, Front Yard, Rear Yard
ConstructionVinyl Siding
FoundationOther
Other StructuresAbove Grade, Below Grade
FencingFully
PoolNo Pool
WaterfrontNo
Water ViewNo
Water AccessNo
Navigable WaterNo
Parking
GarageYes
Garage Spaces1
Garage TypeGarage - Front Entry, Inside Access
Total Parking2
Parking TypesAttached Garage, Driveway
Utilities
HeatingYes
Heating TypeForced Air
Heating FuelNatural Gas
Central AirYes
Cooling TypeCentral A/C
Cooling FuelElectric
Hot WaterNatural Gas
Water SourcePublic
SewerPublic Sewer
Taxes & Assessment
Annual Taxes$3,040 / 2019
Assessed Value$302,300
Front Foot Fee$151
Community & Schools
CountyBALTIMORE-MD
SubdivisionCHERRY CROFT
School DistrictBALTIMORE COUNTY PUBLIC SCHOOLS
HOAYes
HOA Fee$550 / Annually
Senior CommunityNo
Location & Nearby Businesses
128 PERSIMMON CIR, REISTERSTOWN, MD, 21136
Get Driving DirectionsSource: Real Estate Property Source Bright MLS
Est. Monthly Payment
$1,770/mo
Home Price$350,000
Down Payment (20%)$70,000
Loan Amount$280,000
Interest Rate (est.)6.50%
Loan Term30 Years
* Estimate reflects principal & interest only — excludes property taxes, homeowners insurance, mortgage insurance, and any HOA/condo dues if applicable, all of which affect your actual payment. Contact a mortgage professional for additional figures.
Request Information
Send a question about this property. We’ll save your inquiry and give you a reference ID.
Need Direct Help?
Connect with our local experts today for neighborhood analysis, buying consultation, or listing inquiries.
Properties by Location
Nearby homes
Active nearby listings priced within 20% of $350,000. Similar price means within 20% of this listing.