Loading...

Search similar homes
Review these suggested filters before searching.
Active Under Contract

1 / 95

2 / 95

3 / 95

4 / 95

5 / 95

6 / 95

7 / 95

8 / 95

9 / 95

10 / 95

11 / 95

12 / 95

13 / 95

14 / 95

15 / 95

16 / 95

17 / 95

18 / 95

19 / 95

20 / 95

21 / 95

22 / 95

23 / 95

24 / 95

25 / 95

26 / 95

27 / 95

28 / 95

29 / 95

30 / 95

31 / 95

32 / 95

33 / 95

34 / 95

35 / 95

36 / 95

37 / 95

38 / 95

39 / 95

40 / 95

41 / 95

42 / 95

43 / 95

44 / 95

45 / 95

46 / 95

47 / 95

48 / 95

49 / 95

50 / 95

51 / 95

52 / 95

53 / 95

54 / 95

55 / 95

56 / 95

57 / 95

58 / 95

59 / 95

60 / 95

61 / 95

62 / 95

63 / 95

64 / 95

65 / 95

66 / 95

67 / 95

68 / 95

69 / 95

70 / 95

71 / 95

72 / 95

73 / 95

74 / 95

75 / 95

76 / 95

77 / 95

78 / 95

79 / 95

80 / 95

81 / 95

82 / 95

83 / 95

84 / 95

85 / 95

86 / 95

87 / 95
88 / 95

89 / 95

90 / 95

91 / 95

92 / 95

93 / 95

94 / 95
95 / 95
Home/Real Estate/Baltimore/Baldwin/21013/Baldwin/4802 BART ALLEN LN, BALDWIN, MD 21013-9769, UNITED STATES
MLS# MDBC2172326Listed by Cummings & Co Realtors
4802 BART ALLEN LN, BALDWIN, MD 21013
$1,299,000Active Under Contract
4Beds
4.1Baths
5,268Sq Ft
2.2Acres
About This Property
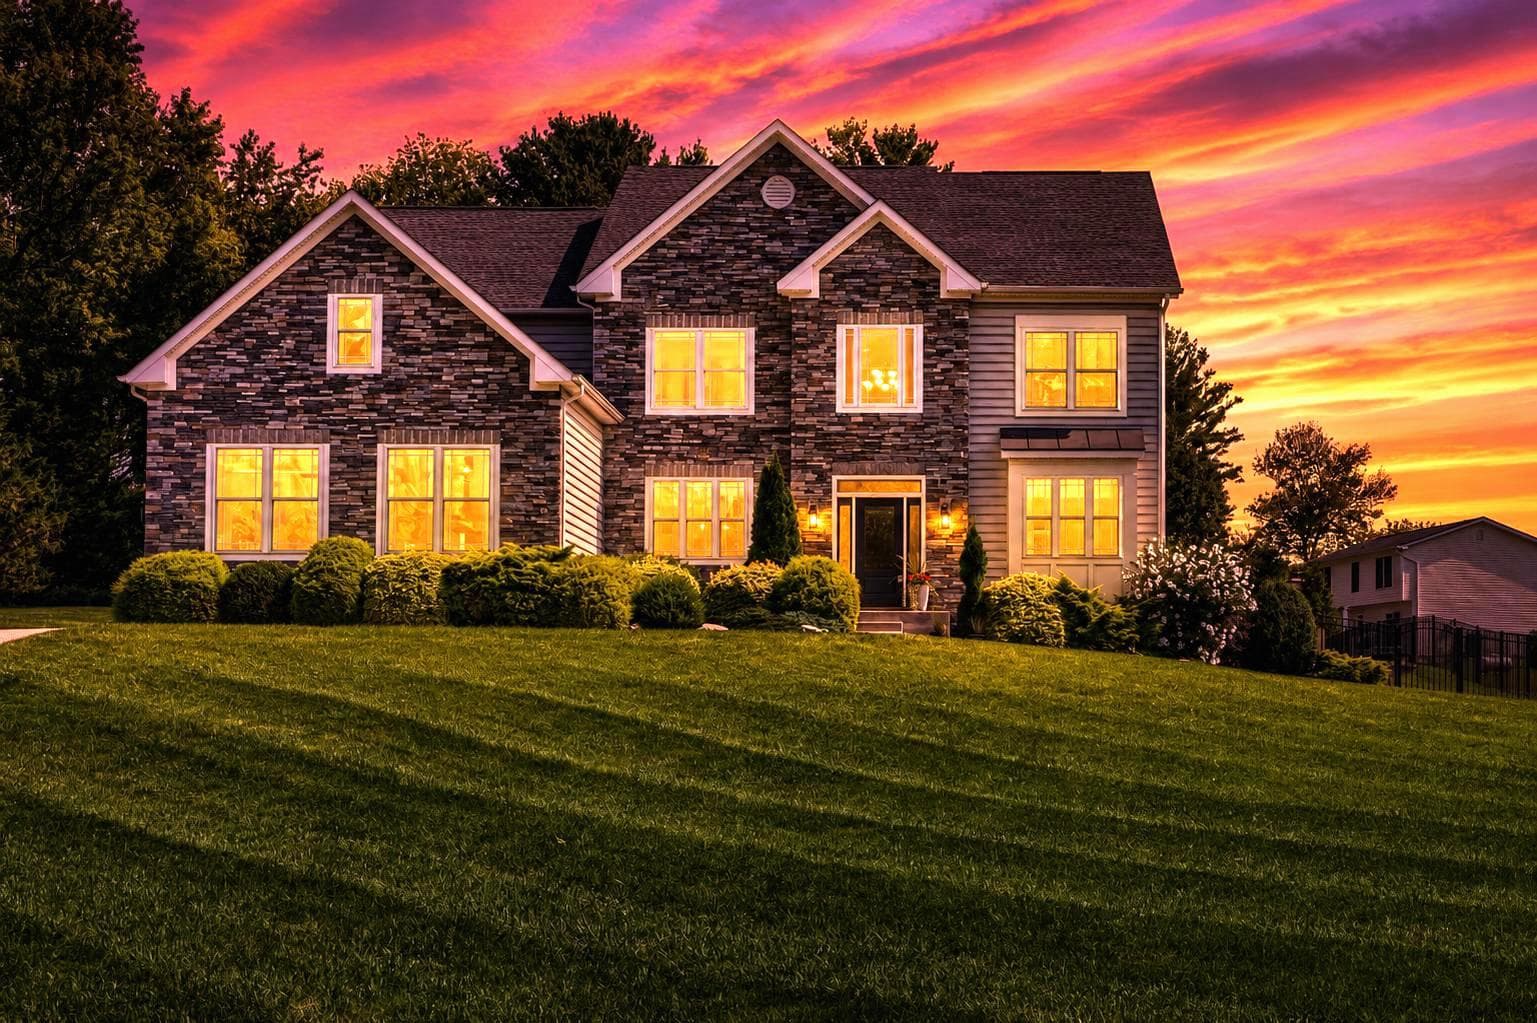
Exceptional luxury living in the heart of Baldwin! Commanding an elevated position on 2.2 acres, this impressive residence offers the rare combination of newer construction within a mature, established setting. Inside, the modern open-concept floor plan was designed for comfortable everyday living and effortless entertaining. Upgraded hardwood flooring flows throughout the main living areas, while…
Key Facts
StatusActive Under Contract
MLS #MDBC2172326
Property TypeResidential
Days on Market26
Year Built2017
StyleColonial
Levels / Stories3
New ConstructionNo
ConditionExcellent
OwnershipFee Simple
Tax ID04112200026028
ZoningR
Interior
Living Area5,268 sq ft
Above Grade Fin.4,268 sq ft
Below Grade Fin.1,000 sq ft
Interior FeaturesAttic, Bathroom - Walk-In Shower, Breakfast Area, Butlers Pantry, Carpet, Ceiling Fan(s), Chair Railings, Crown Moldings, Combination Kitchen/Dining, Combination Kitchen/Living, Dining Area, Family Room Off Kitchen, Floor Plan - Open, Formal/Separate Dining Room, Kitchen - Eat-In, Kitchen - Gourmet, Kitchen - Island, Kitchen - Table Space, Pantry, Primary Bath(s), Recessed Lighting, Upgraded Countertops, Walk-in Closet(s), Water Treat System, Other, Wood Floors, Double/Dual Staircase, Bathroom - Tub Shower, Bathroom - Soaking Tub
AppliancesBuilt-In Microwave, Cooktop, Dishwasher, Dryer, Oven - Single, Refrigerator, Stainless Steel Appliances, Washer
FireplaceYes (1)
Fireplace FeaturesStone, Gas/Propane
BasementFull, Fully Finished, Heated, Improved, Interior Access, Outside Entrance, Rear Entrance, Other
LaundryMain Floor
FlooringCeramicTile, Carpet, Luxury Vinyl Plank, Other
Exterior & Lot
Lot Size2.2 acres
Lot FeaturesBacks to Trees, Cul-de-sac, Landscaping, No Thru Street, Premium, Rear Yard, Other, Front Yard
ConstructionStone, Vinyl Siding
FoundationOther
Exterior FeaturesExtensive Hardscape, Other
Other StructuresAbove Grade, Below Grade
FencingWroughtIron
PoolYes - Personal
WaterfrontNo
Water ViewNo
Water AccessNo
Navigable WaterNo
Parking
GarageYes
Garage Spaces3
Garage TypeGarage - Side Entry, Garage Door Opener, Inside Access, Other
Total Parking3
Parking TypesDriveway, Attached Garage
Parking FeaturesFree
Utilities
HeatingYes
Heating TypeForced Air
Heating FuelNatural Gas, Other, Propane - Leased
Central AirYes
Cooling TypeCeiling Fan(s), Central A/C
Cooling FuelElectric
Hot WaterElectric, Propane
Water SourceWell
SewerSeptic Exists
Taxes & Assessment
Annual Taxes$11,914 / 2026
Assessed Value$1,074,400 / 2026
County Tax$11,914
Community & Schools
CountyBALTIMORE-MD
SubdivisionBALDWIN
School DistrictBALTIMORE COUNTY PUBLIC SCHOOLS
HOANo
Senior CommunityNo
Location & Nearby Businesses
4802 Bart Allen Ln, Baldwin, MD 21013-9769, United States
Get Driving DirectionsSource: Real Estate Property Source Bright MLS
Est. Monthly Payment
$6,568/mo
Home Price$1,299,000
Down Payment (20%)$259,800
Loan Amount$1,039,200
Interest Rate (est.)6.50%
Loan Term30 Years
* Estimate reflects principal & interest only — excludes property taxes, homeowners insurance, mortgage insurance, and any HOA/condo dues if applicable, all of which affect your actual payment. Contact a mortgage professional for additional figures.
Request Information
Get details about this property sent directly to your inbox.
Need Direct Help?
Connect with our local experts today for neighborhood analysis, buying consultation, or listing inquiries.
Properties by Location
Nearby homes
Active nearby listings priced within 20% of $1,299,000. Similar price means within 20% of this listing.
Schools Near This Home
School listings are shown for reference only. Verify enrollment, boundaries, and current operation directly with each school.