Loading...

Find similar homes
Adjust the filters to find homes like this one.
Pending
1 / 54

2 / 54

3 / 54

4 / 54

5 / 54

6 / 54

7 / 54

8 / 54

9 / 54

10 / 54

11 / 54

12 / 54

13 / 54

14 / 54

15 / 54

16 / 54

17 / 54

18 / 54

19 / 54

20 / 54

21 / 54

22 / 54

23 / 54

24 / 54

25 / 54

26 / 54

27 / 54

28 / 54

29 / 54

30 / 54

31 / 54

32 / 54

33 / 54

34 / 54

35 / 54

36 / 54

37 / 54

38 / 54

39 / 54

40 / 54

41 / 54

42 / 54

43 / 54

44 / 54

45 / 54

46 / 54

47 / 54

48 / 54

49 / 54

50 / 54

51 / 54

52 / 54

53 / 54

54 / 54
Home/Real Estate/Harford/Havre De Grace/21078/Bulle Rock/320 BOUNDING HOME CT, HAVRE DE GRACE, MD, 21078
MLS# MDHR2058064Listed by EXP Realty, LLC
320 BOUNDING HOME CT, HAVRE DE GRACE, MD 21078
$625,000Pending
3Beds
4Baths
2,558Sq Ft
0.25Acres
About This Property
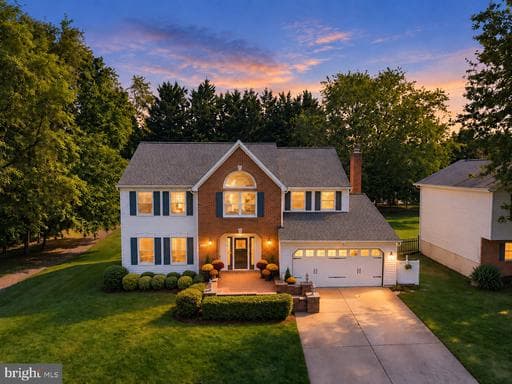
This 3-bedroom, 4-full-bath detached Traditional home in Bulle Rock delivers an impressive main-level living layout, thoughtfully modernized interiors, and more than 3,100 finished square feet across three levels. A brand-new roof adds to an already strong list of recent improvements, including modern commercial-grade luxury vinyl plank flooring, professionally painted white walls and ceilings, st…
Key Facts
StatusPending
MLS #MDHR2058064
Property TypeResidential
Days on Market40
Year Built2010
StyleTraditional
Levels / Stories3
New ConstructionNo
ConditionExcellent
OwnershipFee Simple
Tax ID1306079687
ZoningR2
Interior
Living Area2,558 sq ft
Above Grade Fin.2,158 sq ft
Below Grade Fin.400 sq ft
Interior FeaturesKitchen - Gourmet, Recessed Lighting, Sprinkler System, Bathroom - Tub Shower, Formal/Separate Dining Room, Dining Area, Crown Moldings, Pantry, Upgraded Countertops, Breakfast Area, Window Treatments, Bathroom - Walk-In Shower, Bathroom - Soaking Tub, Attic, Chair Railings, Family Room Off Kitchen, Kitchen - Eat-In, Kitchen - Table Space, Primary Bath(s), Wet/Dry Bar, Ceiling Fan(s)
AppliancesStainless Steel Appliances, Built-In Microwave, Refrigerator, Icemaker, Oven - Double, Oven - Wall, Cooktop, WaterHeater, Central Vacuum, Dishwasher, Dryer - Front Loading, Extra Refrigerator/Freezer, Oven/Range - Gas, Washer - Front Loading, Water Heater - Tankless
FireplaceYes (2)
Fireplace FeaturesGas/Propane, Mantel(s)
BasementOther
Door FeaturesSix Panel
FlooringCeramicTile, Carpet, Concrete, Luxury Vinyl Plank
Exterior & Lot
Lot Size0.25 acres
Lot FeaturesCorner, Landscaping
ConstructionStone, Vinyl Siding
FoundationPermanent
Exterior FeaturesExterior Lighting, Sidewalks
Other StructuresAbove Grade, Below Grade
PoolYes - Community
WaterfrontNo
Water ViewNo
Water AccessNo
Navigable WaterNo
Parking
GarageYes
Garage Spaces2
Garage TypeGarage - Front Entry
Total Parking4
Parking TypesAttached Garage, Driveway, On Street
Parking FeaturesAsphalt Driveway, ElectricVehicleChargingStations
Utilities
HeatingYes
Heating TypeForced Air
Heating FuelNatural Gas
Central AirYes
Cooling TypeCeiling Fan(s), Central A/C
Cooling FuelElectric
Hot WaterNatural Gas, Tankless
Water SourcePublic
SewerPublic Sewer
Taxes & Assessment
Annual Taxes$6,679 / 2025
Assessed Value$470,033 / 2026
County Tax$4,193
City / Town Tax$2,485
Community & Schools
CountyHARFORD-MD
SubdivisionBULLE ROCK
School DistrictHARFORD COUNTY PUBLIC SCHOOLS
HOAYes
HOA Fee$381 / Monthly
Senior CommunityNo
Location & Nearby Businesses
320 BOUNDING HOME CT, HAVRE DE GRACE, MD, 21078
Get Driving DirectionsSource: Real Estate Property Source Bright MLS
Est. Monthly Payment
$3,160/mo
Home Price$625,000
Down Payment (20%)$125,000
Loan Amount$500,000
Interest Rate (est.)6.50%
Loan Term30 Years
* Estimate reflects principal & interest only — excludes property taxes, homeowners insurance, mortgage insurance, and any HOA/condo dues if applicable, all of which affect your actual payment. Contact a mortgage professional for additional figures.
Request Information
Get details about this property sent directly to your inbox.
Need Direct Help?
Connect with our local experts today for neighborhood analysis, buying consultation, or listing inquiries.
Properties by Location
Nearby homes
Active nearby listings priced within 20% of $625,000. Similar price means within 20% of this listing.