Loading...

Find similar homes
Adjust the filters to find homes like this one.
For Sale

1 / 39

2 / 39

3 / 39

4 / 39

5 / 39

6 / 39

7 / 39

8 / 39

9 / 39

10 / 39

11 / 39

12 / 39

13 / 39

14 / 39

15 / 39

16 / 39

17 / 39

18 / 39

19 / 39

20 / 39

21 / 39

22 / 39

23 / 39

24 / 39

25 / 39

26 / 39

27 / 39

28 / 39

29 / 39

30 / 39

31 / 39

32 / 39

33 / 39

34 / 39
35 / 39

36 / 39

37 / 39

38 / 39

39 / 39
MLS# MDHR2058008Listed by RE/MAX Advantage Realty
619 HAZY DAWN DR, ABERDEEN, MD 21001
$335,000Active
3Beds
3.1Baths
2,090Sq Ft
0.04Acres
About This Property
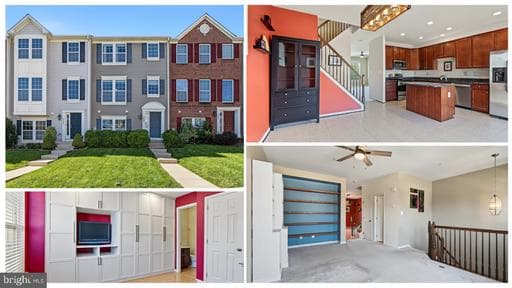
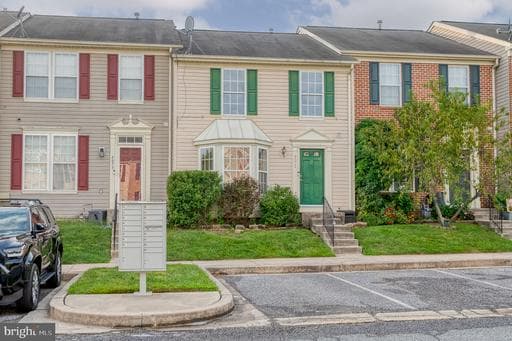
Welcome to this beautifully appointed brick-front townhome offering an exceptional blend of comfort, style, and functionality. Upon entry, you'll find a versatile lower-level flex space featuring brand-new carpeting and a full bath—ideal as a second living area, home office, guest suite, or recreation room.
The main level showcases a thoughtfully designed open-concept floor plan, perfect for both…
The main level showcases a thoughtfully designed open-concept floor plan, perfect for both…
Key Facts
StatusActive
MLS #MDHR2058008
Property TypeResidential
Days on Market89
Year Built2011
StyleBi-level
Levels / Stories3
New ConstructionNo
ConditionVery Good
OwnershipFee Simple
Tax ID1301371517
ZoningR3CDP
Interior
Living Area2,090 sq ft
Above Grade Fin.1,640 sq ft
Below Grade Fin.450 sq ft
Interior FeaturesBathroom - Soaking Tub, Bathroom - Stall Shower, Bathroom - Tub Shower, Carpet, Ceiling Fan(s), Combination Kitchen/Dining, Dining Area, Floor Plan - Traditional, Kitchen - Island, Primary Bath(s), Recessed Lighting, Sprinkler System
FireplaceNo
BasementFully Finished
LaundryLower Floor
FlooringCarpet, Hardwood, Vinyl
Exterior & Lot
Lot Size0.04 acres
ConstructionBrick
FoundationPermanent
Exterior FeaturesSidewalks
Other StructuresAbove Grade, Below Grade
PoolNo Pool
WaterfrontNo
Water ViewNo
Water AccessNo
Navigable WaterNo
Parking
GarageYes
Garage Spaces2
Garage TypeGarage - Rear Entry
Total Parking2
Parking TypesDriveway, Attached Garage
Parking FeaturesConcrete Driveway
Utilities
HeatingYes
Heating TypeForced Air
Heating FuelNatural Gas
Central AirYes
Cooling TypeCentral A/C
Cooling FuelElectric
Hot WaterNatural Gas
Water SourcePublic
SewerPublic Sewer
Taxes & Assessment
Annual Taxes$3,232 / 2025
Assessed Value$320,400 / 2026
County Tax$3,232
Front Foot Fee$140
Community & Schools
CountyHARFORD-MD
SubdivisionABINGDON ESTATES
School DistrictHARFORD COUNTY PUBLIC SCHOOLS
Elementary SchoolCHURCH CREEK
Middle SchoolABERDEEN
High SchoolABERDEEN
HOAYes
HOA Fee$90 / Monthly
Senior CommunityNo
Pets AllowedNo Pet Restrictions
Location & Nearby Businesses
619 HAZY DAWN DR, ABERDEEN, MD, 21001
Get Driving DirectionsSource: Real Estate Property Source Bright MLS
Est. Monthly Payment
$1,694/mo
Home Price$335,000
Down Payment (20%)$67,000
Loan Amount$268,000
Interest Rate (est.)6.50%
Loan Term30 Years
* Estimate reflects principal & interest only — excludes property taxes, homeowners insurance, mortgage insurance, and any HOA/condo dues if applicable, all of which affect your actual payment. Contact a mortgage professional for additional figures.
Request Information
Get details about this property sent directly to your inbox.
Need Direct Help?
Connect with our local experts today for neighborhood analysis, buying consultation, or listing inquiries.
Properties by Location
Nearby homes
Active nearby listings priced within 20% of $335,000. Similar price means within 20% of this listing.