Loading...

For Rent

1 / 51

2 / 51

3 / 51

4 / 51

5 / 51

6 / 51

7 / 51

8 / 51

9 / 51

10 / 51

11 / 51

12 / 51

13 / 51

14 / 51

15 / 51

16 / 51

17 / 51

18 / 51

19 / 51

20 / 51

21 / 51

22 / 51

23 / 51

24 / 51

25 / 51

26 / 51

27 / 51

28 / 51

29 / 51

30 / 51

31 / 51

32 / 51

33 / 51

34 / 51

35 / 51

36 / 51

37 / 51

38 / 51

39 / 51

40 / 51

41 / 51

42 / 51

43 / 51

44 / 51

45 / 51

46 / 51

47 / 51

48 / 51

49 / 51

50 / 51

51 / 51
MLS# MDBA2224556Listed by Compass
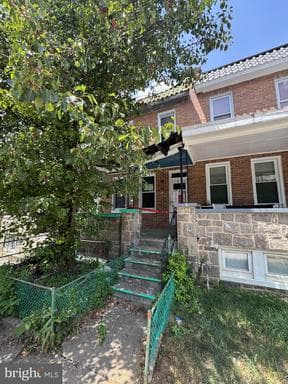
619 S SHARP ST, BALTIMORE, MD 21230
$4,000Active
3Beds
4.1Baths
2,433Sq Ft
0.03Lot sqft
About This Property
Location, location, location! 3 (or 4!) bedroom and 4.5 bathroom house. Basement level is a great 4th bedroom, family room and/or office space with a full bathroom. Prime location in the quiet Otterbein neighborhood, steps away from gorgeous parks and a short stroll to the MARC train, stadiums, Inner Harbor, and all downtown Baltimore has to offer. Stylishly updated Otterbein home with parking pa…
Key Facts
StatusActive
MLS #MDBA2224556
Property TypeResidential Lease
Days on Market13
Year Built1981
StyleTraditional
Levels / Stories4
New ConstructionNo
ConditionExcellent
OwnershipOther
Tax ID0322080883 040
ZoningR-8
Interior
Living Area2,433 sq ft
Above Grade Fin.1,787 sq ft
Below Grade Fin.646 sq ft
Interior FeaturesBreakfast Area, Built-Ins, Ceiling Fan(s), Combination Dining/Living, Combination Kitchen/Dining, Floor Plan - Traditional, Floor Plan - Open, Kitchen - Eat-In, Kitchen - Gourmet, Primary Bath(s), Pantry, Recessed Lighting, Skylight(s), Bathroom - Tub Shower, Upgraded Countertops, Walk-in Closet(s), Wood Floors
AppliancesBuilt-In Microwave, Dishwasher, Disposal, Dryer, Exhaust Fan, Microwave, Oven/Range - Gas, Refrigerator, Stainless Steel Appliances, Washer, WaterHeater
FireplaceYes (1)
Fireplace FeaturesMantel(s)
BasementFully Finished, Interior Access, Rear Entrance, SumpPump, Heated, Windows
LaundryBasement
FlooringHardwood, CeramicTile, Luxury Vinyl Plank
Exterior & Lot
Lot Size0.03 sq ft
ConstructionBrick, Brick Front, Stucco
FoundationBlock
Exterior FeaturesSidewalks, Street Lights
Other StructuresAbove Grade, Below Grade
FencingWood
PoolYes - Community
WaterfrontNo
Water ViewNo
Water AccessNo
Navigable WaterNo
Parking
GarageNo
Parking TypesOff Street, Driveway
Parking FeaturesAssigned, Fenced, Parking Space Conveys, Paved Parking, Private, Shared Driveway
Utilities
HeatingYes
Heating TypeZoned, Programmable Thermostat, Forced Air
Heating FuelNatural Gas, Electric
Central AirYes
Cooling TypeCentral A/C, Ceiling Fan(s), Zoned
Cooling FuelElectric
Hot WaterElectric
Water SourcePublic
SewerPublic Sewer
UtilitiesCable TV, Natural Gas Available
Community & Schools
CountyBALTIMORE CITY-MD
SubdivisionOTTERBEIN
School DistrictBALTIMORE CITY PUBLIC SCHOOLS
HOAYes
HOA Fee$300 / Annually
Senior CommunityNo
Pets AllowedNo Pet Restrictions
Location & Nearby Businesses
619 S SHARP ST, BALTIMORE, MD, 21230
Get Driving DirectionsSource: Real Estate Property Source Bright MLS
Monthly Rent
$4,000/mo
Rent shown may not include other fees that may apply.
Request Information
Get details about this property sent directly to your inbox.
Need Direct Help?
Connect with our local experts today for neighborhood analysis, buying consultation, or listing inquiries.