Loading...

Pending
1 / 69
2 / 69

3 / 69

4 / 69

5 / 69

6 / 69

7 / 69

8 / 69

9 / 69

10 / 69

11 / 69

12 / 69

13 / 69

14 / 69

15 / 69

16 / 69

17 / 69

18 / 69

19 / 69

20 / 69

21 / 69

22 / 69

23 / 69

24 / 69

25 / 69

26 / 69

27 / 69

28 / 69

29 / 69

30 / 69

31 / 69

32 / 69

33 / 69

34 / 69

35 / 69

36 / 69

37 / 69

38 / 69

39 / 69

40 / 69

41 / 69

42 / 69

43 / 69

44 / 69

45 / 69

46 / 69

47 / 69

48 / 69

49 / 69

50 / 69

51 / 69

52 / 69

53 / 69

54 / 69

55 / 69

56 / 69

57 / 69

58 / 69

59 / 69

60 / 69

61 / 69

62 / 69

63 / 69

64 / 69

65 / 69

66 / 69

67 / 69

68 / 69

69 / 69
MLS# MDBC2170180Listed by Keller Williams Flagship
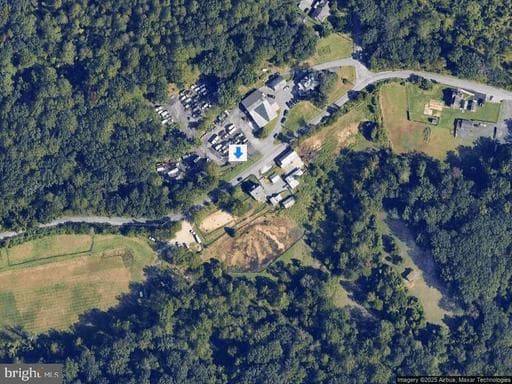
3012 EDRICH WAY, RANDALLSTOWN, MD 21133
$815,000Pending
5Beds
3.1Baths
6,466Sq Ft
1.48Acres
About This Property
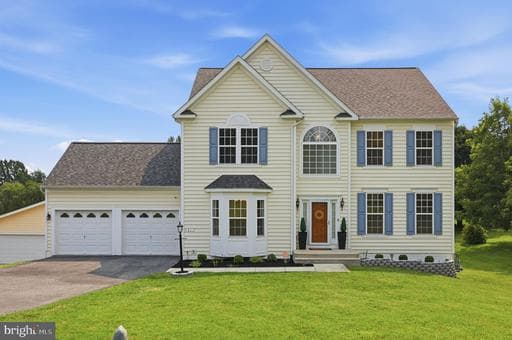
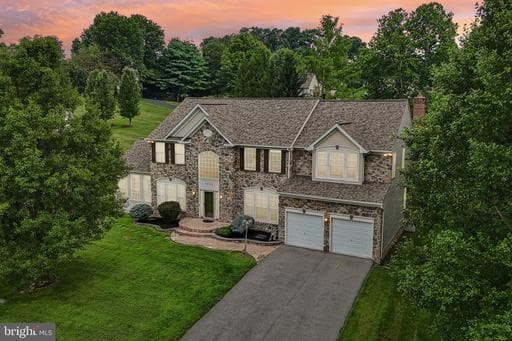
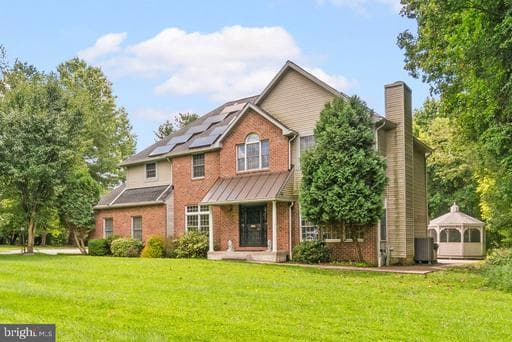
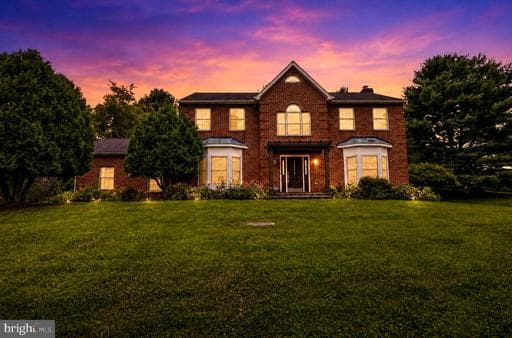
Welcome to 3012 Edrich Way, where privacy, space, and flexibility come together on 1.48 beautifully landscaped acres in Randallstown. This stately brick estate offers the freedom of no HOA, a three-car garage, main level office, and plenty of room to gather, unwind, entertain, and enjoy everyday life at your own pace. Inside, abundant natural light, freshly refinished hardwood floors, and elegant …
Key Facts
StatusPending
MLS #MDBC2170180
Property TypeResidential
Days on Market14
Year Built2005
StyleColonial
Levels / Stories3
New ConstructionNo
ConditionExcellent
OwnershipFee Simple
Tax ID04022400004902
ZoningR - RESIDENTIAL
Interior
Living Area6,466 sq ft
Above Grade Fin.4,562 sq ft
Below Grade Fin.1,904 sq ft
Interior FeaturesBathroom - Soaking Tub, Bathroom - Stall Shower, Bathroom - Tub Shower, Bathroom - Walk-In Shower, Breakfast Area, Carpet, Chair Railings, Combination Dining/Living, Combination Kitchen/Dining, Crown Moldings, Dining Area, Family Room Off Kitchen, Floor Plan - Traditional, Formal/Separate Dining Room, Intercom, Kitchen - Eat-In, Kitchen - Gourmet, Kitchen - Island, Kitchen - Table Space, Kitchenette, Pantry, Primary Bath(s), Recessed Lighting, Walk-in Closet(s), Water Treat System, Wet/Dry Bar, Window Treatments, Wood Floors
AppliancesBuilt-In Microwave, Cooktop, Dishwasher, Disposal, Dryer, Exhaust Fan, Extra Refrigerator/Freezer, Freezer, Icemaker, Oven - Double, Oven - Wall, Refrigerator, WaterHeater, Washer, Oven/Range - Gas
FireplaceYes (2)
Fireplace FeaturesDouble Sided, Gas/Propane, Mantel(s)
BasementDaylight, Partial, Fully Finished, Improved, Heated, Interior Access, Outside Entrance, Rear Entrance, Space For Rooms, Walkout Level, Windows
LaundryDryer In Unit, Has Laundry, Upper Floor, Washer In Unit
FlooringCeramicTile, Hardwood, Carpet
Exterior & Lot
Lot Size1.48 acres
Lot FeaturesBacks to Trees, Front Yard, Landscaping, Rear Yard
ConstructionBrick
RoofArchitectural Shingle
FoundationPermanent
Exterior FeaturesExterior Lighting, Gutter System, Flood Lights
Other StructuresAbove Grade, Below Grade
PoolNo Pool
WaterfrontNo
Water ViewNo
Water AccessNo
Navigable WaterNo
Parking
GarageYes
Garage Spaces3
Garage TypeAdditional Storage Area, Built In, Garage - Side Entry, Garage Door Opener, Inside Access, Oversized
Total Parking15
Parking TypesAttached Garage, Driveway
Parking FeaturesPaved Driveway
Utilities
HeatingYes
Heating TypeForced Air, Heat Pump(s)
Heating FuelNatural Gas
Central AirYes
Cooling TypeCentral A/C
Cooling FuelElectric
Hot WaterNatural Gas
Water SourceWell
SewerPrivate Septic Tank
Taxes & Assessment
Annual Taxes$7,765 / 2025
Assessed Value$664,733 / 2026
County Tax$7,765
Community & Schools
CountyBALTIMORE-MD
SubdivisionEDRICH MANOR
School DistrictBALTIMORE COUNTY PUBLIC SCHOOLS
Elementary SchoolRANDALLSTOWN
Middle SchoolWINDSOR MILL
High SchoolRANDALLSTOWN
HOANo
Senior CommunityNo
Location & Nearby Businesses
3012 EDRICH WAY, RANDALLSTOWN, MD, 21133
Get Driving DirectionsSource: Real Estate Property Source Bright MLS
Est. Monthly Payment
$4,121/mo
Home Price$815,000
Down Payment (20%)$163,000
Loan Amount$652,000
Interest Rate (est.)6.50%
Loan Term30 Years
* Estimate reflects principal & interest only — excludes property taxes, homeowners insurance, mortgage insurance, and any HOA/condo dues if applicable, all of which affect your actual payment. Contact a mortgage professional for additional figures.
Request Information
Get details about this property sent directly to your inbox.
Need Direct Help?
Connect with our local experts today for neighborhood analysis, buying consultation, or listing inquiries.