Loading...

Find similar homes
Adjust the filters to find homes like this one.
Pending

1 / 45

2 / 45

3 / 45

4 / 45

5 / 45

6 / 45

7 / 45

8 / 45

9 / 45

10 / 45

11 / 45

12 / 45

13 / 45

14 / 45

15 / 45

16 / 45

17 / 45

18 / 45

19 / 45

20 / 45

21 / 45

22 / 45

23 / 45

24 / 45

25 / 45

26 / 45

27 / 45

28 / 45

29 / 45

30 / 45

31 / 45

32 / 45

33 / 45

34 / 45

35 / 45

36 / 45

37 / 45

38 / 45

39 / 45

40 / 45

41 / 45

42 / 45

43 / 45

44 / 45

45 / 45
Home/Real Estate/Baltimore/Rosedale/21237/Villages Of White Marsh/8120 CYPRESS POINT DR, ROSEDALE, MD, 21237
MLS# MDBC2170034Listed by D.R. Horton Realty of Virginia, LLC
8120 CYPRESS POINT DR, ROSEDALE, MD 21237
$734,990Pending
6Beds
5Baths
4,279Sq Ft
0.2Acres
About This Property
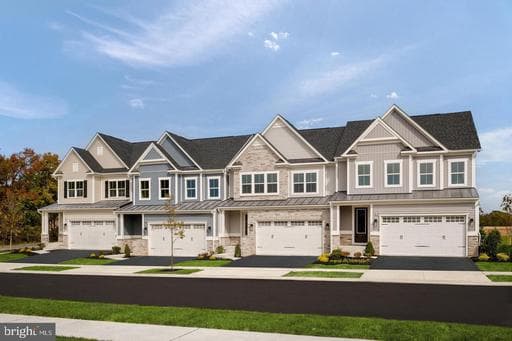
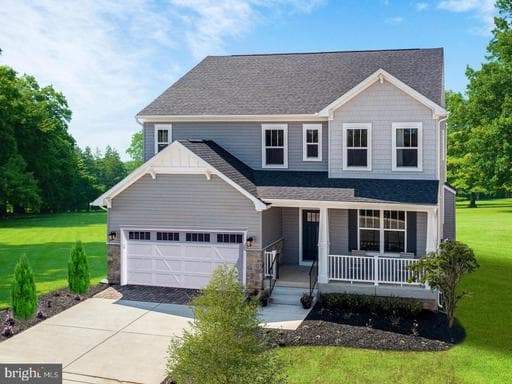
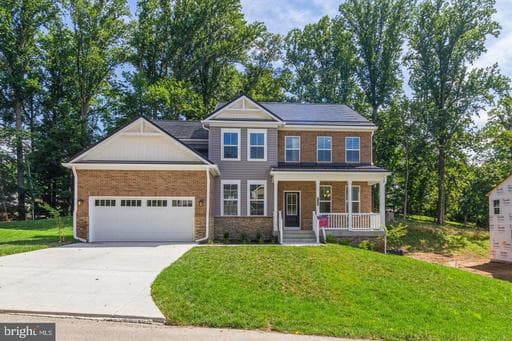
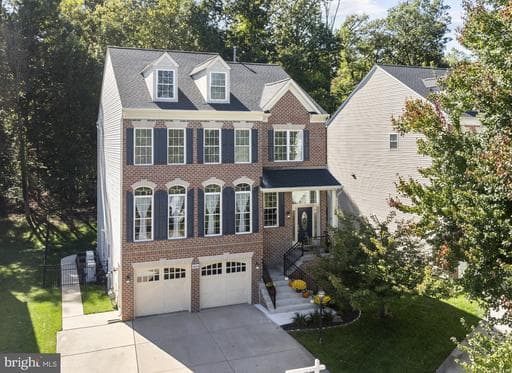
This stunning east-facing Hampshire offers over 3,230 square feet of thoughtfully designed living space, featuring 6 bedrooms, 5 full bathrooms, and a 2-car garage. Inside, the home showcases beautiful white cabinetry and a bright, modern design throughout. As you enter, you’re greeted by a spacious formal dining room—ideal for hosting family gatherings and special occasions. The foyer opens to a …
Key Facts
StatusPending
MLS #MDBC2170034
Property TypeResidential
Days on Market63
Year Built2026
StyleCraftsman
Levels / Stories2
New ConstructionYes
ConditionExcellent
OwnershipFee Simple
Tax ID04142500019687
ZoningRESIDENTIAL
Interior
Living Area4,279 sq ft
Above Grade Fin.3,245 sq ft
Below Grade Fin.1,034 sq ft
Interior FeaturesAttic, Crown Moldings, Floor Plan - Open, Kitchen - Island, Recessed Lighting, Walk-in Closet(s)
AppliancesDishwasher, Disposal, Icemaker, Microwave, Oven/Range - Gas, Stainless Steel Appliances
BasementPartially Finished
LaundryHookup, Upper Floor
FlooringCarpet, CeramicTile, Vinyl
Exterior & Lot
Lot Size0.2 acres
ConstructionBattsInsulation, BlownInInsulation, Concrete, Frame, Glass, Shingle Siding, Stick Built, Tile, Vinyl Siding
RoofArchitectural Shingle
FoundationPassive Radon Mitigation
Other StructuresAbove Grade, Below Grade
PoolYes - Community
WaterfrontNo
Water ViewNo
Water AccessNo
Navigable WaterNo
Parking
GarageYes
Garage Spaces2
Garage TypeGarage - Front Entry, Garage Door Opener
Total Parking2
Parking TypesAttached Garage
Utilities
HeatingYes
Heating TypeCentral
Heating FuelNatural Gas
Central AirYes
Cooling TypeCentral A/C
Cooling FuelElectric
Hot WaterElectric
Water SourcePublic
SewerPublic Sewer
UtilitiesCable TV, Electric Available, Natural Gas Available
Taxes & Assessment
Front Foot Fee$700
Community & Schools
CountyBALTIMORE-MD
SubdivisionVILLAGES OF WHITE MARSH
School DistrictBALTIMORE COUNTY PUBLIC SCHOOLS
HOAYes
HOA Fee$105 / Monthly
Senior CommunityNo
Pets AllowedNo Pet Restrictions
Location & Nearby Businesses
8120 CYPRESS POINT DR, ROSEDALE, MD, 21237
Get Driving DirectionsSource: Real Estate Property Source Bright MLS
Est. Monthly Payment
$3,717/mo
Home Price$734,990
Down Payment (20%)$146,998
Loan Amount$587,992
Interest Rate (est.)6.50%
Loan Term30 Years
* Estimate reflects principal & interest only — excludes property taxes, homeowners insurance, mortgage insurance, and any HOA/condo dues if applicable, all of which affect your actual payment. Contact a mortgage professional for additional figures.
Request Information
Get details about this property sent directly to your inbox.
Need Direct Help?
Connect with our local experts today for neighborhood analysis, buying consultation, or listing inquiries.
Properties by Location
Nearby homes
Active nearby listings priced within 20% of $734,990. Similar price means within 20% of this listing.
Schools Near This Home
School listings are shown for reference only. Verify enrollment, boundaries, and current operation directly with each school.