Loading...

Pending
1 / 70

2 / 70

3 / 70

4 / 70

5 / 70

6 / 70

7 / 70

8 / 70

9 / 70

10 / 70

11 / 70

12 / 70

13 / 70

14 / 70

15 / 70

16 / 70

17 / 70

18 / 70

19 / 70

20 / 70

21 / 70

22 / 70

23 / 70

24 / 70

25 / 70

26 / 70

27 / 70

28 / 70

29 / 70

30 / 70

31 / 70

32 / 70

33 / 70

34 / 70

35 / 70

36 / 70

37 / 70

38 / 70

39 / 70

40 / 70

41 / 70

42 / 70

43 / 70

44 / 70

45 / 70

46 / 70

47 / 70

48 / 70

49 / 70

50 / 70

51 / 70

52 / 70

53 / 70

54 / 70

55 / 70

56 / 70

57 / 70

58 / 70

59 / 70

60 / 70

61 / 70

62 / 70

63 / 70

64 / 70

65 / 70

66 / 70

67 / 70

68 / 70

69 / 70

70 / 70
MLS# MDHR2057714Listed by EXP Realty, LLC
1111 HARLON WAY, BEL AIR, MD 21014
$650,000Pending
5Beds
2.2Baths
3,232Sq Ft
0.32Acres
About This Property
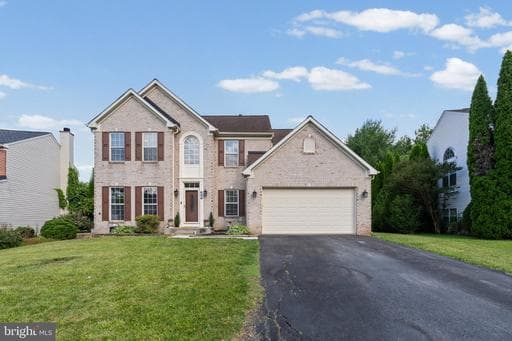
This 5-bedroom, 2 full and 2 half bath detached Colonial in Leeswood Garth stands out with five upper-level bedrooms, generous gathering spaces, and a partially finished walkout lower level. The main level offers a well-designed traditional layout with separate living and dining rooms, a family room anchored by a brick fireplace, and a spacious kitchen featuring painted cabinetry, ceramic tile flo…
Key Facts
StatusPending
MLS #MDHR2057714
Property TypeResidential
Days on Market8
Year Built1989
StyleColonial
Levels / Stories3
New ConstructionNo
ConditionExcellent
OwnershipFee Simple
Tax ID1303243850
ZoningR2
Interior
Living Area3,232 sq ft
Above Grade Fin.2,532 sq ft
Below Grade Fin.700 sq ft
Interior FeaturesWood Floors, Ceiling Fan(s), Window Treatments
AppliancesDryer, Washer, Cooktop, Dishwasher, Exhaust Fan, Disposal, Refrigerator, WaterHeater, Oven - Wall
FireplaceYes (1)
Fireplace FeaturesBrick
BasementFull, Walkout Level, Partially Finished
FlooringHardwood, Laminated, CeramicTile
Exterior & Lot
Lot Size0.32 acres
ConstructionBrick
FoundationPermanent
Other StructuresAbove Grade, Below Grade
PoolNo Pool
WaterfrontNo
Water ViewNo
Water AccessNo
Navigable WaterNo
Parking
GarageYes
Garage Spaces2
Garage TypeGarage - Front Entry, Garage Door Opener
Total Parking4
Parking TypesDriveway, Attached Garage
Parking FeaturesConcrete Driveway
Utilities
HeatingYes
Heating TypeHeat Pump(s)
Heating FuelElectric
Central AirYes
Cooling TypeCentral A/C, Ceiling Fan(s)
Cooling FuelElectric
Hot WaterElectric
Water SourcePublic
SewerPublic Sewer
Taxes & Assessment
Annual Taxes$4,813 / 2025
Assessed Value$450,767 / 2026
County Tax$4,813
Community & Schools
CountyHARFORD-MD
SubdivisionHAMPTON RIDGE
School DistrictHARFORD COUNTY PUBLIC SCHOOLS
Middle SchoolSOUTHAMPTON
High SchoolC. MILTON WRIGHT
HOANo
Senior CommunityNo
Location & Nearby Businesses
1111 HARLON WAY, BEL AIR, MD, 21014
Get Driving DirectionsSource: Real Estate Property Source Bright MLS
Est. Monthly Payment
$3,287/mo
Home Price$650,000
Down Payment (20%)$130,000
Loan Amount$520,000
Interest Rate (est.)6.50%
Loan Term30 Years
* Estimate reflects principal & interest only — excludes property taxes, homeowners insurance, mortgage insurance, and any HOA/condo dues if applicable, all of which affect your actual payment. Contact a mortgage professional for additional figures.
Request Information
Get details about this property sent directly to your inbox.
Need Direct Help?
Connect with our local experts today for neighborhood analysis, buying consultation, or listing inquiries.
Properties by Location
Nearby Properties for Sale
Schools Near This Home
School listings are sourced from our local directory (data current through 2025) and shown for reference only. Verify enrollment, boundaries, and current operation directly with each school.