Loading...

For Sale

1 / 64

2 / 64

3 / 64

4 / 64

5 / 64

6 / 64

7 / 64

8 / 64

9 / 64

10 / 64

11 / 64

12 / 64

13 / 64

14 / 64

15 / 64

16 / 64

17 / 64

18 / 64

19 / 64

20 / 64

21 / 64

22 / 64

23 / 64

24 / 64

25 / 64

26 / 64

27 / 64

28 / 64

29 / 64

30 / 64

31 / 64

32 / 64

33 / 64

34 / 64

35 / 64

36 / 64

37 / 64

38 / 64

39 / 64

40 / 64

41 / 64

42 / 64

43 / 64

44 / 64

45 / 64

46 / 64

47 / 64

48 / 64

49 / 64

50 / 64

51 / 64

52 / 64

53 / 64

54 / 64

55 / 64

56 / 64

57 / 64

58 / 64

59 / 64

60 / 64

61 / 64

62 / 64

63 / 64

64 / 64
MLS# MDCH2057354Listed by CENTURY 21 New Millennium
14855 KING CHARLES, ISSUE, MD 20645
$540,000Active
5Beds
4Baths
3,042Sq Ft
0.41Acres
About This Property
Rare Opportunity – 3% VA Assumable Loan Available!
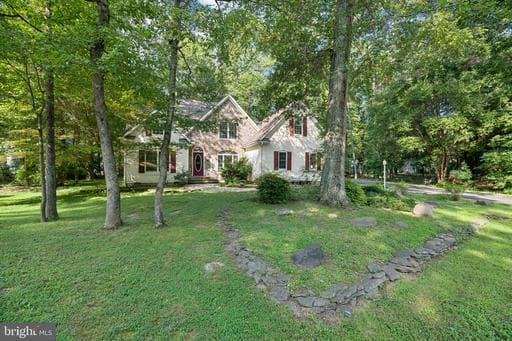
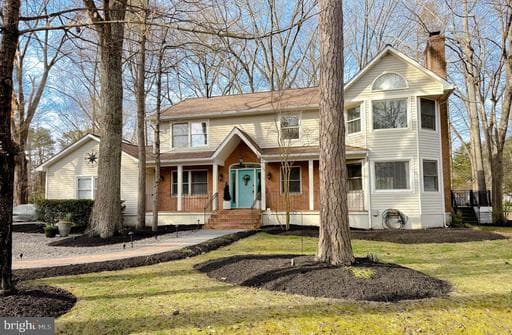
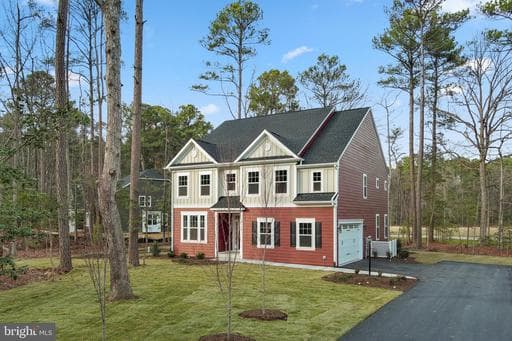
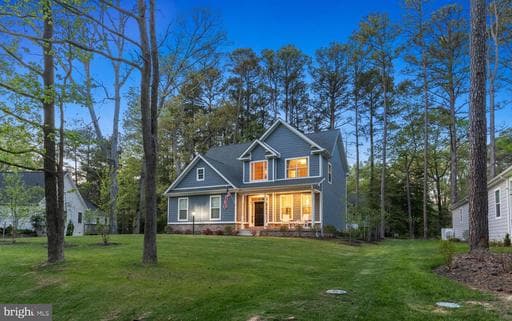
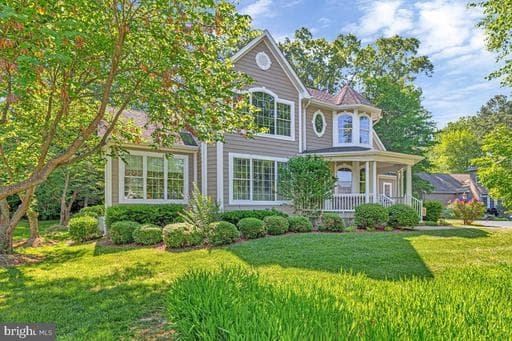
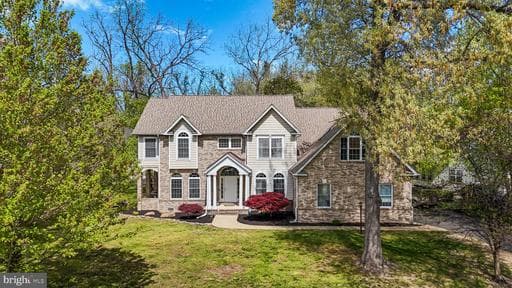
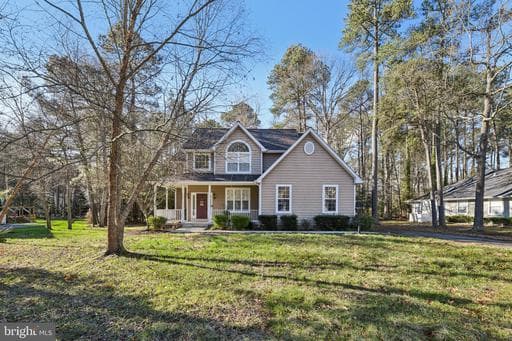
Welcome to this exceptional 5-bedroom, 4-bath home offering the perfect blend of luxury, comfort, and flexibility for today's lifestyle. Thoughtfully designed with two private primary suites and an additional ensuite bedroom, this spacious home is ideal for multi-generational living, guests, or a growing family.
The main level features a spaciou…
Welcome to this exceptional 5-bedroom, 4-bath home offering the perfect blend of luxury, comfort, and flexibility for today's lifestyle. Thoughtfully designed with two private primary suites and an additional ensuite bedroom, this spacious home is ideal for multi-generational living, guests, or a growing family.
The main level features a spaciou…
Key Facts
StatusActive
MLS #MDCH2057354
Property TypeResidential
Days on Market21
Year Built2003
StyleColonial
Levels / Stories2
New ConstructionNo
ConditionExcellent, Very Good
OwnershipFee Simple
Tax ID0905034671
ZoningRESIDENTIAL
Interior
Living Area3,042 sq ft
Above Grade Fin.3,042 sq ft
Interior FeaturesDining Area, Attic, Bathroom - Tub Shower, Bathroom - Walk-In Shower, Bathroom - Stall Shower, Breakfast Area, Built-Ins, Carpet, Ceiling Fan(s), Crown Moldings, Entry Level Bedroom, Exposed Beams, Family Room Off Kitchen, Floor Plan - Open, Formal/Separate Dining Room, Kitchen - Eat-In, Kitchen - Gourmet, Kitchen - Table Space, Pantry, Primary Bath(s), Recessed Lighting, Upgraded Countertops, Wainscotting, Walk-in Closet(s), Window Treatments, Wood Floors, Chair Railings, Combination Kitchen/Dining, Combination Kitchen/Living, Kitchen - Country, Kitchen - Island
AppliancesDishwasher, Disposal, Refrigerator, Built-In Microwave, Dryer, Dryer - Electric, Energy Efficient Appliances, Exhaust Fan, Extra Refrigerator/Freezer, Oven - Double, Oven/Range - Gas, Stainless Steel Appliances, Washer, WaterHeater
FireplaceYes (1)
Fireplace FeaturesGas/Propane, Mantel(s)
BasementNo
LaundryDryer In Unit, Has Laundry, Main Floor, Washer In Unit
Door FeaturesFrenchDoors, Insulated, ENERGY STAR Qualified Door(s)
FlooringCarpet, CeramicTile, Hardwood, Luxury Vinyl Plank, Luxury Vinyl Tile
Exterior & Lot
Lot Size0.41 acres
Lot FeaturesCleared, Front Yard, Rear Yard, Road Frontage
ConstructionFrame, Brick, Vinyl Siding
RoofAsphalt, Shingle
FoundationConcrete Perimeter
Exterior FeaturesExtensive Hardscape, Exterior Lighting, Flood Lights, Gutter System, Sidewalks, Street Lights
Other StructuresAbove Grade, Below Grade
PoolNo Pool
WaterfrontNo
Water ViewNo
Water AccessNo
Navigable WaterNo
Parking
GarageYes
Garage Spaces2
Garage TypeGarage - Side Entry, Additional Storage Area, Garage Door Opener, Inside Access, Oversized
Total Parking6
Parking TypesAttached Garage, Driveway
Parking FeaturesAsphalt Driveway, Paved Driveway
Utilities
HeatingYes
Heating TypeHeat Pump(s), Central, Forced Air
Heating FuelElectric, Propane - Leased, Central
Central AirYes
Cooling TypeCeiling Fan(s), Central A/C, Heat Pump(s)
Cooling FuelElectric
Hot WaterElectric
Water SourcePublic
SewerPublic Sewer
UtilitiesCable TV, Cable TV Available, Electric Available, Phone, Propane, Water Available, Sewer Available
Taxes & Assessment
Annual Taxes$6,144 / 2025
Assessed Value$452,300 / 2025
County Tax$5,817
Community & Schools
CountyCHARLES-MD
SubdivisionSWAN POINT SUB
School DistrictCHARLES COUNTY PUBLIC SCHOOLS
Elementary SchoolDR. THOMAS L. HIGDON
Middle SchoolPICCOWAXEN
High SchoolLA PLATA
HOAYes
HOA Fee$210 / Semi-Annually
Senior CommunityNo
Pets AllowedBreed Restrictions
Location & Nearby Businesses
14855 KING CHARLES, ISSUE, MD, 20645
Get Driving DirectionsSource: Real Estate Property Source Bright MLS
Est. Monthly Payment
$2,731/mo
Home Price$540,000
Down Payment (20%)$108,000
Loan Amount$432,000
Interest Rate (est.)6.50%
Loan Term30 Years
* Estimate reflects principal & interest only — excludes property taxes, homeowners insurance, mortgage insurance, and any HOA/condo dues if applicable, all of which affect your actual payment. Contact a mortgage professional for additional figures.
Request Information
Get details about this property sent directly to your inbox.
Need Direct Help?
Connect with our local experts today for neighborhood analysis, buying consultation, or listing inquiries.