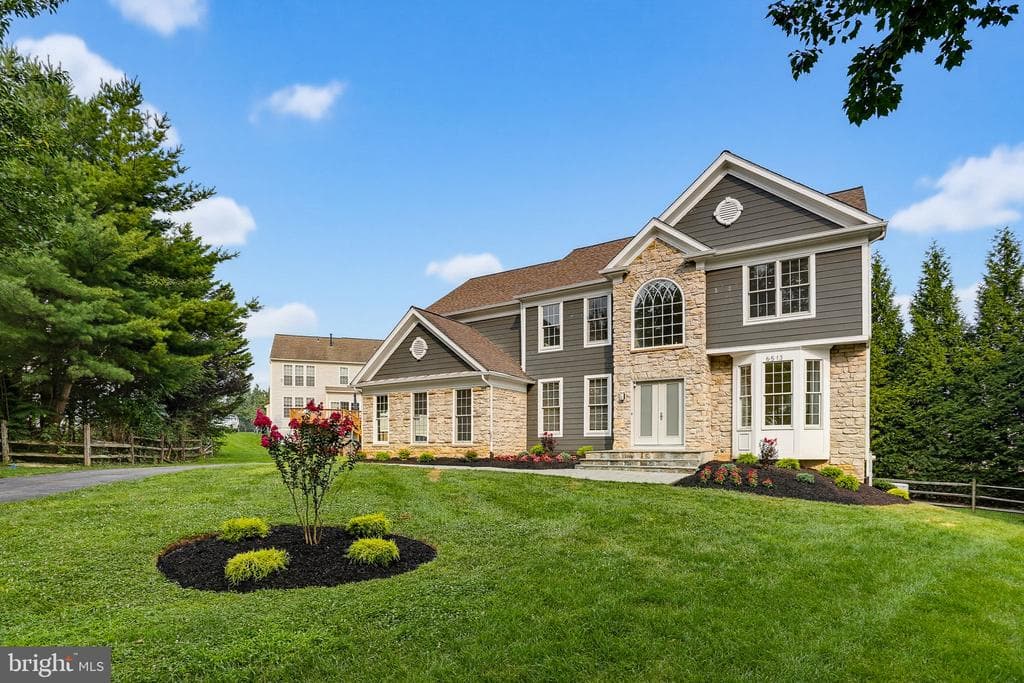
Coming Soon: 6513 KELLS CT, CLARKSVILLE, MD, 21029
- 5 Beds
- 4.2 Bath
- $1,275,000 Price
- 5200 Sq. ftLiving Area
More photos will be uploaded. Unparalleled luxury in this professionally landscaped 5-bed, 4.5-bath estate in Clarksville's sought-after Clarks Glen. Highlighted by a gorgeous chef's kitchen with sunroom, a breathtaking 2-story family room, and a daylight in-law suite in the finished walkout lower level, this .31 acre, move-in-ready home offers an unbeatable blend of elegance, privacy, and community.
Inviting Entry: Double front doors open to a soaring 2-story foyer with replaced high end staircase. Home Office: Separate main-level workspace features French doors and bright bay windows. Living & Dining: Formal areas framed by picturesque views of colorful flower gardens and lush evergreen trees. Custom Kitchen: includes a waterfall granite island, premium Thermador appliances, built-in beer and wine coolers, and a sunroom with 3-side glass windows transitioning to an expansive covered porch plus open deck overlooking a private, wooded setting. Upper Level: a 2nd rear stairway leads conveniently to 4 generous bedrooms with custom closets, ceiling fans, LED lighting, and window treatments, along with 3 beautifully updated bathrooms. Daylight Walkout Basement: Designed as a fully functional in-law suite with a 5th bedroom, 4th en-suite bath, walk-in closets, and a secondary laundry. Lower Level Perks: showcases a full 2nd kitchen, versatile recreation area with built-in shelves, a 2nd half bath, and a French door stepping out to a large patio in the fenced backyard surrounded by mature trees. Mechanicals: Major systems have been replaced or updated. Anderson windows and doors replaced throughout the house. Neighborhood: Enjoy a low annual HOA fee of $253. Just a few steps to a wonderful park in the heart of the community where sports and parties are held, kids play together, neighbors meet and chat.
Commuting: Minutes from the River Hill schools, local shopping, and Routes 108, 32, 29, and 95 for easy access to Baltimore, D.C., Rockville, and Annapolis.
- Status: Coming Soon
- MLS #: MDHW2071408
- Days On Market: 0
- Taxes: $14307 / 2025
- Property Type: Residential
- Year Built: 1997
- Lot Size: 0.31 / 13512
- InteriorFeatures: 2nd Kitchen, Additional Stairway, Attic, Bathroom - Soaking Tub, Bathroom - Jetted Tub, Bathroom - Walk-In Shower, Breakfast Area, Built-Ins, Ceiling Fan(s), Chair Railings, Crown Moldings, Dining Area, Double/Dual Staircase, Family Room Off Kitchen, Floor Plan - Open, Formal/Separate Dining Room, Kitchen - Gourmet, Kitchen - Island, Kitchen - Table Space, Laundry Chute, Pantry, Primary Bath(s), Recessed Lighting, Wainscotting, Upgraded Countertops, Walk-in Closet(s), Window Treatments, Other
- Courtesy of: Keller Williams Realty Centre
Property Information
- Accessibility Features: None
- New Construction: No
- Roof: Architectural Shingle
- Structure Design Type: Detached
- Style: Colonial
- Levels: 3
- Property Condition: Excellent
Community
- County: HOWARD-MD
- City: CLARKSVILLE
- Zip: 21029
- Subdivision: CLARKS GLEN
School
- School District: HOWARD COUNTY PUBLIC SCHOOL SYSTEM
- Elementary School: POINTERS RUN
- Middle School: CLARKSVILLE
- High School: RIVER HILL
Amenities
- Property: Residential
- MLS: COMING SOON-BRIGHT
- Acres: 0.31
- Status: Coming Soon
- Basement: Yes
- Year Built: 1997
- Lot SQFT: 13512
- Lot Size Units: Square Feet
- Structure Design Type: Detached


Map
6513 KELLS CT, CLARKSVILLE, MD, 21029


