Loading...

Pending
1 / 72

2 / 72

3 / 72

4 / 72

5 / 72

6 / 72

7 / 72

8 / 72

9 / 72

10 / 72

11 / 72

12 / 72

13 / 72

14 / 72

15 / 72

16 / 72

17 / 72

18 / 72

19 / 72

20 / 72

21 / 72

22 / 72

23 / 72

24 / 72

25 / 72

26 / 72

27 / 72

28 / 72

29 / 72

30 / 72

31 / 72

32 / 72

33 / 72

34 / 72

35 / 72

36 / 72

37 / 72

38 / 72

39 / 72

40 / 72

41 / 72

42 / 72

43 / 72

44 / 72

45 / 72

46 / 72

47 / 72

48 / 72

49 / 72

50 / 72

51 / 72

52 / 72

53 / 72

54 / 72

55 / 72

56 / 72
57 / 72

58 / 72

59 / 72

60 / 72

61 / 72

62 / 72

63 / 72

64 / 72

65 / 72

66 / 72

67 / 72

68 / 72

69 / 72

70 / 72

71 / 72

72 / 72
Home/Real Estate/Baltimore/Cockeysville/21030/Padonia Crossing/821 W PADONIA RD, COCKEYSVILLE, MD 21030-1724, UNITED STATES
MLS# MDBC2169066Listed by Samson Properties
821 W PADONIA RD, COCKEYSVILLE, MD 21030
$624,900Pending
4Beds
2.1Baths
2,354Sq Ft
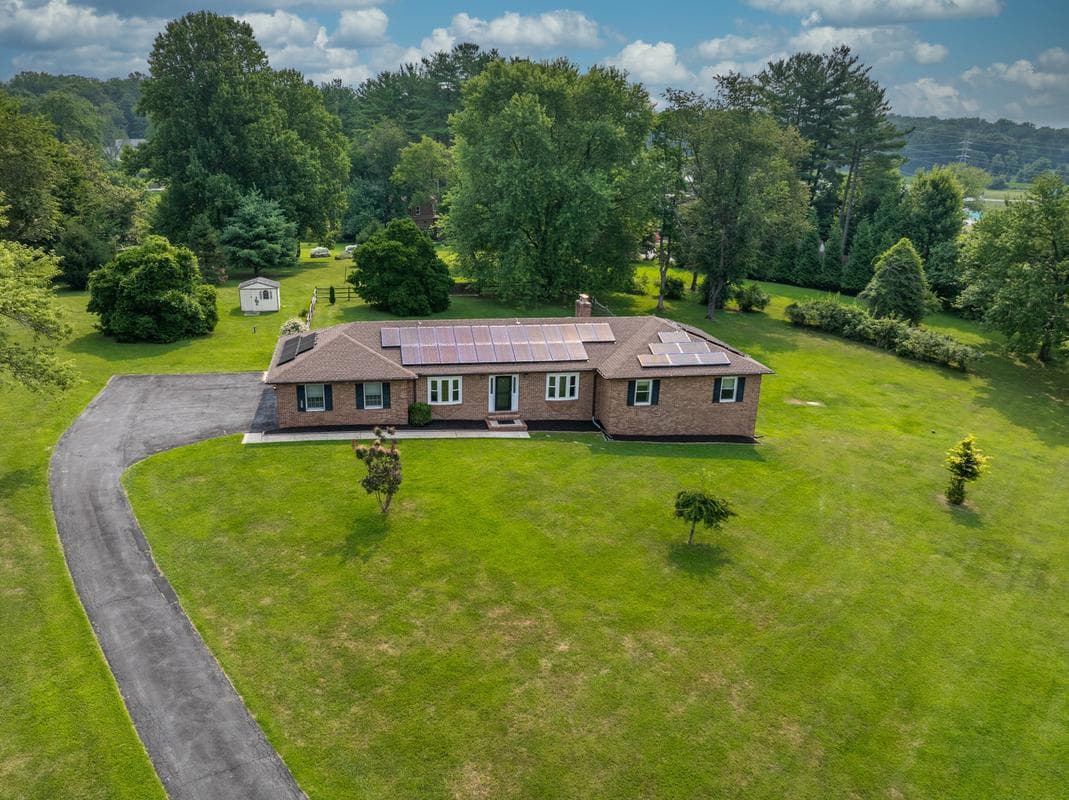
2.18Acres
About This Property
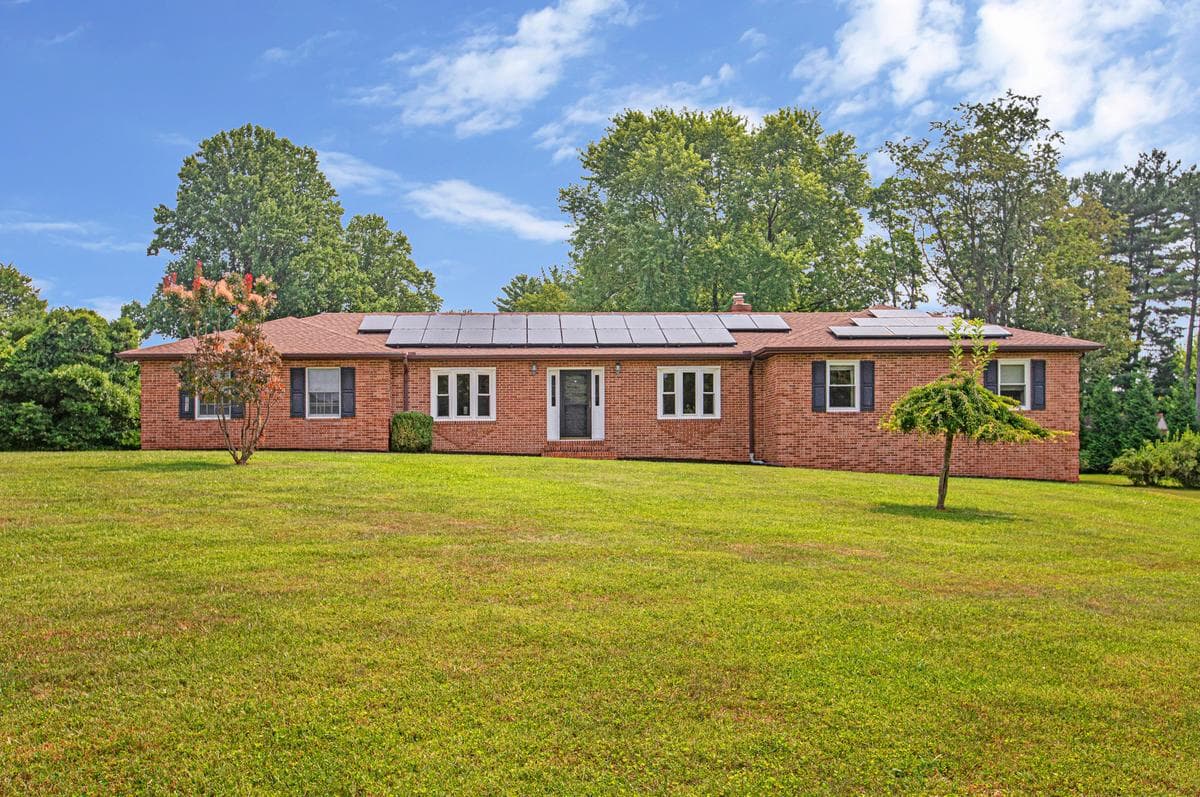
You've got to see the view!!! Stepping out onto the level 2.18-acre homesite you'll see why you'll want to make this your forever home. Why settle for someone else's personal taste? Bring your personal vision and build upon the updated mechanicals and solid, brick structure. You'll appreciate the hardwood floors, vaulted ceilings, open floor plan, stone fireplace, replaced windows, updated roof an…
Key Facts
StatusPending
MLS #MDBC2169066
Property TypeResidential
Days on Market38
Year Built1984
StyleRanch/Rambler
Levels / Stories2
New ConstructionNo
OwnershipFee Simple
Tax ID04081800008433
ZoningRC5
Interior
Living Area2,354 sq ft
Above Grade Fin.2,016 sq ft
Below Grade Fin.338 sq ft
Interior FeaturesKitchen - Table Space, Primary Bath(s), Window Treatments, Wood Floors, Attic, Bathroom - Jetted Tub, Bathroom - Walk-In Shower, Built-Ins, Carpet, Entry Level Bedroom, Formal/Separate Dining Room, Pantry, Recessed Lighting, Walk-in Closet(s), Water Treat System
AppliancesDishwasher, Microwave, Oven/Range - Electric, Refrigerator, Washer, Dryer
FireplaceYes (1)
Fireplace FeaturesWood, Stone
BasementFull, Partially Finished, SumpPump, Windows, Water Proofing System, Walkout Level
LaundryMain Floor
Door FeaturesSliding Glass, Storm, Insulated
FlooringHardwood, CeramicTile, Carpet
Exterior & Lot
Lot Size2.18 acres
Lot FeaturesBacks to Trees, Landscaping
ConstructionBrick
RoofFiberglass, Shingle
FoundationBlock, Slab, Crawl Space
Exterior FeaturesAwning(s), Exterior Lighting
Other StructuresAbove Grade, Below Grade
FencingRear, Split Rail
PoolNo Pool
WaterfrontNo
Water ViewNo
Water AccessNo
Navigable WaterNo
Parking
GarageYes
Garage Spaces2
Garage TypeGarage Door Opener, Garage - Side Entry
Total Parking10
Parking TypesAttached Garage, Driveway
Parking FeaturesAsphalt Driveway
Utilities
HeatingYes
Heating TypeHeat Pump(s)
Heating FuelElectric
Central AirYes
Cooling TypeCentral A/C, Ceiling Fan(s)
Cooling FuelElectric
Hot WaterElectric
Water SourcePrivate, Well
SewerSeptic Exists
UtilitiesUnder Ground
Taxes & Assessment
Annual Taxes$6,336 / 2026
Assessed Value$553,233 / 2026
County Tax$6,336
Community & Schools
CountyBALTIMORE-MD
SubdivisionPADONIA CROSSING
School DistrictBALTIMORE COUNTY PUBLIC SCHOOLS
Elementary SchoolMAYS CHAPEL
Middle SchoolRIDGELY
High SchoolDULANEY
HOANo
Senior CommunityNo
Location & Nearby Businesses
821 W Padonia Rd, Cockeysville, MD 21030-1724, United States
Get Driving DirectionsSource: Real Estate Property Source Bright MLS
Est. Monthly Payment
$3,160/mo
Home Price$624,900
Down Payment (20%)$124,980
Loan Amount$499,920
Interest Rate (est.)6.50%
Loan Term30 Years
* Estimate reflects principal & interest only — excludes property taxes, homeowners insurance, mortgage insurance, and any HOA/condo dues if applicable, all of which affect your actual payment. Contact a mortgage professional for additional figures.
Request Information
Get details about this property sent directly to your inbox.
Need Direct Help?
Connect with our local experts today for neighborhood analysis, buying consultation, or listing inquiries.
Properties by Location
Nearby Properties for Sale
Schools Near This Home
School listings are sourced from our local directory (data current through 2025) and shown for reference only. Verify enrollment, boundaries, and current operation directly with each school.