Loading...

NewActive Under Contract

1 / 126

2 / 126

3 / 126

4 / 126

5 / 126

6 / 126

7 / 126

8 / 126

9 / 126

10 / 126

11 / 126

12 / 126

13 / 126

14 / 126

15 / 126

16 / 126

17 / 126

18 / 126

19 / 126

20 / 126

21 / 126

22 / 126

23 / 126

24 / 126

25 / 126

26 / 126

27 / 126

28 / 126

29 / 126

30 / 126

31 / 126

32 / 126

33 / 126

34 / 126

35 / 126

36 / 126

37 / 126

38 / 126

39 / 126

40 / 126

41 / 126

42 / 126

43 / 126

44 / 126

45 / 126

46 / 126

47 / 126

48 / 126

49 / 126

50 / 126

51 / 126

52 / 126

53 / 126

54 / 126

55 / 126

56 / 126

57 / 126

58 / 126

59 / 126

60 / 126

61 / 126

62 / 126

63 / 126

64 / 126

65 / 126

66 / 126

67 / 126

68 / 126

69 / 126

70 / 126

71 / 126

72 / 126

73 / 126

74 / 126

75 / 126

76 / 126

77 / 126

78 / 126

79 / 126

80 / 126

81 / 126

82 / 126

83 / 126

84 / 126

85 / 126

86 / 126

87 / 126

88 / 126

89 / 126

90 / 126

91 / 126

92 / 126

93 / 126

94 / 126

95 / 126

96 / 126

97 / 126

98 / 126

99 / 126

100 / 126

101 / 126

102 / 126

103 / 126

104 / 126

105 / 126

106 / 126

107 / 126

108 / 126

109 / 126

110 / 126

111 / 126

112 / 126

113 / 126

114 / 126

115 / 126

116 / 126

117 / 126

118 / 126

119 / 126

120 / 126

121 / 126

122 / 126

123 / 126

124 / 126

125 / 126

126 / 126
MLS# MDHW2071054Listed by Keller Williams Realty Centre
11727 PINDELL CHASE DR, FULTON, MD 20759
$1,685,000Active Under Contract
5Beds
5.1Baths
7,020Sq Ft
1.09Acres
About This Property
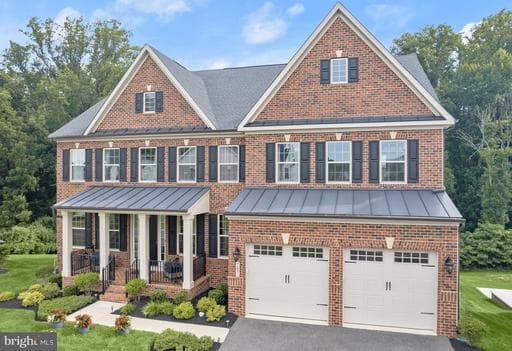
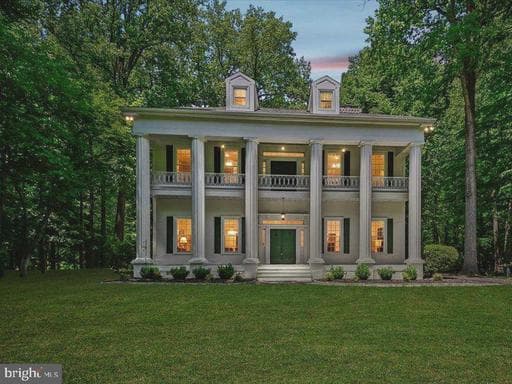
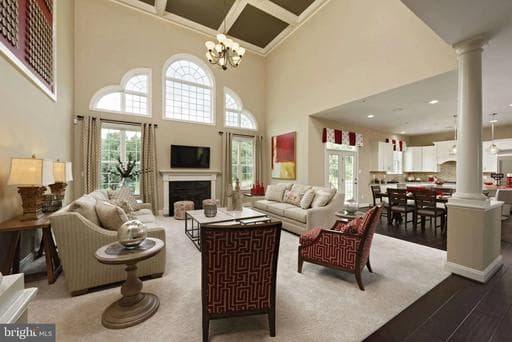
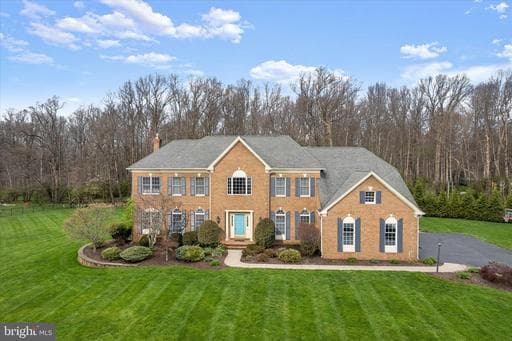
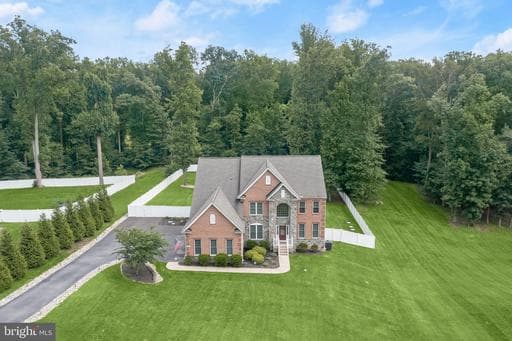
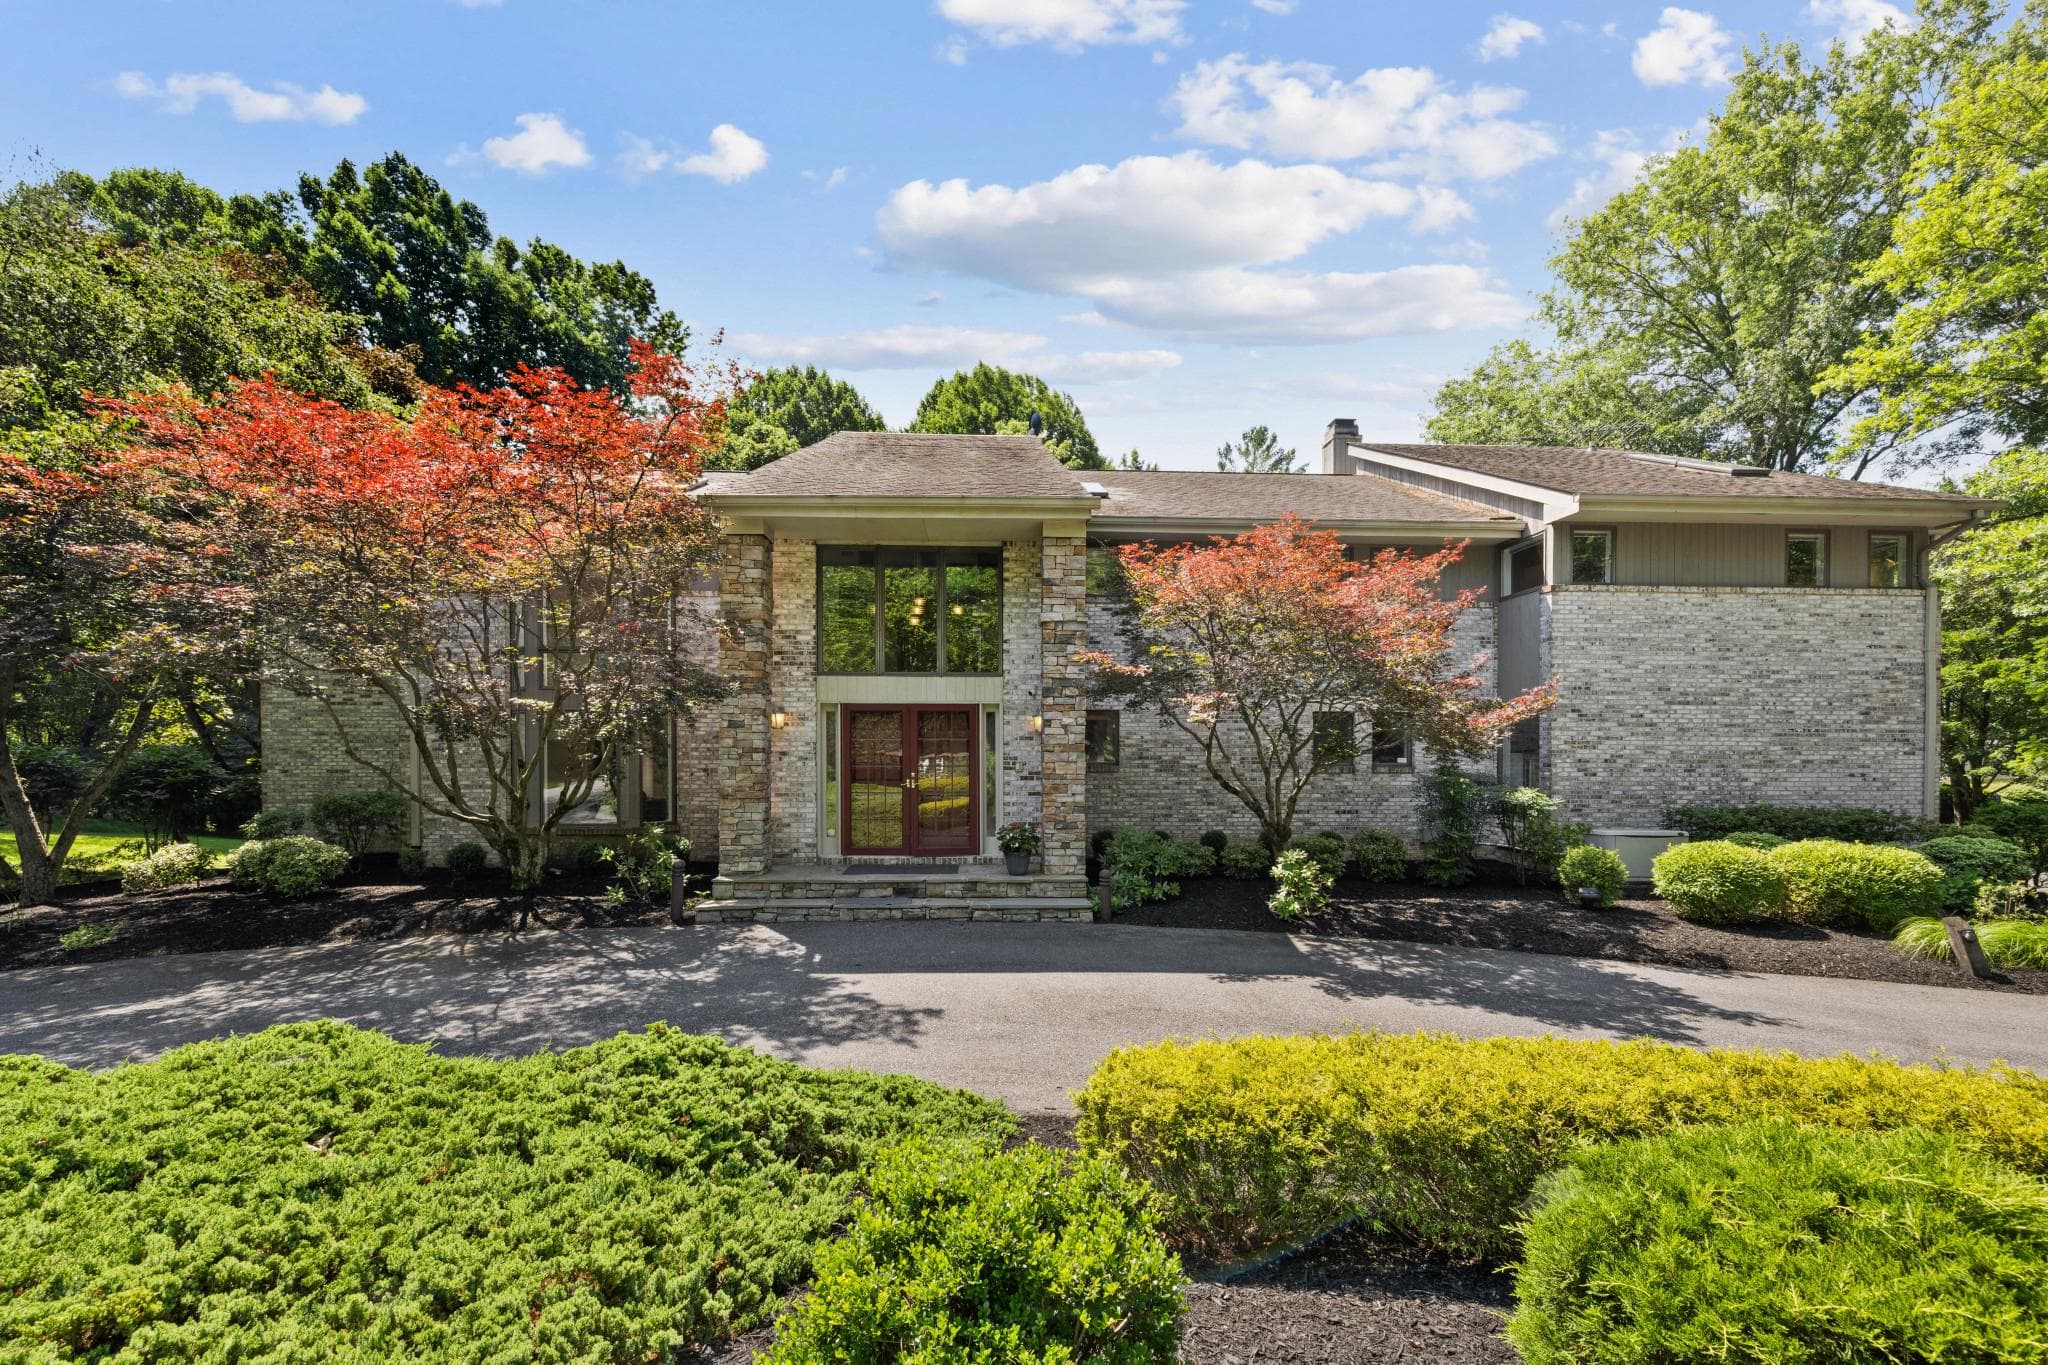
Experience refined luxury in Pindell Chase. Situated on a premium 1.1-acre lot backing to serene open space, this breathtaking 5-bedroom, 5.5-bath estate boasts over 7,000 square feet of meticulously designed living space.
The grand two-story foyer with curved stairs leads to open, formal living and dining areas, alongside a private main-level office with built-ins. Bathed in natural light, the ho…
The grand two-story foyer with curved stairs leads to open, formal living and dining areas, alongside a private main-level office with built-ins. Bathed in natural light, the ho…
Key Facts
StatusActive Under Contract
MLS #MDHW2071054
Property TypeResidential
Days on Market3
Year Built2004
StyleColonial
Levels / Stories3
New ConstructionNo
ConditionExcellent
OwnershipFee Simple
Tax ID1405437032
ZoningRRDEO
Interior
Living Area7,020 sq ft
Above Grade Fin.5,420 sq ft
Below Grade Fin.1,600 sq ft
Interior FeaturesAdditional Stairway, Attic, Bar, Bathroom - Soaking Tub, Bathroom - Stall Shower, Bathroom - Walk-In Shower, Breakfast Area, Bathroom - Tub Shower, Built-Ins, Carpet, Ceiling Fan(s), Chair Railings, Crown Moldings, Curved Staircase, Dining Area, Family Room Off Kitchen, Formal/Separate Dining Room, Kitchen - Eat-In, Kitchen - Gourmet, Kitchen - Island, Kitchen - Table Space, Pantry, Primary Bath(s), Recessed Lighting, Sound System
AppliancesBuilt-In Microwave, Dishwasher, Disposal, Dryer, Energy Efficient Appliances, ENERGY STAR Refrigerator, Extra Refrigerator/Freezer, Exhaust Fan, Freezer, Icemaker, Oven - Wall, Range Hood, Stainless Steel Appliances, Washer, WaterHeater
FireplaceYes (3)
Fireplace FeaturesDouble Sided, Fireplace - Glass Doors, Gas/Propane, Mantel(s), Stone, Brick
BasementDaylight, Full, Drainage System, Fully Finished, Heated, Outside Entrance, Windows, Workshop, Poured Concrete, Rear Entrance, Shelving, Space For Rooms
LaundryMain Floor
Door FeaturesAtrium, FrenchDoors, Insulated
FlooringHardwood, Luxury Vinyl Plank, Tile/Brick, Carpet
Exterior & Lot
Lot Size1.09 acres
Lot FeaturesAdjoins - Open Space, Backs - Open Common Area, Backs to Trees, Front Yard, Rear Yard, Trees/Wooded, Year Round Access, Level, Landscaping, Partly Wooded, Premium
ConstructionBrick, Vinyl Siding
RoofArchitectural Shingle
FoundationConcrete Perimeter, Permanent
Exterior FeaturesBump-outs, Extensive Hardscape, Exterior Lighting, Gutter System, Play Area, Sidewalks, Other
Other StructuresAbove Grade, Below Grade
PoolNo Pool
WaterfrontNo
Water ViewNo
Water AccessNo
Navigable WaterNo
Parking
GarageYes
Garage Spaces3
Garage TypeGarage - Side Entry, Additional Storage Area, Garage Door Opener
Total Parking3
Parking TypesAttached Garage
Parking FeaturesParking Space Conveys
Utilities
HeatingYes
Heating TypeForced Air, Zoned
Heating FuelNatural Gas
Central AirYes
Cooling TypeCentral A/C, Ceiling Fan(s)
Cooling FuelElectric
Hot Water60+ Gallon Tank
Water SourceWell
SewerOn Site Septic
Taxes & Assessment
Annual Taxes$16,845 / 2025
Assessed Value$1,337,167 / 2026
County Tax$13,750
Refuse Fee$365
Community & Schools
CountyHOWARD-MD
SubdivisionPINDELL CHASE
School DistrictHOWARD COUNTY PUBLIC SCHOOLS
Elementary SchoolPOINTERS RUN
Middle SchoolLIME KILN
High SchoolRIVER HILL
HOAYes
HOA Fee$530 / Quarterly
Senior CommunityNo
Pets AllowedNo Pet Restrictions
Location & Nearby Businesses
11727 PINDELL CHASE DR, FULTON, MD, 20759
Get Driving DirectionsSource: Real Estate Property Source Bright MLS
Est. Monthly Payment
$8,520/mo
Home Price$1,685,000
Down Payment (20%)$337,000
Loan Amount$1,348,000
Interest Rate (est.)6.50%
Loan Term30 Years
* Estimate reflects principal & interest only — excludes property taxes, homeowners insurance, mortgage insurance, and any HOA/condo dues if applicable, all of which affect your actual payment. Contact a mortgage professional for additional figures.
Request Information
Get details about this property sent directly to your inbox.
Need Direct Help?
Connect with our local experts today for neighborhood analysis, buying consultation, or listing inquiries.