Loading...

Find similar homes
Adjust the filters to find homes like this one.
For Sale

1 / 35

2 / 35

3 / 35

4 / 35

5 / 35

6 / 35

7 / 35

8 / 35

9 / 35

10 / 35

11 / 35

12 / 35

13 / 35

14 / 35

15 / 35

16 / 35

17 / 35

18 / 35

19 / 35

20 / 35

21 / 35

22 / 35

23 / 35

24 / 35

25 / 35

26 / 35

27 / 35

28 / 35

29 / 35

30 / 35

31 / 35

32 / 35

33 / 35

34 / 35

35 / 35
Home/Real Estate/Baltimore City/Baltimore/21214/Hamilton Heights/3005 BATAVIA AVE, BALTIMORE, MD, 21214
MLS# MDBA2221290Listed by ExecuHome Realty
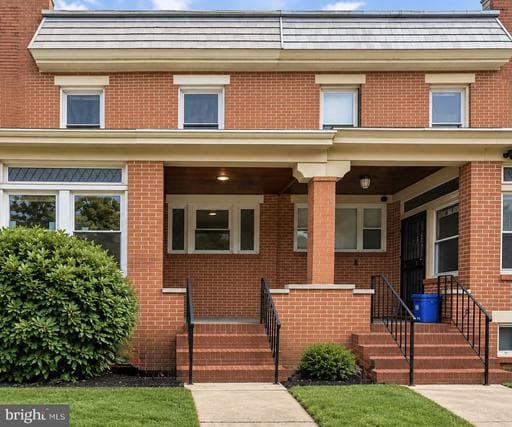
3005 BATAVIA AVE, BALTIMORE, MD 21214
$285,000Active
5Beds
2Baths
2,230Sq Ft
0.11Acres
About This Property
Solid, updated home in Lauraville — steadily on the rise for over a decade — offering over 2,200 sq ft of living space across three finished levels (see attached floor plan). 5 bedrooms and 2 full baths with room to spread out. Hardwood floors and generously sized rooms run throughout, including big closets and a main-level bedroom and full bath for one-level living or a guest suite. The kitchen a…
Key Facts
StatusActive
MLS #MDBA2221290
Property TypeResidential
Days on Market92
Year Built1925
StyleColonial
Levels / Stories3
New ConstructionNo
ConditionGood
OwnershipFee Simple
Tax ID0327025798 001B
ZoningR-3
Interior
Living Area2,230 sq ft
Above Grade Fin.2,230 sq ft
Interior FeaturesDining Area, 2nd Kitchen, Carpet, Pantry, Wood Floors
AppliancesDishwasher, Refrigerator, Stove
FireplaceYes (1)
Fireplace FeaturesBrick
BasementFull
FlooringCarpet, Hardwood
Exterior & Lot
Lot Size0.11 acres
Lot FeaturesFront Yard, Rear Yard, SideYard(s)
ConstructionBrick
RoofArchitectural Shingle
FoundationBlock
Exterior FeaturesSidewalks
Other StructuresAbove Grade, Below Grade
PoolNo Pool
WaterfrontNo
Water ViewNo
Water AccessNo
Navigable WaterNo
Parking
GarageYes
Garage Spaces2
Garage TypeOther
Total Parking2
Parking TypesOn Street, Detached Garage, Off Street
Parking FeaturesPaved Driveway
Utilities
HeatingYes
Heating TypeRadiator
Heating FuelNatural Gas
Central AirNo
Cooling TypeWindow Unit(s)
Cooling FuelOther
Hot WaterNatural Gas
Water SourcePublic
SewerPublic Sewer
Taxes & Assessment
Annual Taxes$4,412 / 2025
Assessed Value$197,967 / 2026
County Tax$209
City / Town Tax$4,202
Community & Schools
CountyBALTIMORE CITY-MD
SubdivisionHAMILTON HEIGHTS
School DistrictBALTIMORE CITY PUBLIC SCHOOLS
HOANo
Senior CommunityNo
Location & Nearby Businesses
3005 BATAVIA AVE, BALTIMORE, MD, 21214
Get Driving DirectionsSource: Real Estate Property Source Bright MLS
Est. Monthly Payment
$1,441/mo
Home Price$285,000
Down Payment (20%)$57,000
Loan Amount$228,000
Interest Rate (est.)6.50%
Loan Term30 Years
* Estimate reflects principal & interest only — excludes property taxes, homeowners insurance, mortgage insurance, and any HOA/condo dues if applicable, all of which affect your actual payment. Contact a mortgage professional for additional figures.
Request Information
Get details about this property sent directly to your inbox.
Need Direct Help?
Connect with our local experts today for neighborhood analysis, buying consultation, or listing inquiries.
Properties by Location
Nearby homes
Active nearby listings priced within 20% of $285,000. Similar price means within 20% of this listing.
Schools Near This Home
School listings are shown for reference only. Verify enrollment, boundaries, and current operation directly with each school.