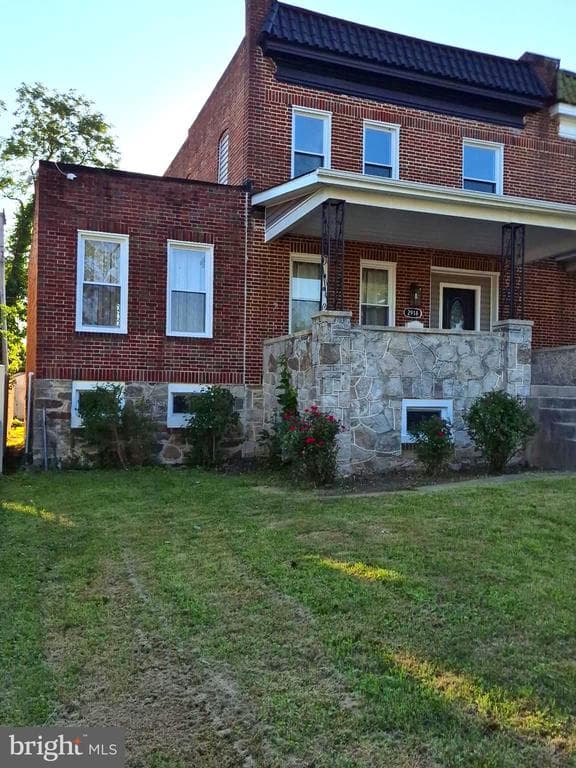
Coming Soon: 2918 ALLENDALE RD, BALTIMORE, MD, 21216
- 4 Beds
- 3.1 Bath
- $335,000 Price
- 2920 Sq. ftLiving Area
Is this The Perfect Home... for Your Growing or Multi-Generational Family? Make note of the Spaciousness once You enter! The Living and Dining areas are Large enough to host Big Family Gatherings. Imagine never feeling left out of the conversations because you'll be just earshot of the talks; at the same time, having Great Sightlines from every angle of the Modern, Eat-in Kitchen which has a Huge Eye-catching Granite top Island, that could seat at least 6. You'll like the Modern touches of this Open Floorplan, from Ceiling Design to Luxury Vinyl Flooring! The First Floor layout focuses on Convenience: A Half Bath sets back, off of the Hallway; The Washer and Dryer nicely tucked away in a Laundry Closet; and the Easy Access to the Rear Wooden Deck that overlooks a Fully Fenced Green space, leading to Off-street Parking, for 2 Cars! But don't linger too long there, and fail to see that All 3 bedrooms are on the Second Level with 2 Full Bathrooms (One is situated in the Owner's Suite just steps away from a Walk-in Closet.) Wait, the Listing stated a 4 Bedroom and 4 Bathroom Dwelling! Where is the Other Bedroom and Full Bathroom? Well, Prepare yourself for what the Lower Level has to Offer, a Fully Finished Walk-out Basement, that could be a Teenager's dream spot-making them feel grown up and ready to face the world; or, a Nicely laid out area for the Dear In-law, who's seeking Independence in their own Private Space with a Good-size Refrigerator and Electric Stove. Or better yet, an Income Generating Apartment that's Move-in Ready! See the potential! The Seller has put All of their efforts into Presenting a Beautiful Future Home, ask Your Buyer's Agent to Schedule a Tour. Property is Being Sold "As Is".
- Status: Coming Soon
- MLS #: MDBA2221062
- Days On Market: 0
- Taxes: $6967 / 2025
- Property Type: Residential
- Year Built: 1940
- Lot Size: 0 / 0.02
- InteriorFeatures:
- Courtesy of: Keller Williams Legacy
Property Information
- Accessibility Features: None
- New Construction: No
- Roof: -
- Structure Design Type: End of Row/Townhouse
- Style: Contemporary
- Levels: 3
- Property Condition: -
Community
- County: BALTIMORE CITY-MD
- City: BALTIMORE
- Zip: 21216
- Subdivision: ALLENDALE
School
- School District: BALTIMORE CITY PUBLIC SCHOOLS
- Elementary School: -
- Middle School: -
- High School: -
Amenities
- Property: Residential
- MLS: COMING SOON-BRIGHT
- Acres: 0
- Status: Coming Soon
- Basement: Yes
- Year Built: 1940
- Lot SQFT: 0.02
- Lot Size Units: Square Feet
- Structure Design Type: End of Row/Townhouse


Map
2918 ALLENDALE RD, BALTIMORE, MD, 21216


