Loading...

Find similar homes
Adjust the filters to find homes like this one.
Pending

1 / 79

2 / 79

3 / 79

4 / 79

5 / 79

6 / 79

7 / 79

8 / 79

9 / 79

10 / 79

11 / 79

12 / 79

13 / 79

14 / 79

15 / 79

16 / 79

17 / 79

18 / 79

19 / 79

20 / 79

21 / 79

22 / 79

23 / 79

24 / 79

25 / 79

26 / 79

27 / 79

28 / 79

29 / 79

30 / 79

31 / 79

32 / 79

33 / 79

34 / 79

35 / 79

36 / 79

37 / 79

38 / 79

39 / 79

40 / 79

41 / 79

42 / 79

43 / 79

44 / 79

45 / 79

46 / 79

47 / 79

48 / 79

49 / 79

50 / 79

51 / 79

52 / 79

53 / 79

54 / 79

55 / 79

56 / 79

57 / 79

58 / 79

59 / 79

60 / 79

61 / 79

62 / 79

63 / 79

64 / 79

65 / 79

66 / 79

67 / 79

68 / 79

69 / 79

70 / 79

71 / 79

72 / 79

73 / 79

74 / 79

75 / 79

76 / 79

77 / 79

78 / 79

79 / 79
MLS# MDBC2167874Listed by Signature Realty Group,LLC
1248 48TH ST, BALTIMORE, MD 21222
$475,000Pending
5Beds
3Baths
2,159Sq Ft
0.2Acres
About This Property
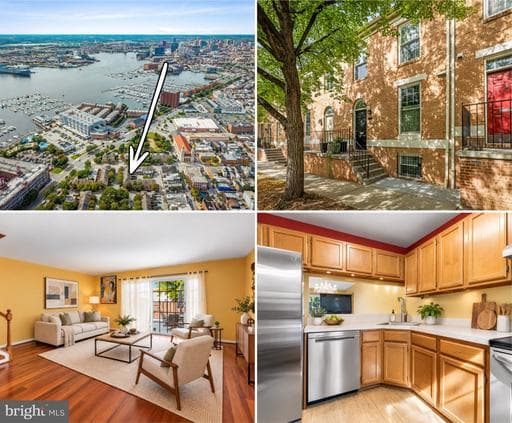
** NEW PRICE!! *** ENTERTAINING OASIS!! Nestled in a private setting near Harbor View, yet convenient to both city and county locales, this stunning 2200+ sq ft home with ● 5 bedrooms ● 3 full modern baths ● remodeled (2017-2021) with beautifully finished levels ● 2 outdoor entertaining areas ● 2-car detached garage ● parking for 11 vehicles, delivers comfort and convenience at its finest. B…
Key Facts
StatusPending
MLS #MDBC2167874
Property TypeResidential
Days on Market65
Year Built2002
StyleSplit Foyer
Levels / Stories2.5
New ConstructionNo
OwnershipFee Simple
Tax ID04122300008217
ZoningDR 5.5
Interior
Living Area2,159 sq ft
Above Grade Fin.1,185 sq ft
Below Grade Fin.974 sq ft
Interior Features2nd Kitchen, Attic, Bathroom - Tub Shower, Bathroom - Walk-In Shower, Built-Ins, Carpet, Ceiling Fan(s), Combination Kitchen/Dining, Crown Moldings, Dining Area, Floor Plan - Open, Kitchen - Eat-In, Kitchen - Island, Pantry, Recessed Lighting, Upgraded Countertops, Walk-in Closet(s), Window Treatments
AppliancesBuilt-In Microwave, Dishwasher, Disposal, Dryer, Energy Efficient Appliances, Exhaust Fan, Extra Refrigerator/Freezer, Refrigerator, Icemaker, Oven - Double, Oven/Range - Gas, Range Hood, Stainless Steel Appliances, Washer, WaterHeater, Oven - Single
FireplaceNo
BasementConnecting Stairway, Daylight, Partial, Fully Finished, Heated, Improved, Interior Access, Outside Entrance, Rear Entrance, Space For Rooms, SumpPump, Walkout Level, Windows
LaundryLower Floor
Door FeaturesStorm, Sliding Glass
FlooringCarpet, CeramicTile, Luxury Vinyl Plank, Concrete
Exterior & Lot
Lot Size0.2 acres
Lot FeaturesFront Yard, Rear Yard, SideYard(s), Vegetation Planting
ConstructionVinyl Siding
RoofArchitectural Shingle
FoundationPermanent
Exterior FeaturesExterior Lighting, Sidewalks
Other StructuresAbove Grade, Below Grade
FencingBoard, Privacy, Rear
PoolNo Pool
WaterfrontNo
Water ViewNo
Water AccessNo
Navigable WaterNo
Parking
GarageYes
Garage Spaces2
Garage TypeGarage - Front Entry
Total Parking13
Parking TypesDetached Garage, Driveway
Parking FeaturesAsphalt Driveway, Private
Utilities
HeatingYes
Heating TypeForced Air
Heating FuelNatural Gas
Central AirYes
Cooling TypeCeiling Fan(s), Central A/C
Cooling FuelElectric
Hot WaterNatural Gas
Water SourcePublic
SewerPublic Sewer
Taxes & Assessment
Annual Taxes$2,790 / 2025
Assessed Value$250,500 / 2026
County Tax$2,790
Community & Schools
CountyBALTIMORE-MD
SubdivisionNONE AVAILABLE
School DistrictBALTIMORE COUNTY PUBLIC SCHOOLS
Elementary SchoolNORWOOD
Middle SchoolHOLABIRD
High SchoolDUNDALK
HOANo
Senior CommunityNo
Location & Nearby Businesses
1248 48TH ST, BALTIMORE, MD, 21222
Get Driving DirectionsSource: Real Estate Property Source Bright MLS
Est. Monthly Payment
$2,402/mo
Home Price$475,000
Down Payment (20%)$95,000
Loan Amount$380,000
Interest Rate (est.)6.50%
Loan Term30 Years
* Estimate reflects principal & interest only — excludes property taxes, homeowners insurance, mortgage insurance, and any HOA/condo dues if applicable, all of which affect your actual payment. Contact a mortgage professional for additional figures.
Request Information
Get details about this property sent directly to your inbox.
Need Direct Help?
Connect with our local experts today for neighborhood analysis, buying consultation, or listing inquiries.
Properties by Location
Nearby homes
Active nearby listings priced within 20% of $475,000. Similar price means within 20% of this listing.
Schools Near This Home
School listings are shown for reference only. Verify enrollment, boundaries, and current operation directly with each school.