Loading...

For Sale

1 / 67

2 / 67

3 / 67

4 / 67

5 / 67

6 / 67

7 / 67

8 / 67

9 / 67

10 / 67

11 / 67

12 / 67

13 / 67

14 / 67

15 / 67

16 / 67

17 / 67

18 / 67

19 / 67

20 / 67

21 / 67

22 / 67

23 / 67

24 / 67

25 / 67

26 / 67

27 / 67

28 / 67

29 / 67

30 / 67

31 / 67

32 / 67

33 / 67

34 / 67

35 / 67

36 / 67

37 / 67

38 / 67

39 / 67

40 / 67

41 / 67

42 / 67

43 / 67

44 / 67

45 / 67

46 / 67

47 / 67

48 / 67

49 / 67

50 / 67

51 / 67

52 / 67

53 / 67

54 / 67

55 / 67

56 / 67

57 / 67

58 / 67

59 / 67

60 / 67

61 / 67

62 / 67

63 / 67

64 / 67

65 / 67

66 / 67

67 / 67
Home/Real Estate/Howard/Glenwood/21738/Peacefields Of Cattail Creek/15528 CATTAIL OAKS, GLENWOOD, MD 21738-9620, UNITED STATES
MLS# MDHW2070438Listed by The KW Collective
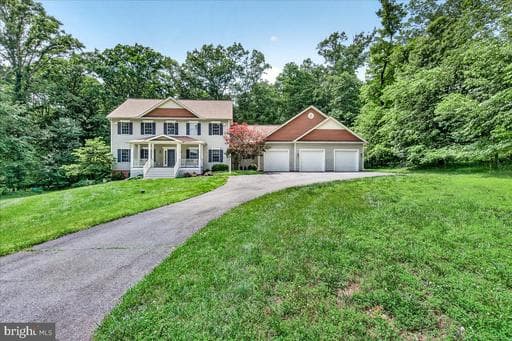
15528 CATTAIL OAKS, GLENWOOD, MD 21738
$1,250,000Active
5Beds
4.1Baths
5,448Sq Ft
1.2Acres
About This Property
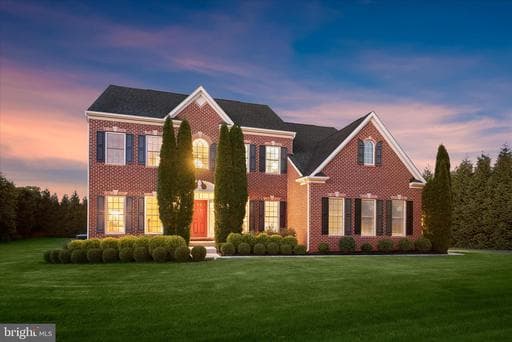
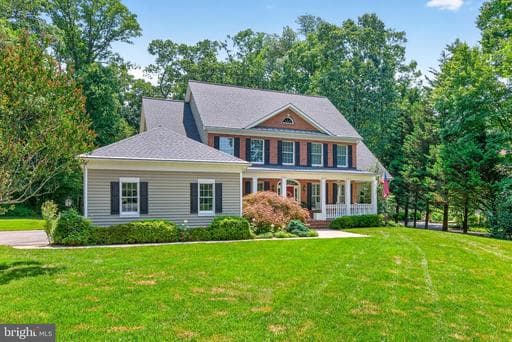
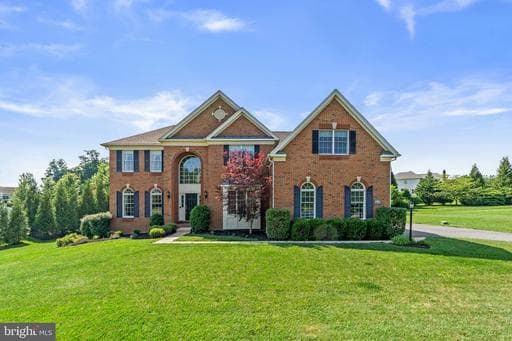
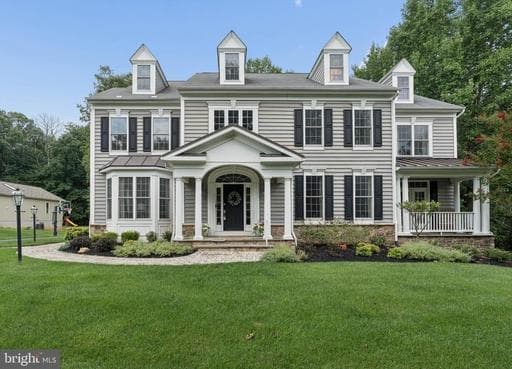
Nestled in the serene enclave of Peacefields of Cattail Creek, this exquisite Colonial residence offers a harmonious blend of luxury and comfort, perfect for those seeking an upscale lifestyle. Spanning an impressive 3,968 square feet, this home is designed to cater to both relaxation and entertainment, featuring high-end finishes and thoughtful details throughout. Step inside to discover an invit…
Key Facts
StatusActive
MLS #MDHW2070438
Property TypeResidential
Days on Market55
Year Built2001
StyleColonial
Levels / Stories3
New ConstructionNo
ConditionExcellent
OwnershipFee Simple
Tax ID1404365097
ZoningRCDEO
Interior
Living Area5,448 sq ft
Above Grade Fin.3,968 sq ft
Below Grade Fin.1,480 sq ft
Interior FeaturesBathroom - Soaking Tub, Bathroom - Stall Shower, Bathroom - Tub Shower, Breakfast Area, Built-Ins, Carpet, Ceiling Fan(s), Chair Railings, Combination Dining/Living, Crown Moldings, Dining Area, Double/Dual Staircase, Family Room Off Kitchen, Floor Plan - Open, Formal/Separate Dining Room, Kitchen - Gourmet, Kitchen - Island, Kitchen - Table Space, Pantry, Recessed Lighting, Upgraded Countertops, Walk-in Closet(s), Wood Floors
AppliancesCooktop, Cooktop - Down Draft, Disposal, Dryer - Electric, ENERGY STAR Clothes Washer, ENERGY STAR Dishwasher, Exhaust Fan, Icemaker, Oven - Double, Oven - Wall, Refrigerator, Stainless Steel Appliances, Water Heater - High-Efficiency
FireplaceYes (1)
Fireplace FeaturesWood
BasementFully Finished, Heated, Poured Concrete
LaundryDryer In Unit, Has Laundry, Main Floor, Washer In Unit
Door FeaturesSix Panel, Sliding Glass, Storm
FlooringCarpet, CeramicTile, Hardwood
Exterior & Lot
Lot Size1.2 acres
Lot FeaturesBacks to Trees, Front Yard, Landscaping, No Thru Street, Partly Wooded, Rear Yard, SideYard(s)
ConstructionAsphalt, Brick Front, CPVC/PVC, Concrete, Frame, Stick Built, Vinyl Siding
RoofArchitectural Shingle
FoundationActive Radon Mitigation, Slab, Other
Exterior FeaturesBBQ Grill, Extensive Hardscape, Exterior Lighting, Flood Lights, Gutter System
Other StructuresAbove Grade, Below Grade
PoolNo Pool
WaterfrontNo
Water ViewNo
Water AccessNo
Navigable WaterNo
Parking
GarageYes
Garage Spaces3
Garage TypeGarage - Side Entry, Garage Door Opener
Total Parking9
Parking TypesAttached Garage, Driveway
Parking FeaturesAsphalt Driveway, Paved Driveway
Utilities
HeatingYes
Heating TypeCentral, Forced Air, Heat Pump - Electric BackUp, Programmable Thermostat
Heating FuelNatural Gas, Electric
Central AirYes
Cooling TypeCentral A/C
Cooling FuelElectric
Hot Water60+ Gallon Tank, Natural Gas
Water SourceWell
SewerOn Site Septic
UtilitiesUnder Ground
Taxes & Assessment
Annual Taxes$10,976 / 2026
Assessed Value$892,867 / 2026
County Tax$8,749
Refuse Fee$365
Community & Schools
CountyHOWARD-MD
SubdivisionPEACEFIELDS OF CATTAIL CREEK
School DistrictHOWARD COUNTY PUBLIC SCHOOL SYSTEM
Elementary SchoolBUSHY PARK
Middle SchoolGLENWOOD
High SchoolGLENELG
HOAYes
HOA Fee$500 / Annually
Senior CommunityNo
Pets AllowedNo Pet Restrictions
Location & Nearby Businesses
15528 Cattail Oaks, Glenwood, MD 21738-9620, United States
Get Driving DirectionsSource: Real Estate Property Source Bright MLS
Est. Monthly Payment
$6,321/mo
Home Price$1,250,000
Down Payment (20%)$250,000
Loan Amount$1,000,000
Interest Rate (est.)6.50%
Loan Term30 Years
* Estimate reflects principal & interest only — excludes property taxes, homeowners insurance, mortgage insurance, and any HOA/condo dues if applicable, all of which affect your actual payment. Contact a mortgage professional for additional figures.
Request Information
Get details about this property sent directly to your inbox.
Need Direct Help?
Connect with our local experts today for neighborhood analysis, buying consultation, or listing inquiries.