Loading...

Pending

1 / 63

2 / 63

3 / 63

4 / 63

5 / 63

6 / 63

7 / 63

8 / 63

9 / 63

10 / 63

11 / 63

12 / 63

13 / 63

14 / 63

15 / 63

16 / 63

17 / 63

18 / 63

19 / 63

20 / 63

21 / 63

22 / 63

23 / 63

24 / 63

25 / 63

26 / 63

27 / 63

28 / 63

29 / 63

30 / 63

31 / 63

32 / 63

33 / 63

34 / 63

35 / 63

36 / 63

37 / 63

38 / 63

39 / 63

40 / 63

41 / 63

42 / 63

43 / 63

44 / 63

45 / 63

46 / 63

47 / 63

48 / 63

49 / 63

50 / 63

51 / 63

52 / 63

53 / 63

54 / 63

55 / 63

56 / 63

57 / 63

58 / 63

59 / 63

60 / 63

61 / 63

62 / 63

63 / 63
Home/Real Estate/Howard/Marriottsville/21104/Brantwood/11302 JUDAH WAY, MARRIOTTSVILLE, MD 21104-1189, UNITED STATES
MLS# MDHW2070314Listed by RE/MAX One
11302 JUDAH WAY, MARRIOTTSVILLE, MD 21104
$1,425,000Pending
6Beds
4.1Baths
4,759Sq Ft
1.01Acres
About This Property
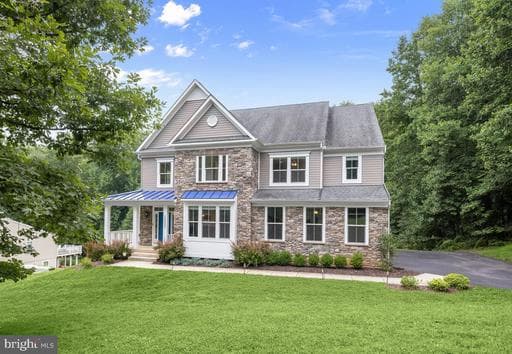
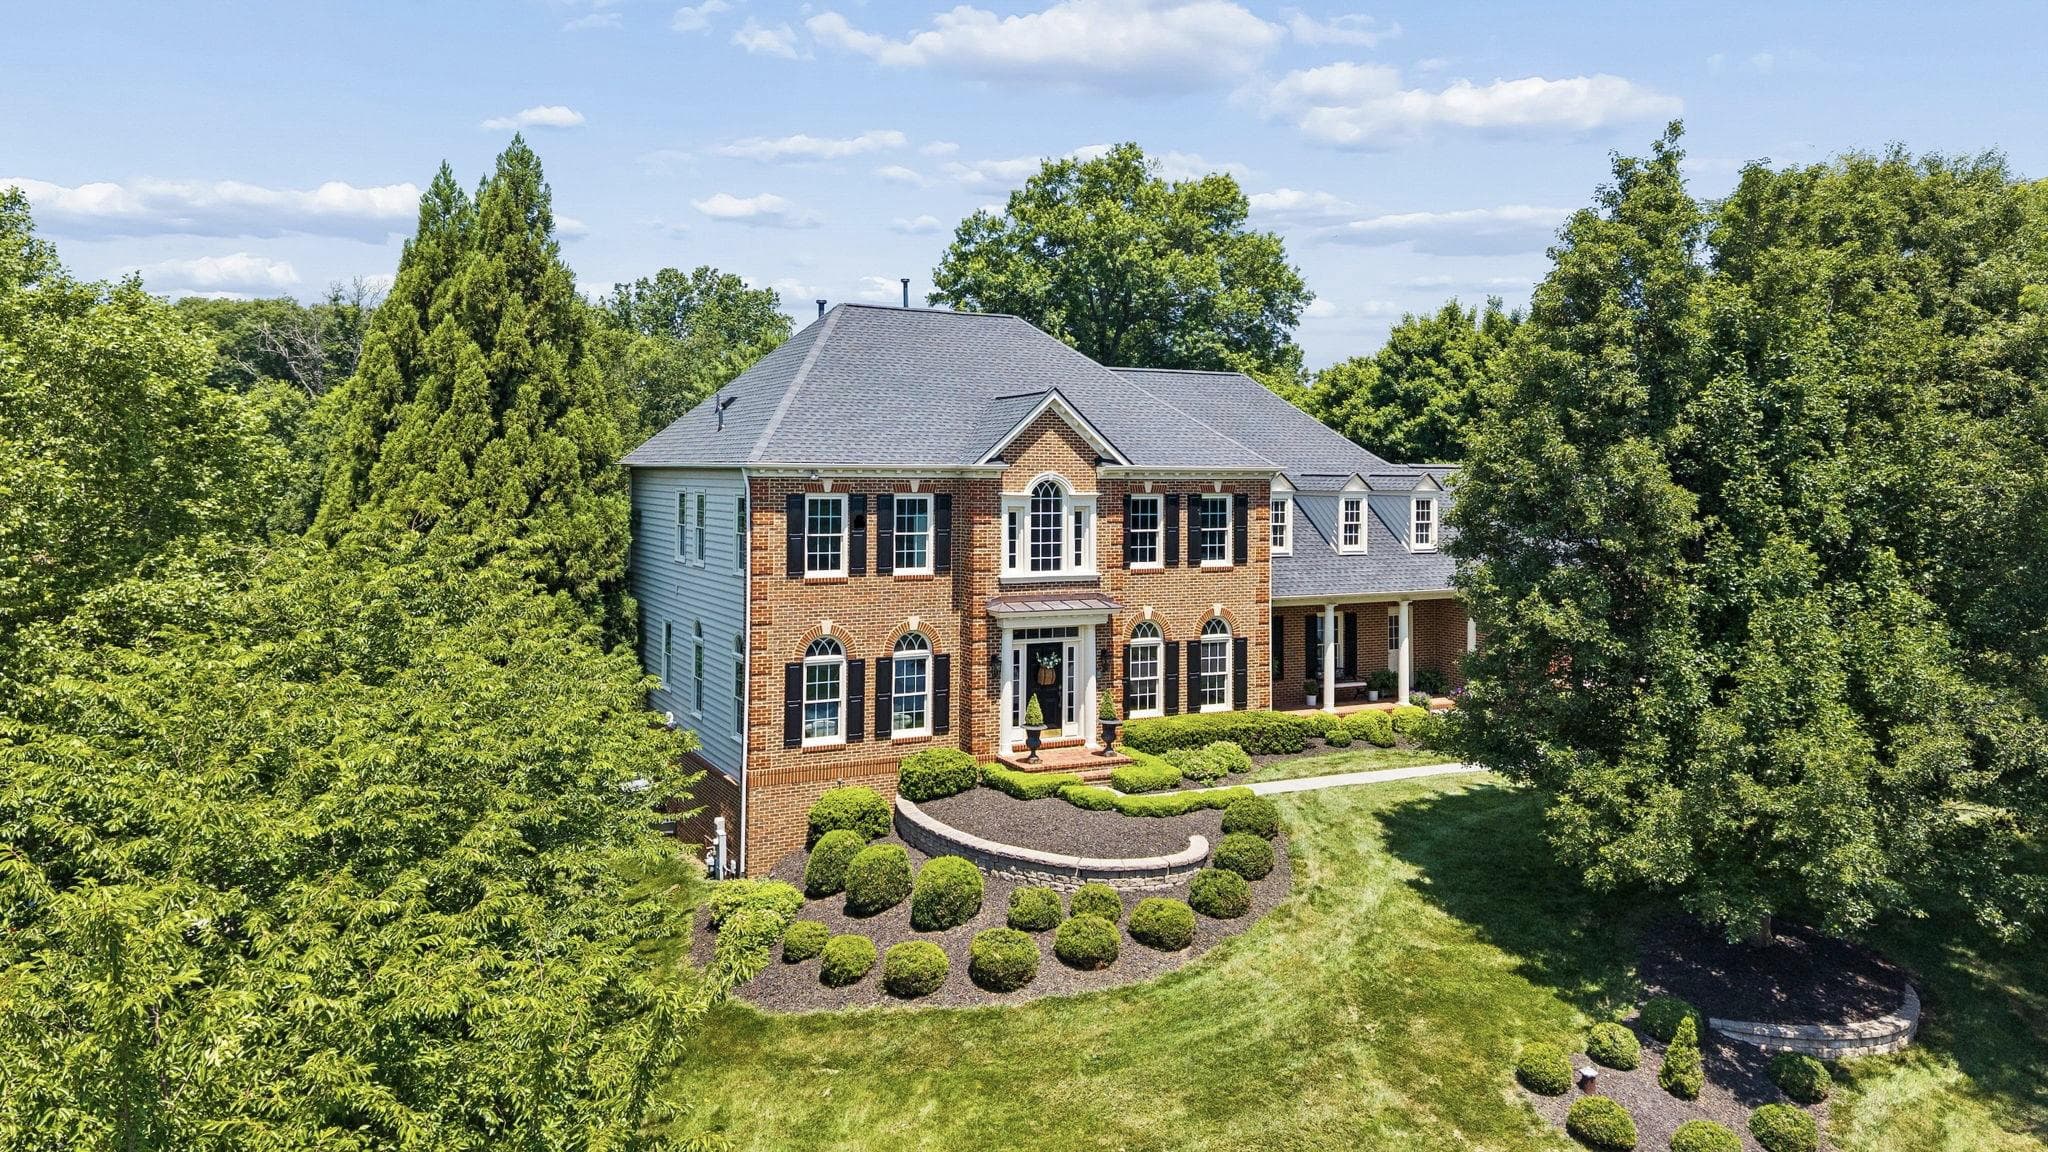
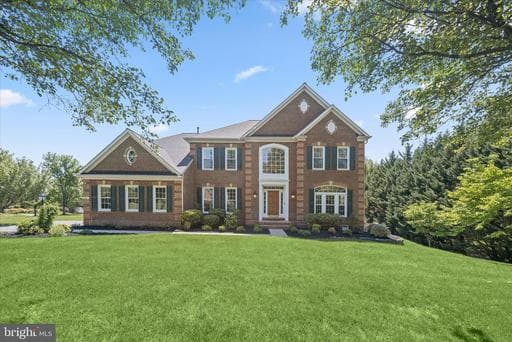

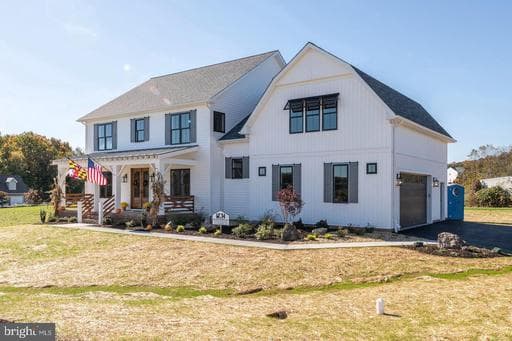
OPEN HOUSE SUNDAY, July 12TH, 1:000 to 4:00. Exceptional Luxury Home located in the Marriotts Ridge High School area. Built in 2013, this home offers Public Water with Private Sewer Service. Set on 1.01 Acres this home offers Three beautifully finished levels designed for comfortable living and unforgettable entertaining. This impressive residence features 5 Bedrooms, 4 Full Baths an 1 Half Bath, …
Key Facts
StatusPending
MLS #MDHW2070314
Property TypeResidential
Days on Market11
Year Built2013
StyleColonial, Transitional
Levels / Stories3
New ConstructionNo
ConditionExcellent
OwnershipFee Simple
Tax ID1403355497
ZoningRCDEO
Interior
Living Area4,759 sq ft
Above Grade Fin.3,759 sq ft
Below Grade Fin.1,000 sq ft
Interior FeaturesBathroom - Soaking Tub, Bathroom - Walk-In Shower, Breakfast Area, Carpet, Ceiling Fan(s), Chair Railings, Crown Moldings, Dining Area, Entry Level Bedroom, Family Room Off Kitchen, Floor Plan - Open, Floor Plan - Traditional, Formal/Separate Dining Room, Kitchen - Gourmet, Kitchen - Island, Kitchen - Table Space, Pantry, Primary Bath(s), Recessed Lighting, Upgraded Countertops, Walk-in Closet(s), Wet/Dry Bar, Window Treatments, Wine Storage, Wood Floors
AppliancesBuilt-In Microwave, Cooktop, Dishwasher, Dryer, Dryer - Front Loading, Exhaust Fan, Extra Refrigerator/Freezer, Icemaker, Oven - Double, Oven - Self Cleaning, Oven - Wall, Oven/Range - Gas, Range Hood, Refrigerator, Six Burner Stove, Stainless Steel Appliances, Washer, Washer - Front Loading, WaterHeater
FireplaceYes (1)
Fireplace FeaturesCorner, Fireplace - Glass Doors, Gas/Propane, Mantel(s)
BasementConnecting Stairway, Full, Fully Finished, Heated, Improved, Interior Access, Outside Entrance, Poured Concrete, Rear Entrance, SumpPump, Walkout Stairs, Windows
LaundryMain Floor
Door FeaturesSix Panel, Sliding Glass
FlooringWood, Solid Hardwood, Luxury Vinyl Plank, CeramicTile, Carpet
Exterior & Lot
Lot Size1.01 acres
Lot FeaturesCul-de-sac, Front Yard, Landscaping, No Thru Street, Partly Wooded, Rear Yard, SideYard(s), Trees/Wooded, Other
ConstructionBrick Front, Stone, Vinyl Siding
RoofArchitectural Shingle
FoundationActive Radon Mitigation
Exterior FeaturesExtensive Hardscape, Exterior Lighting, Flood Lights, Outbuilding(s), Stone Retaining Walls, Other
Other StructuresAbove Grade, Below Grade
PoolNo Pool
WaterfrontNo
Water ViewNo
Water AccessNo
Navigable WaterNo
Parking
GarageYes
Garage Spaces2
Garage TypeGarage - Side Entry, Garage Door Opener, Inside Access
Total Parking9
Parking TypesAttached Garage, Driveway, Off Street
Parking FeaturesAsphalt Driveway, Paved Driveway
Utilities
HeatingYes
Heating TypeForced Air, Heat Pump(s), Programmable Thermostat, Zoned
Heating FuelNatural Gas
Central AirYes
Cooling TypeCeiling Fan(s), Central A/C, Programmable Thermostat, Zoned
Cooling FuelElectric
Hot WaterNatural Gas
Water SourcePublic
SewerPrivate Septic Tank, Septic Exists, Septic Pump
UtilitiesCable TV, Under Ground
Taxes & Assessment
Annual Taxes$12,557 / 2026
Assessed Value$928,000 / 2026
County Tax$9,571
Refuse Fee$365
Community & Schools
CountyHOWARD-MD
SubdivisionBRANTWOOD
School DistrictHOWARD COUNTY PUBLIC SCHOOL SYSTEM
Elementary SchoolMANOR WOODS
Middle SchoolMOUNT VIEW
High SchoolMARRIOTTS RIDGE
HOAYes
HOA Fee$400 / Annually
Senior CommunityNo
Location & Nearby Businesses
11302 Judah Way, Marriottsville, MD 21104-1189, United States
Get Driving DirectionsSource: Real Estate Property Source Bright MLS
Est. Monthly Payment
$7,206/mo
Home Price$1,425,000
Down Payment (20%)$285,000
Loan Amount$1,140,000
Interest Rate (est.)6.50%
Loan Term30 Years
* Estimate reflects principal & interest only — excludes property taxes, homeowners insurance, mortgage insurance, and any HOA/condo dues if applicable, all of which affect your actual payment. Contact a mortgage professional for additional figures.
Request Information
Get details about this property sent directly to your inbox.
Need Direct Help?
Connect with our local experts today for neighborhood analysis, buying consultation, or listing inquiries.