Find similar homes
Adjust the filters to find homes like this one.
Pending

1 / 37
2 / 37
3 / 37
4 / 37
5 / 37
6 / 37
7 / 37
8 / 37
9 / 37
10 / 37
11 / 37
12 / 37
13 / 37
14 / 37
15 / 37
16 / 37
17 / 37
18 / 37
19 / 37
20 / 37
21 / 37
22 / 37
23 / 37
24 / 37
25 / 37
26 / 37
27 / 37
28 / 37
29 / 37
30 / 37
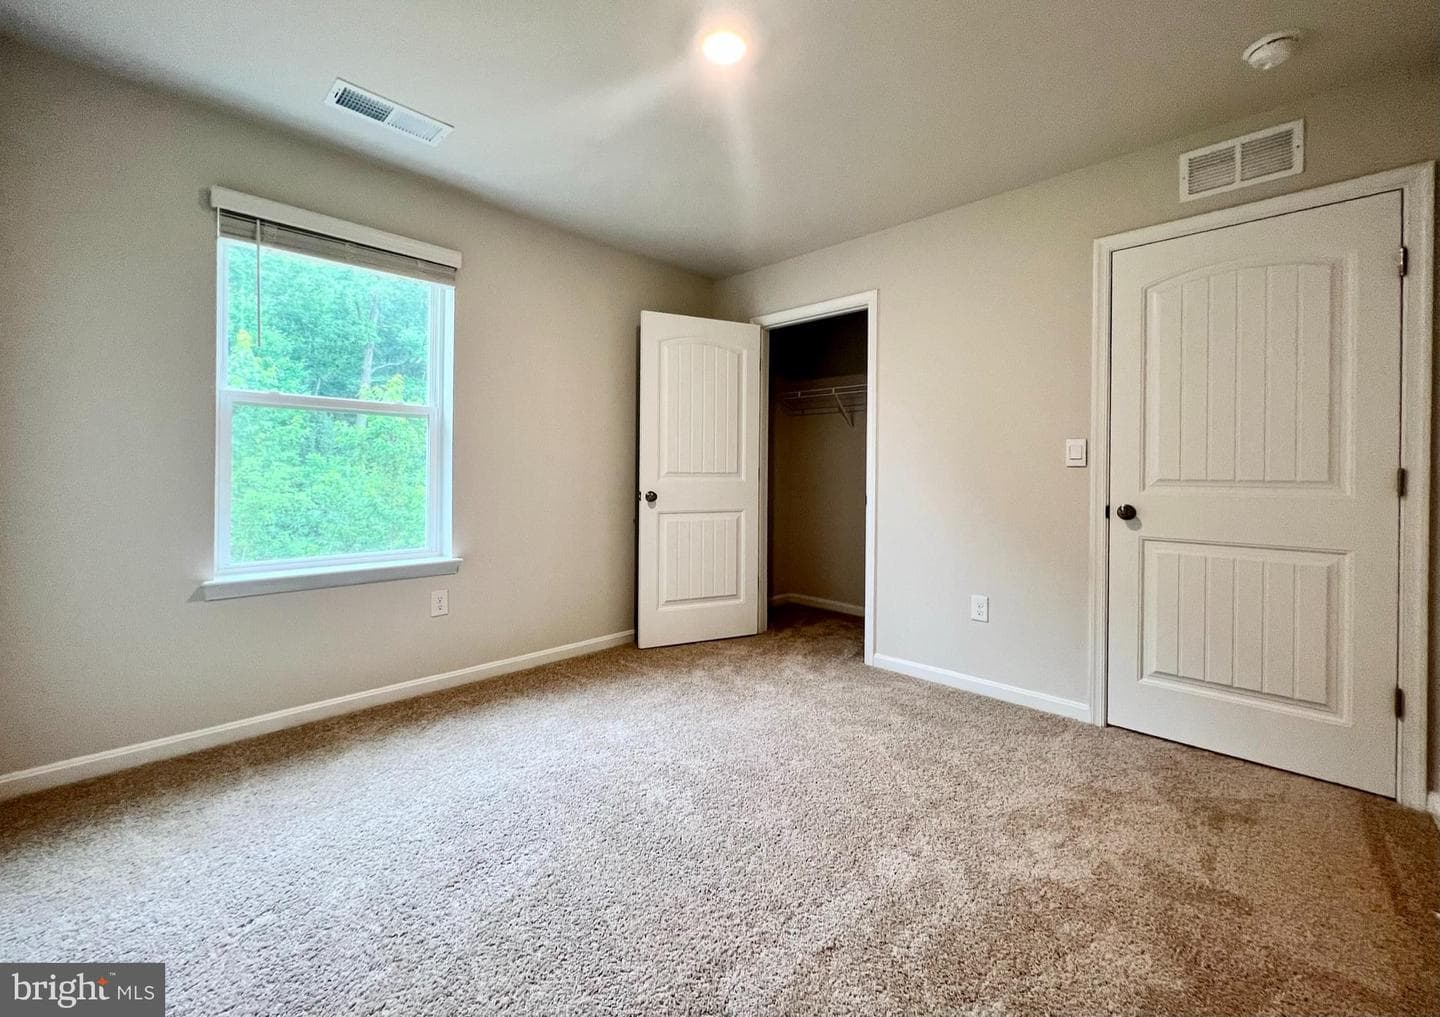
31 / 37
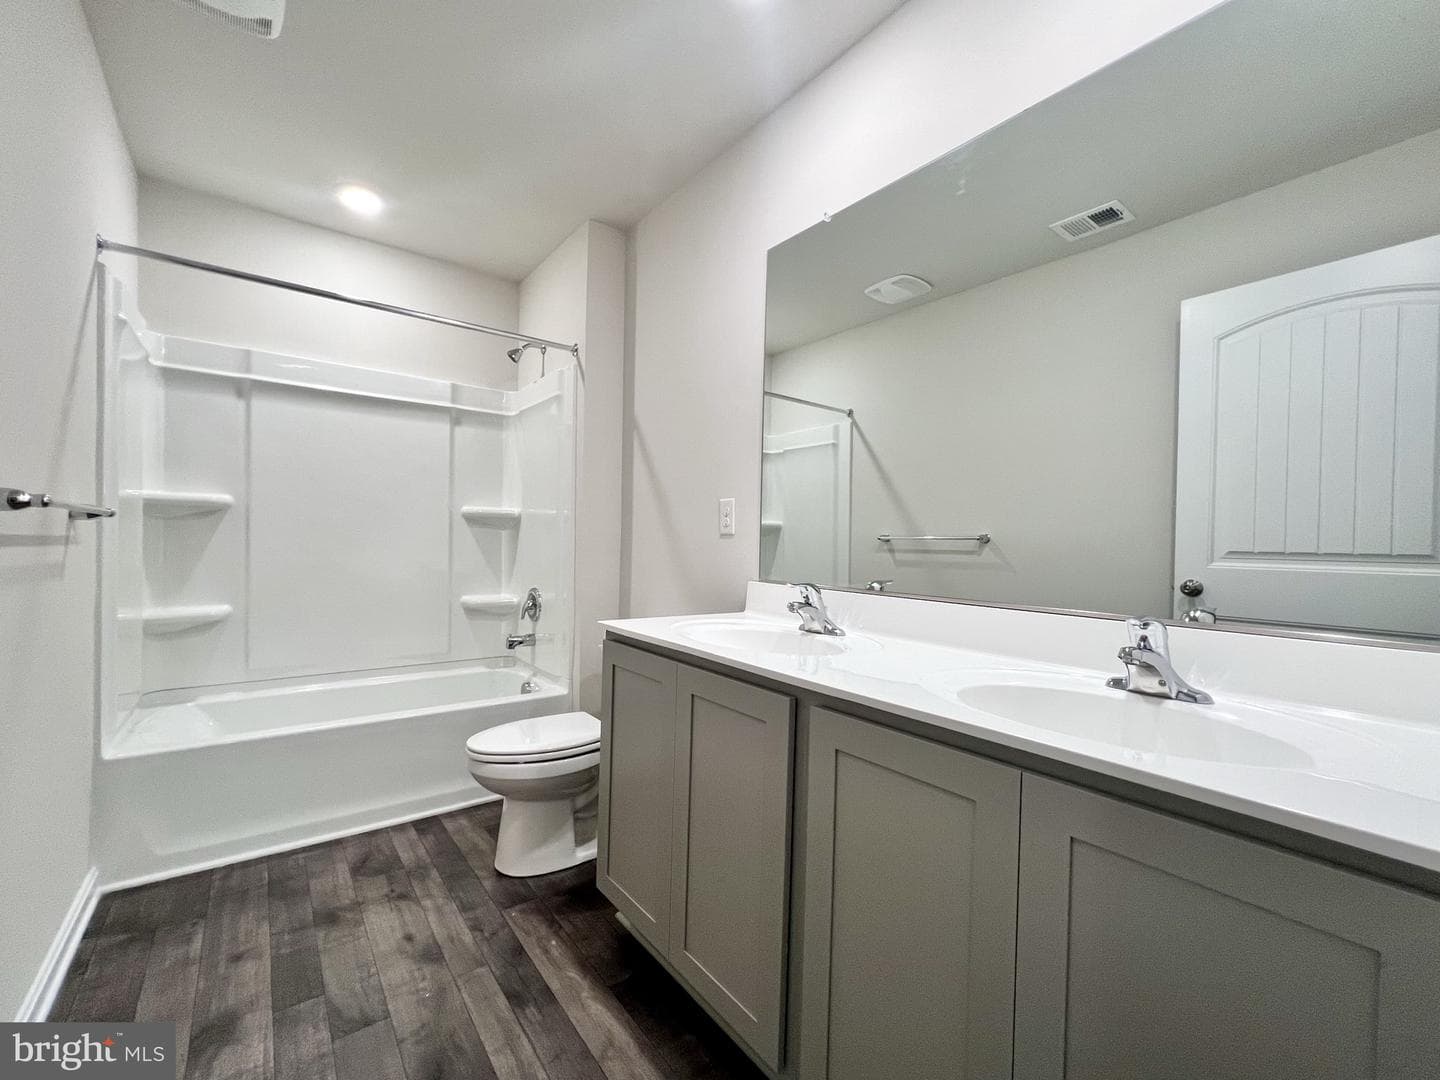
32 / 37
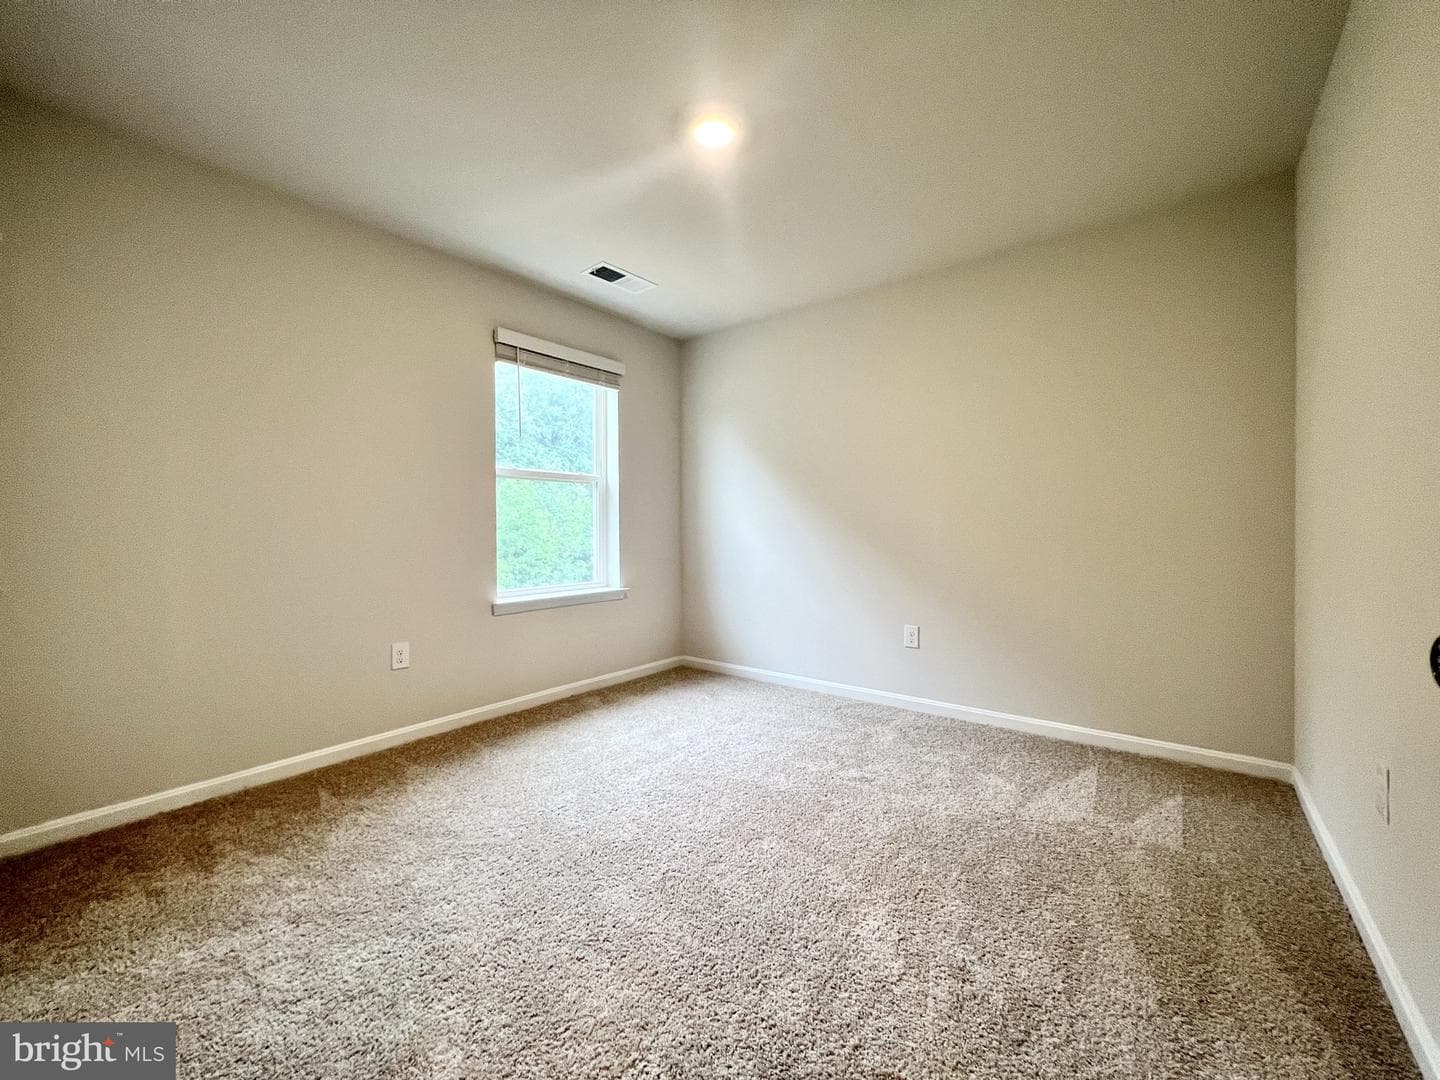
33 / 37
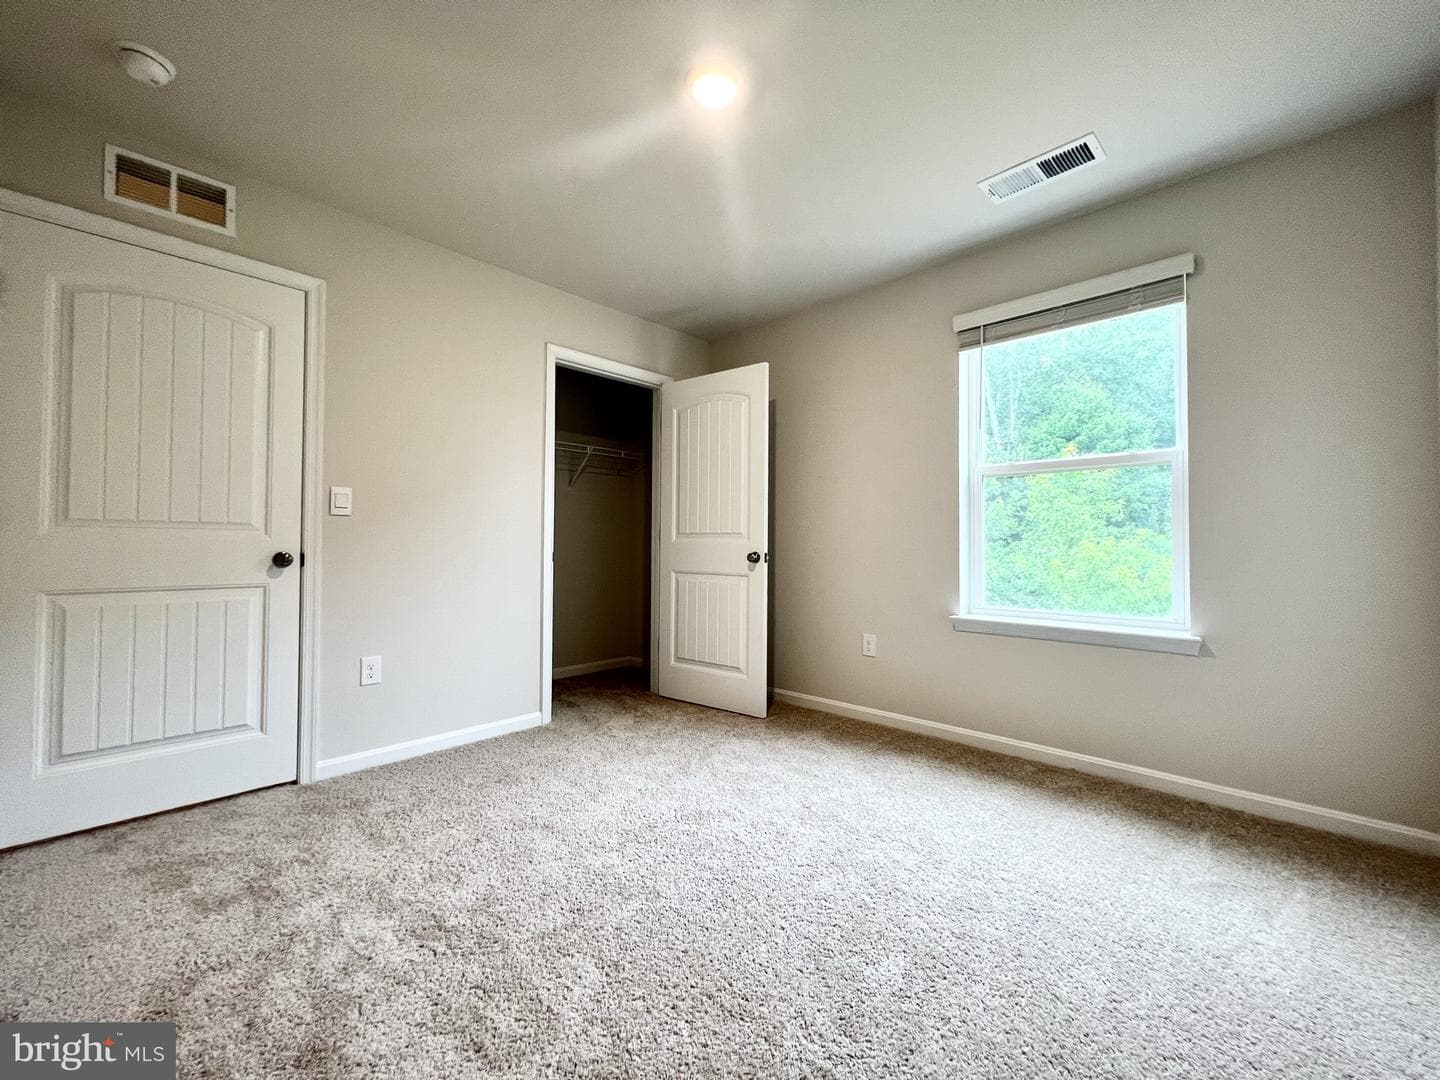
34 / 37
35 / 37
36 / 37

37 / 37
Home/Real Estate/Cecil/Elkton/21921/The Preserve At Southfields/705 QUEENSBURY CT, ELKTON, MD, 21921
MLS# MDCC2021970Listed by D.R. Horton Realty of Virginia, LLC
705 QUEENSBURY CT, ELKTON, MD 21921
$421,290Pending
5Beds
3Baths
2,415Sq Ft
0.14Acres
About This Property
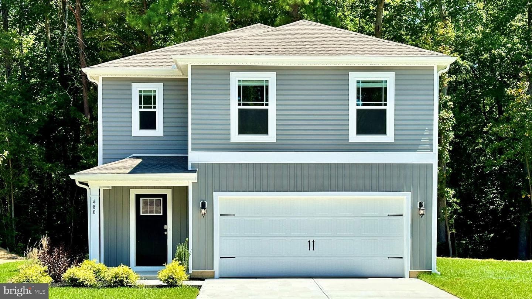
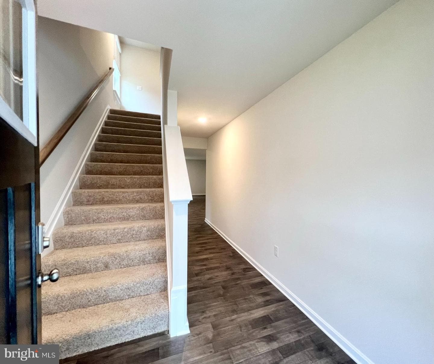
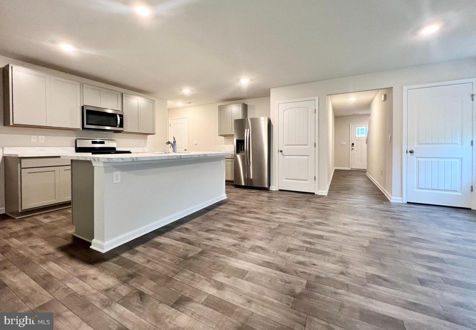
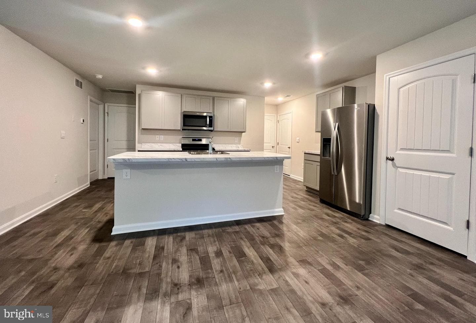
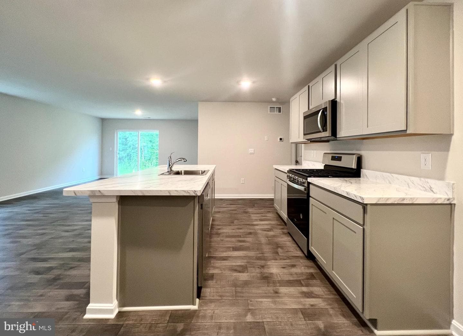
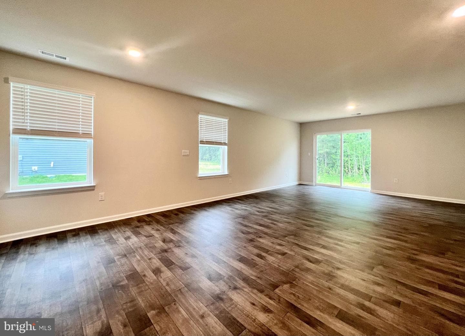
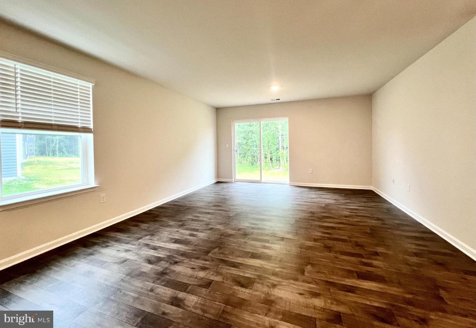
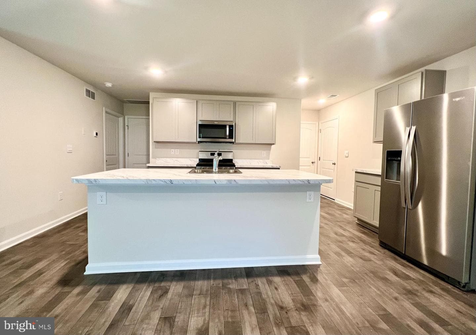
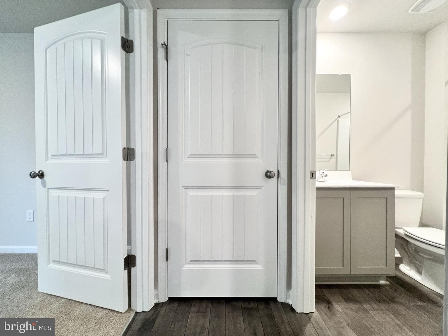
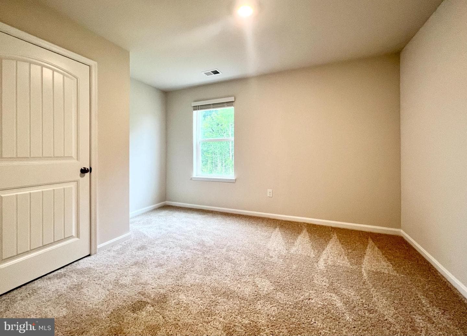
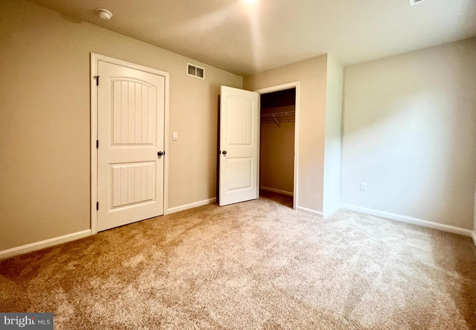
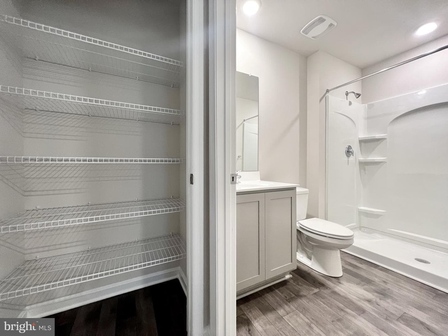
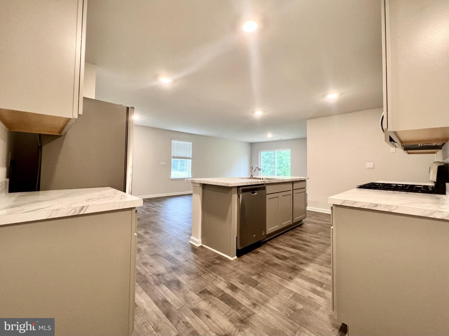
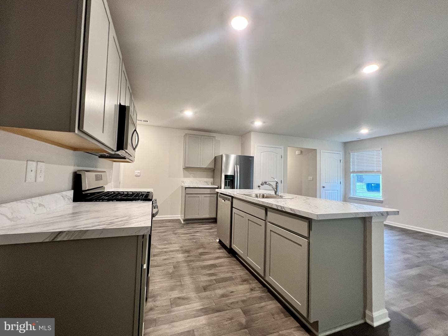
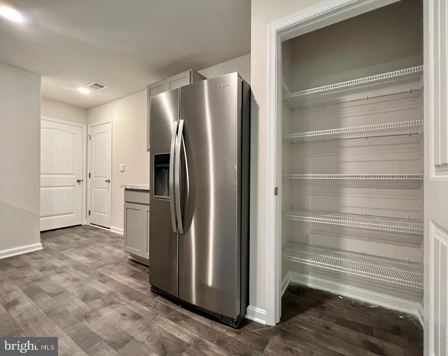
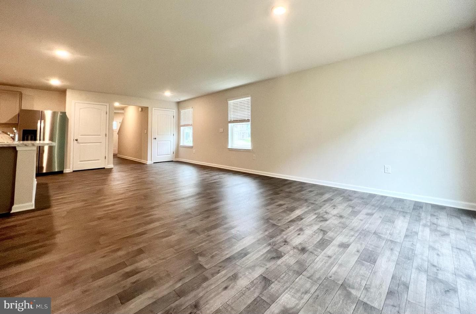
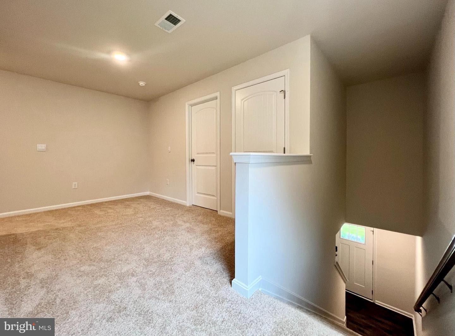
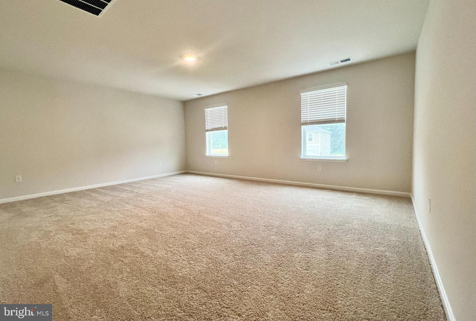
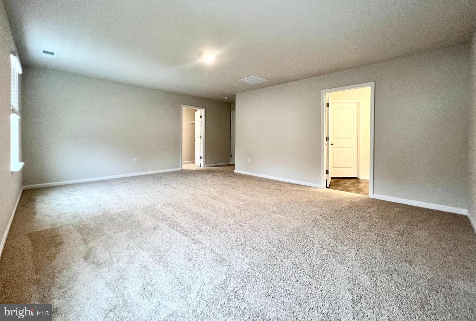
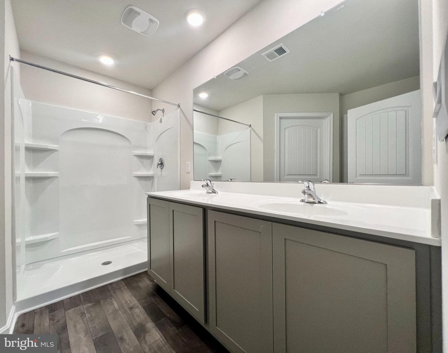
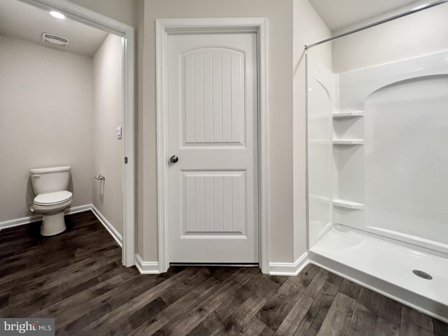
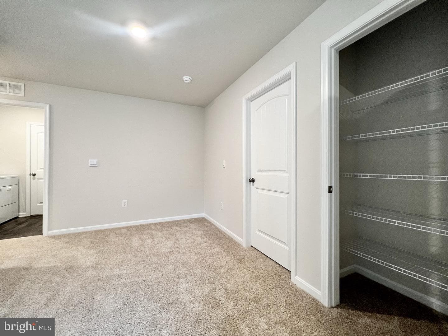
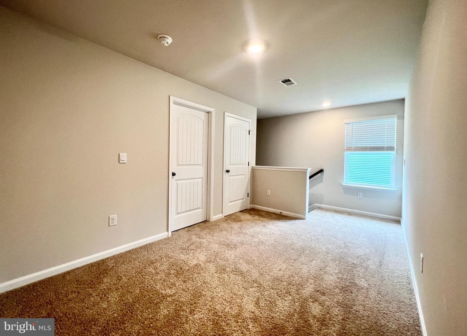
Discover 705 Queensbury Court in Elkton, MD, a new home soon to be under construction in our newest community, The Preserve at Southfields. The Elm, a contemporary 2,415 square feet two-story home, features five bedrooms, three bathrooms, a loft and a two-car garage.
As you step into the home's distinct foyer you will notice that the stairs are separated from the main living space. Continuing int…
As you step into the home's distinct foyer you will notice that the stairs are separated from the main living space. Continuing int…
Key Facts
StatusPending
MLS #MDCC2021970
Property TypeResidential
Days on Market16
StyleContemporary
Levels / Stories2
New ConstructionYes
ConditionExcellent
OwnershipFee Simple
Tax IDNO TAX RECORD
ZoningPUD
Interior
Living Area2,415 sq ft
Above Grade Fin.2,415 sq ft
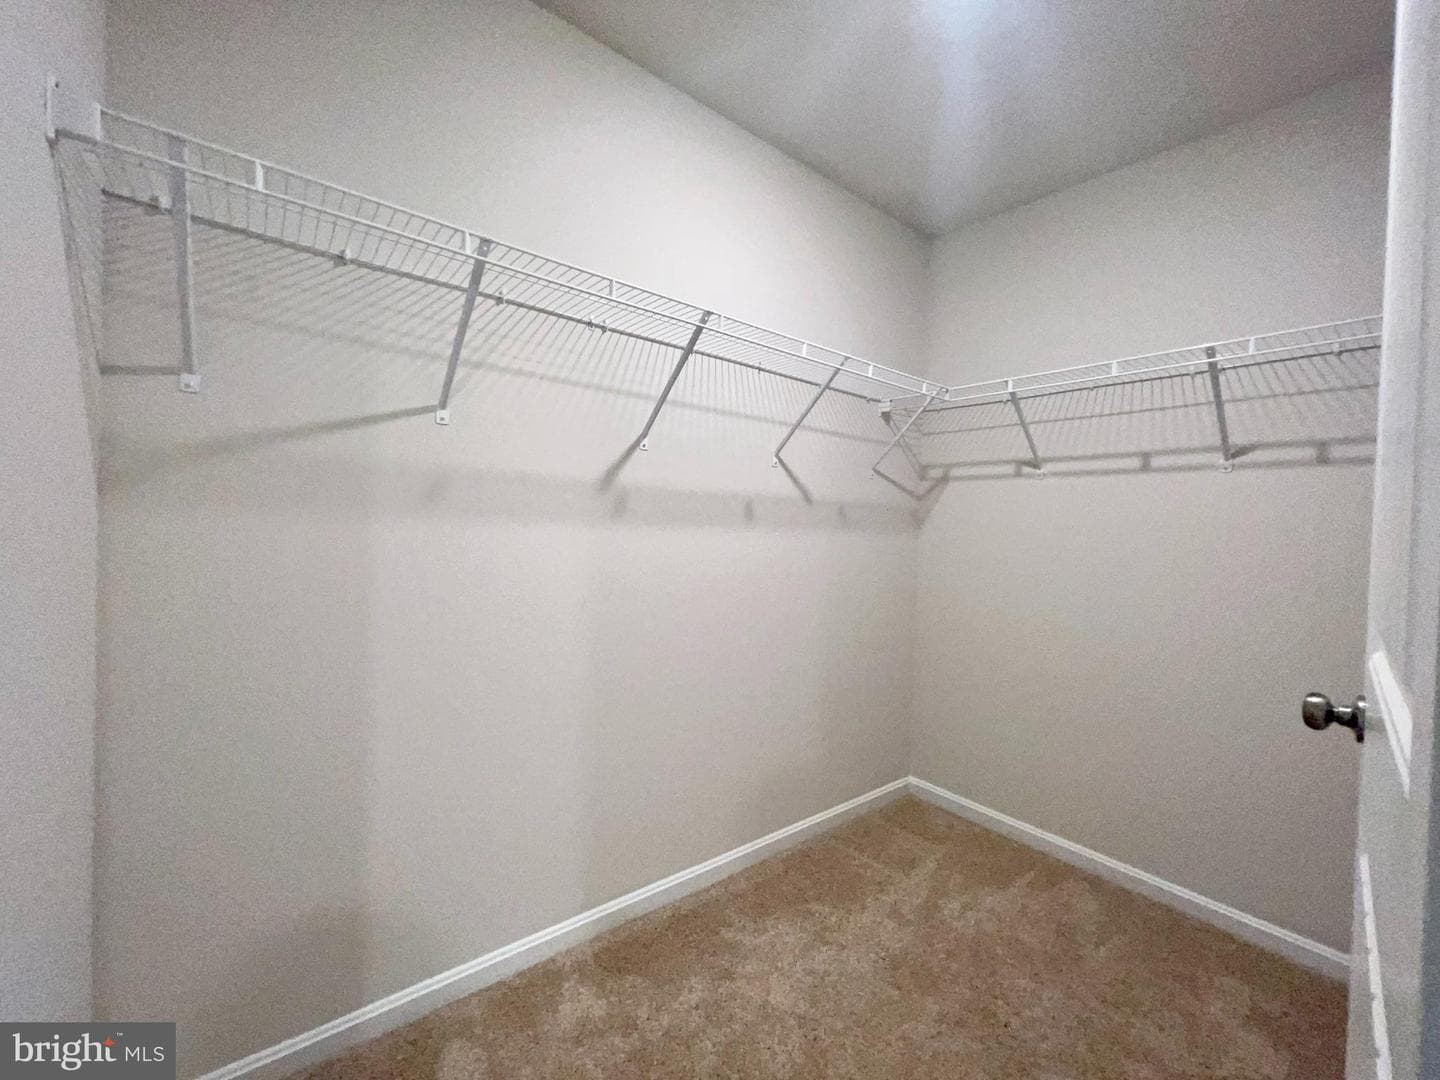
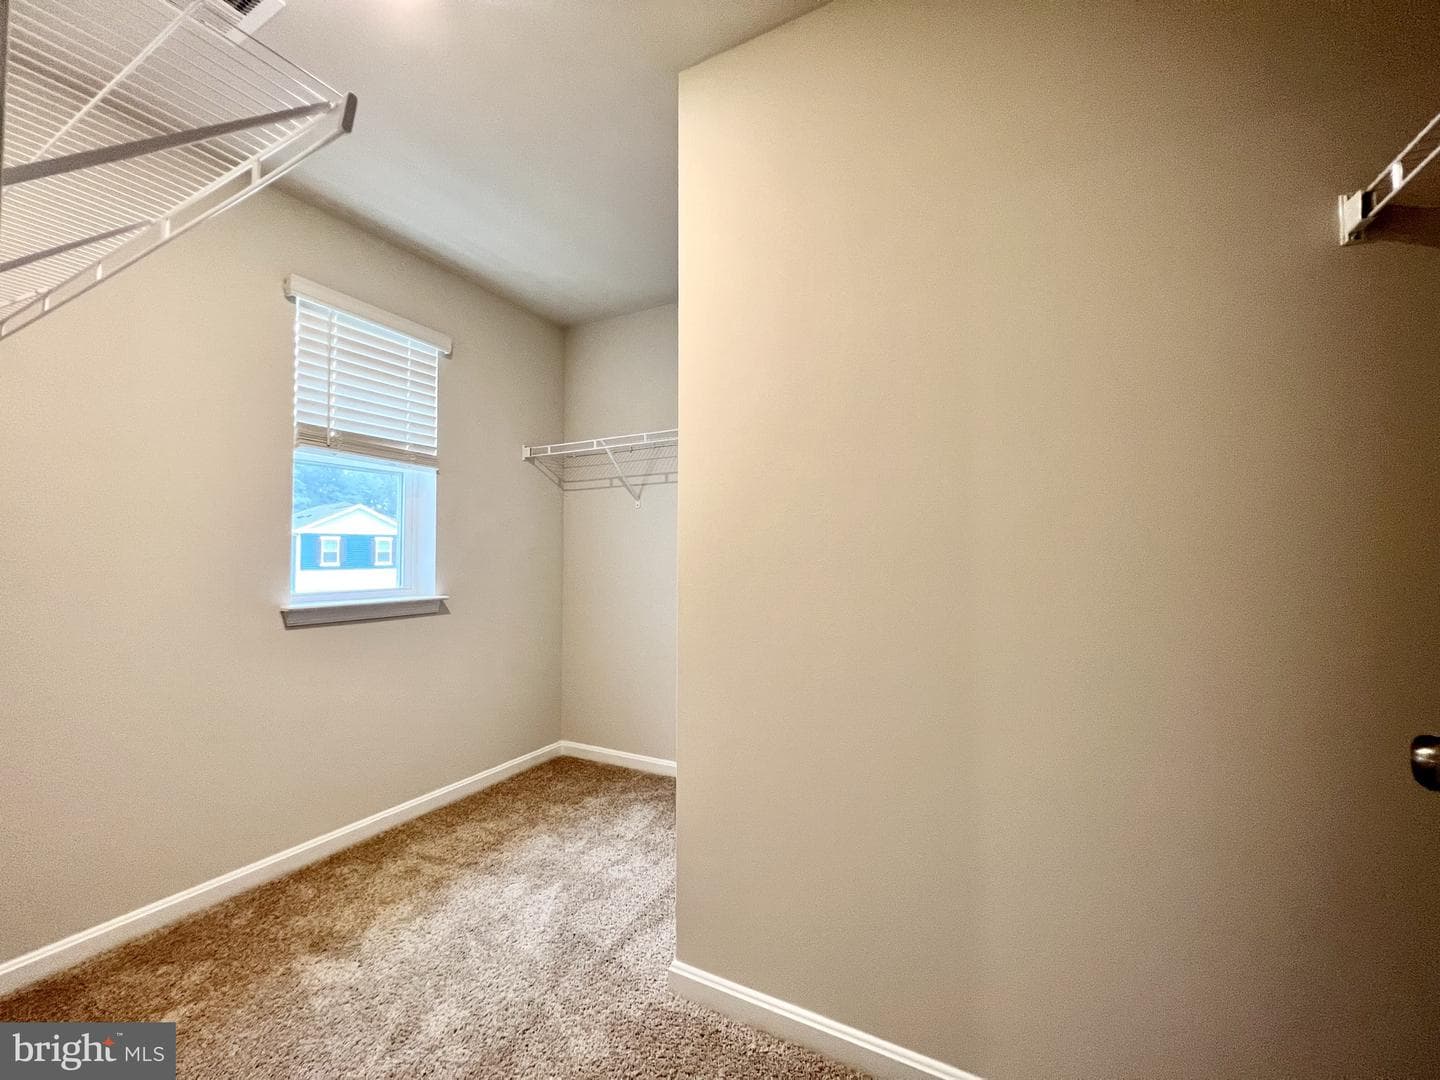
Interior FeaturesBathroom - Tub Shower, Bathroom - Walk-In Shower, Carpet, Combination Kitchen/Living, Floor Plan - Open, Kitchen - Eat-In, Kitchen - Island, Primary Bath(s), Recessed Lighting, Upgraded Countertops, Walk-in Closet(s), Window Treatments
AppliancesDishwasher, Disposal, Energy Efficient Appliances, Microwave, Oven/Range - Electric, Stainless Steel Appliances, WaterHeater
FireplaceNo
BasementNo
LaundryUpper Floor, Hookup
FlooringCarpet, Laminate Plank
Exterior & Lot
Lot Size0.14 acres
ConstructionBattsInsulation, BlownInInsulation, Concrete, Stick Built, Vinyl Siding
RoofArchitectural Shingle
FoundationSlab
Exterior FeaturesLawn Sprinkler, Sidewalks, Street Lights
Other StructuresAbove Grade
PoolNo Pool
WaterfrontNo
Water ViewNo
Water AccessNo
Navigable WaterNo
Parking
GarageYes
Garage Spaces2
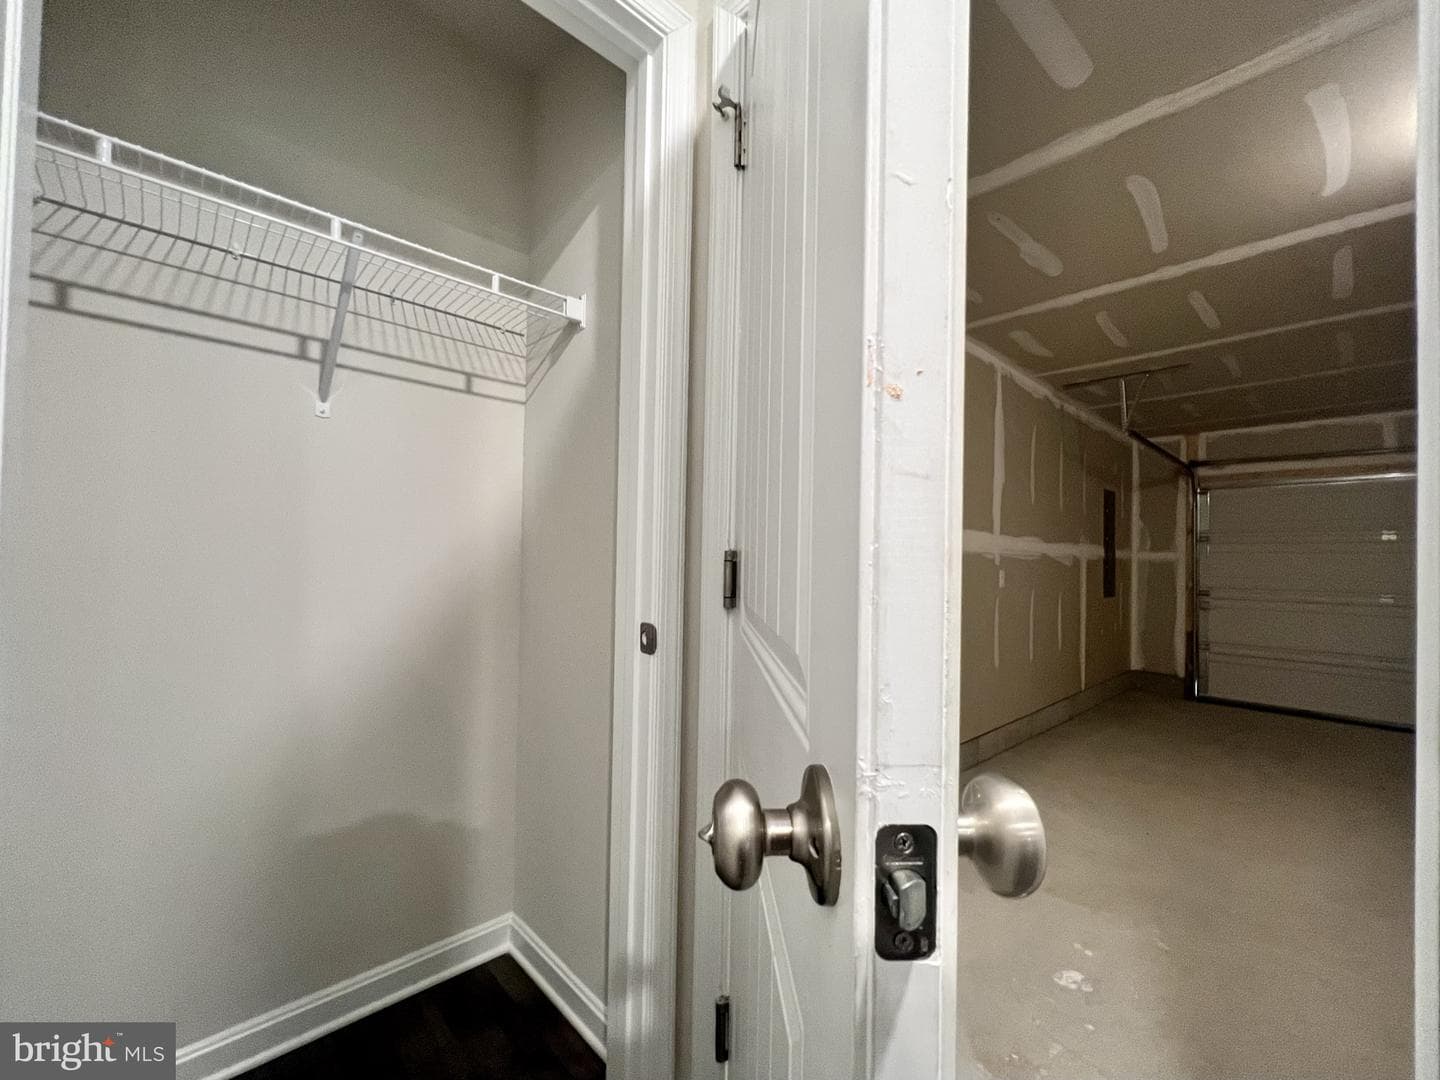
Garage TypeGarage - Front Entry, Inside Access
Total Parking4
Parking TypesAttached Garage, Driveway
Parking FeaturesConcrete Driveway
Utilities
HeatingYes
Heating Type90% Forced Air, Programmable Thermostat
Heating FuelElectric
Central AirYes
Cooling TypeCentral A/C, Programmable Thermostat
Cooling FuelElectric
Hot WaterElectric
Water SourcePublic
SewerPublic Sewer
Taxes & Assessment
Annual Taxes$7,840 / 2024
Assessed Value$418,290
City / Town Tax$2,660
Community & Schools
CountyCECIL-MD
SubdivisionTHE PRESERVE AT SOUTHFIELDS
School DistrictCECIL COUNTY PUBLIC SCHOOLS
Elementary SchoolHOLLY HALL
Middle SchoolELKTON MID
High SchoolELKTON HS
HOAYes
HOA Fee$50 / Monthly
Senior CommunityNo
Pets AllowedCats OK, Dogs OK
Location & Nearby Businesses
705 QUEENSBURY CT, ELKTON, MD, 21921
Get Driving DirectionsSource: Real Estate Property Source Bright MLS
Est. Monthly Payment
$2,130/mo
Home Price$421,290
Down Payment (20%)$84,258
Loan Amount$337,032
Interest Rate (est.)6.50%
Loan Term30 Years
* Estimate reflects principal & interest only — excludes property taxes, homeowners insurance, mortgage insurance, and any HOA/condo dues if applicable, all of which affect your actual payment. Contact a mortgage professional for additional figures.
Request Information
Send a question about this property. We’ll save your inquiry and give you a reference ID.
Need Direct Help?
Connect with our local experts today for neighborhood analysis, buying consultation, or listing inquiries.
Properties by Location
Nearby homes
Active nearby listings priced within 20% of $421,290. Similar price means within 20% of this listing.