Loading...

Pending

1 / 58

2 / 58

3 / 58

4 / 58

5 / 58

6 / 58

7 / 58

8 / 58

9 / 58

10 / 58

11 / 58

12 / 58

13 / 58

14 / 58

15 / 58

16 / 58

17 / 58

18 / 58

19 / 58

20 / 58

21 / 58

22 / 58

23 / 58

24 / 58

25 / 58

26 / 58

27 / 58

28 / 58

29 / 58

30 / 58

31 / 58

32 / 58

33 / 58

34 / 58

35 / 58

36 / 58

37 / 58

38 / 58

39 / 58

40 / 58

41 / 58

42 / 58

43 / 58

44 / 58

45 / 58

46 / 58

47 / 58

48 / 58

49 / 58

50 / 58

51 / 58

52 / 58

53 / 58

54 / 58

55 / 58
56 / 58
57 / 58

58 / 58
Home/Real Estate/Charles/Hughesville/20637/Scout's Trail Sub/7173 JULIETTE LOW LN, HUGHESVILLE, MD, 20637
MLS# MDCH2056138Listed by RE/MAX One
7173 JULIETTE LOW LN, HUGHESVILLE, MD 20637
$594,900Pending
4Beds
3Baths
1,799Sq Ft
3.32Acres
About This Property
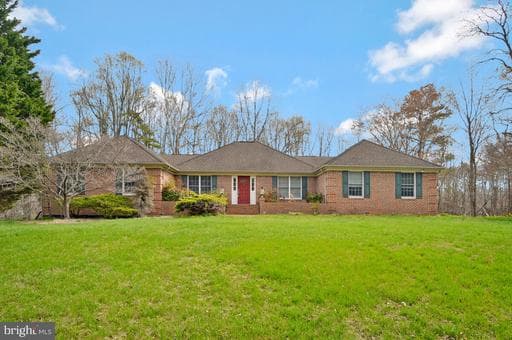
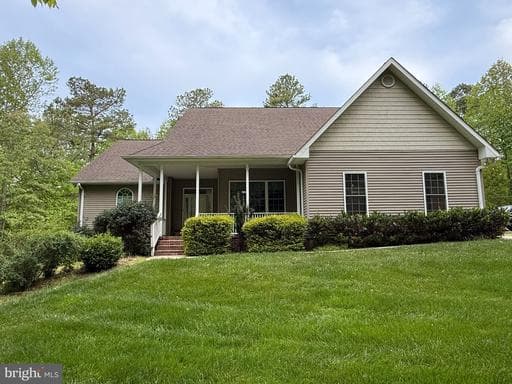
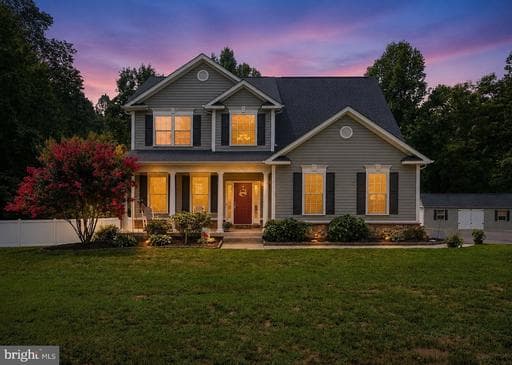
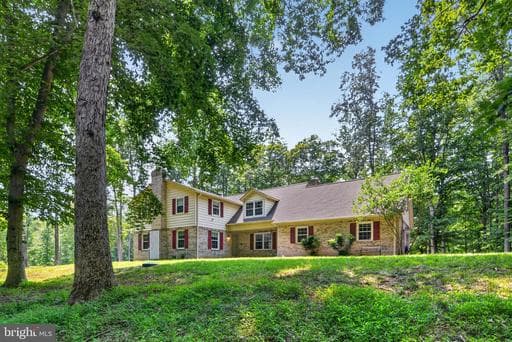
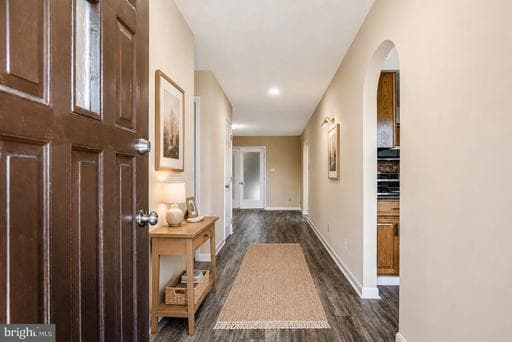
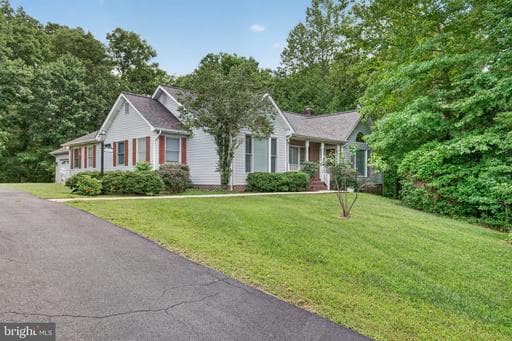
If your heart is where your home is, this 2001 custom built rambler is not
your average cookie-cutter home; but, rather a unique , one-of-a-kind
design; nestled on 3.2 acres and backing to woods with paths leading to a
flowing creek, it offers 3,500 sq ft of living space, four bedrooms, and three full
baths, plus a full walk-out basement with an in-law apartment complete with
separate entrance, k…
your average cookie-cutter home; but, rather a unique , one-of-a-kind
design; nestled on 3.2 acres and backing to woods with paths leading to a
flowing creek, it offers 3,500 sq ft of living space, four bedrooms, and three full
baths, plus a full walk-out basement with an in-law apartment complete with
separate entrance, k…
Key Facts
StatusPending
MLS #MDCH2056138
Property TypeResidential
Days on Market28
Year Built2001
StyleRanch/Rambler
Levels / Stories2
New ConstructionNo
ConditionExcellent
OwnershipFee Simple
Tax ID0909029125
ZoningAC
Interior
Living Area1,799 sq ft
Above Grade Fin.1,799 sq ft
Interior Features2nd Kitchen, Additional Stairway, Attic, Breakfast Area, Built-Ins, Ceiling Fan(s), Entry Level Bedroom, Family Room Off Kitchen, Floor Plan - Traditional, Formal/Separate Dining Room, Kitchen - Eat-In, Kitchen - Island, Kitchen - Table Space, Pantry, Recessed Lighting, Sound System, Central Vacuum, Cedar Closet(s), Crown Moldings, Dining Area, Upgraded Countertops, Walk-in Closet(s), Wood Floors, Bathroom - Walk-In Shower, Chair Railings, Intercom
AppliancesCentral Vacuum, Dishwasher, Dryer, Exhaust Fan, Icemaker, Oven/Range - Electric, Refrigerator, Stainless Steel Appliances, Washer, Microwave, Intercom, Water Heater - High-Efficiency
FireplaceYes (1)
Fireplace FeaturesMantel(s), Gas/Propane
BasementFull, Connecting Stairway, Garage Access, Heated, Improved, Interior Access, Outside Entrance, Poured Concrete, Rear Entrance, Walkout Level, Windows
LaundryHas Laundry, Main Floor, Lower Floor
Door FeaturesStorm
FlooringHardwood, Carpet
Exterior & Lot
Lot Size3.32 acres
Lot FeaturesBacks to Trees, Cul-de-sac, Front Yard, Landscaping, No Thru Street, Premium, Rear Yard, Stream/Creek
ConstructionBrick Front, Vinyl Siding
RoofArchitectural Shingle
FoundationConcrete Perimeter
Exterior FeaturesExterior Lighting, Secure Storage, Sidewalks
Other StructuresAbove Grade, Below Grade
PoolNo Pool
WaterfrontNo
Water ViewNo
Water AccessNo
Navigable WaterNo
Parking
GarageYes
Garage Spaces4
Garage TypeGarage - Side Entry, Additional Storage Area, Garage Door Opener, Inside Access, Oversized
Total Parking4
Parking TypesDetached Garage, Attached Garage, Driveway
Parking FeaturesAsphalt Driveway
Utilities
HeatingYes
Heating TypeForced Air, Heat Pump(s)
Heating FuelGeo-thermal
Central AirNo
Cooling TypeGeothermal
Cooling FuelGeothermal
Hot WaterElectric
Water SourceWell
SewerSeptic Exists
Taxes & Assessment
Annual Taxes$5,395 / 2025
Assessed Value$409,100
Community & Schools
CountyCHARLES-MD
SubdivisionSCOUT'S TRAIL SUB
School DistrictCHARLES COUNTY PUBLIC SCHOOLS
HOANo
Senior CommunityNo
Location & Nearby Businesses
7173 JULIETTE LOW LN, HUGHESVILLE, MD, 20637
Get Driving DirectionsSource: Real Estate Property Source Bright MLS
Est. Monthly Payment
$3,008/mo
Home Price$594,900
Down Payment (20%)$118,980
Loan Amount$475,920
Interest Rate (est.)6.50%
Loan Term30 Years
* Estimate reflects principal & interest only — excludes property taxes, homeowners insurance, mortgage insurance, and any HOA/condo dues if applicable, all of which affect your actual payment. Contact a mortgage professional for additional figures.
Request Information
Get details about this property sent directly to your inbox.
Need Direct Help?
Connect with our local experts today for neighborhood analysis, buying consultation, or listing inquiries.