Loading...

For Sale

1 / 88

2 / 88

3 / 88

4 / 88

5 / 88

6 / 88

7 / 88

8 / 88

9 / 88

10 / 88

11 / 88

12 / 88

13 / 88

14 / 88

15 / 88

16 / 88

17 / 88

18 / 88

19 / 88

20 / 88

21 / 88

22 / 88

23 / 88

24 / 88

25 / 88

26 / 88

27 / 88

28 / 88

29 / 88

30 / 88

31 / 88

32 / 88

33 / 88

34 / 88

35 / 88

36 / 88

37 / 88

38 / 88

39 / 88

40 / 88

41 / 88

42 / 88

43 / 88

44 / 88

45 / 88

46 / 88

47 / 88

48 / 88

49 / 88

50 / 88

51 / 88

52 / 88

53 / 88

54 / 88

55 / 88

56 / 88

57 / 88

58 / 88

59 / 88

60 / 88

61 / 88

62 / 88

63 / 88

64 / 88

65 / 88

66 / 88

67 / 88

68 / 88

69 / 88

70 / 88

71 / 88

72 / 88

73 / 88

74 / 88

75 / 88

76 / 88

77 / 88

78 / 88

79 / 88

80 / 88

81 / 88

82 / 88

83 / 88

84 / 88

85 / 88

86 / 88

87 / 88

88 / 88
Home/Real Estate/Howard/Ellicott City/21042/Enclave At Ellicott Station/2605 ROCKHAMPTON RD, ELLICOTT CITY, MD 21042-2339, UNITED STATES
MLS# MDHW2069406Listed by Long & Foster Real Estate, Inc.
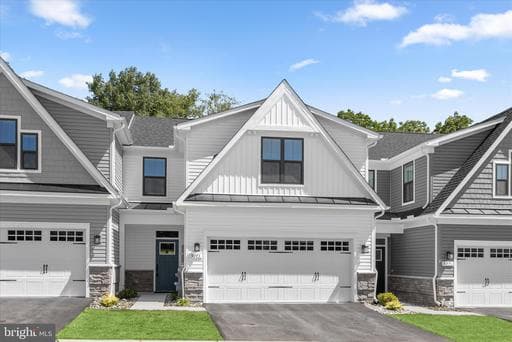
2605 ROCKHAMPTON RD, ELLICOTT CITY, MD 21042
$725,000Active
5Beds
3.1Baths
3,555Sq Ft
0.09Acres
About This Property
55+ community… The owner or the resident must be at least 55. Children under 18 can visit but cannot live at the home. The 34 OWNED SOLAR PANELS & two TESLA 2 POWER WALLS for power backup & EV charging; solar HWH w/electric heat exchanger & solar heat pump washer/dryer combo all work together seamlessly to make this home cost nothing to run! Total utility bills for 2025 were $111.53 after SREC’s…
Key Facts
StatusActive
MLS #MDHW2069406
Property TypeResidential
Days on Market107
Year Built2009
StyleTraditional
Levels / Stories3
New ConstructionNo
ConditionExcellent
OwnershipFee Simple
Tax ID1402433176
ZoningR
Interior
Living Area3,555 sq ft
Above Grade Fin.2,855 sq ft
Below Grade Fin.700 sq ft
Interior FeaturesAttic, Bathroom - Soaking Tub, Bathroom - Tub Shower, Bathroom - Walk-In Shower, Carpet, Ceiling Fan(s), Chair Railings, Crown Moldings, Dining Area, Entry Level Bedroom, Family Room Off Kitchen, Formal/Separate Dining Room, Kitchen - Gourmet, Kitchen - Island, Pantry, Primary Bath(s), Recessed Lighting, Sprinkler System, Upgraded Countertops, Walk-in Closet(s), Wood Floors, Other
AppliancesBuilt-In Microwave, Cooktop - Down Draft, Dishwasher, Disposal, Dryer - Electric, Dryer - Front Loading, Exhaust Fan, Extra Refrigerator/Freezer, Icemaker, Oven - Self Cleaning, Oven - Single, Oven - Wall, Refrigerator, Washer - Front Loading, WaterHeater, Water Heater - Solar, Microwave, Oven/Range - Electric, Stainless Steel Appliances, Water Heater - High-Efficiency
FireplaceYes (1)
Fireplace FeaturesGas/Propane, Mantel(s)
BasementDaylight, Partial, Connecting Stairway, Fully Finished, Heated, Improved, Interior Access, Outside Entrance, Poured Concrete, Rear Entrance, SumpPump, Walkout Level, Windows, Workshop
LaundryMain Floor
Door FeaturesInsulated, Six Panel, Storm
FlooringCarpet, Hardwood, Luxury Vinyl Plank, CeramicTile
Exterior & Lot
Lot Size0.09 acres
Lot FeaturesBacks - Open Common Area, Backs to Trees, Cul-de-sac, Landscaping, Rear Yard
ConstructionBrick, Vinyl Siding
RoofShingle
FoundationConcrete Perimeter, Passive Radon Mitigation
Exterior FeaturesExtensive Hardscape, Exterior Lighting, Sidewalks, Street Lights
Other StructuresAbove Grade, Below Grade
FencingFully, Panel, Rear, Vinyl
PoolNo Pool
WaterfrontNo
Water ViewNo
Water AccessNo
Navigable WaterNo
Parking
GarageYes
Garage Spaces2
Garage TypeBuilt In, Garage - Front Entry, Garage Door Opener
Total Parking4
Parking TypesAttached Garage, Driveway, Parking Lot
Parking FeaturesConcrete Driveway, ElectricVehicleChargingStations
Utilities
HeatingYes
Heating TypeCentral, Forced Air, Heat Pump - Electric BackUp, Programmable Thermostat, Solar - Active, Solar On Grid, Zoned
Heating FuelElectric, Natural Gas, Renewable, Solar
Central AirYes
Cooling TypeCentral A/C, Ceiling Fan(s), Ductless/Mini-Split, Heat Pump(s), Programmable Thermostat, Solar On Grid
Cooling FuelElectric, Renewable, Solar Photovoltaic
Hot WaterElectric
Water SourcePublic
SewerPublic Sewer
UtilitiesPhone, PhoneConnected, Under Ground
Taxes & Assessment
Annual Taxes$8,447 / 2026
Assessed Value$618,700 / 2026
County Tax$6,737
Refuse Fee$365
Community & Schools
CountyHOWARD-MD
SubdivisionENCLAVE AT ELLICOTT STATION
School DistrictHOWARD COUNTY PUBLIC SCHOOLS
HOAYes
HOA Fee$290 / Monthly
Senior CommunityYes
Pets AllowedNumber Limit
Location & Nearby Businesses
2605 Rockhampton Rd, Ellicott City, MD 21042-2339, United States
Get Driving DirectionsSource: Real Estate Property Source Bright MLS
Est. Monthly Payment
$3,666/mo
Home Price$725,000
Down Payment (20%)$145,000
Loan Amount$580,000
Interest Rate (est.)6.50%
Loan Term30 Years
* Estimate reflects principal & interest only — excludes property taxes, homeowners insurance, mortgage insurance, and any HOA/condo dues if applicable, all of which affect your actual payment. Contact a mortgage professional for additional figures.
Request Information
Get details about this property sent directly to your inbox.
Need Direct Help?
Connect with our local experts today for neighborhood analysis, buying consultation, or listing inquiries.
Properties by Location
Nearby Properties for Sale


Schools Near This Home
School listings are sourced from our local directory and shown for reference only. Please verify enrollment, boundaries, and current operation directly with each school.
School listings are sourced from our local directory (data current through 2025) and shown for reference only. Verify enrollment, boundaries, and current operation directly with each school.