Loading...

Pending

1 / 99

2 / 99

3 / 99

4 / 99

5 / 99

6 / 99

7 / 99
8 / 99
9 / 99

10 / 99

11 / 99

12 / 99

13 / 99

14 / 99

15 / 99

16 / 99

17 / 99

18 / 99

19 / 99

20 / 99

21 / 99

22 / 99

23 / 99

24 / 99

25 / 99

26 / 99

27 / 99

28 / 99

29 / 99

30 / 99

31 / 99

32 / 99

33 / 99

34 / 99

35 / 99

36 / 99

37 / 99

38 / 99

39 / 99

40 / 99

41 / 99

42 / 99

43 / 99

44 / 99

45 / 99

46 / 99

47 / 99

48 / 99

49 / 99

50 / 99

51 / 99

52 / 99

53 / 99

54 / 99

55 / 99

56 / 99

57 / 99

58 / 99

59 / 99

60 / 99

61 / 99

62 / 99

63 / 99

64 / 99

65 / 99

66 / 99

67 / 99

68 / 99

69 / 99

70 / 99

71 / 99

72 / 99

73 / 99

74 / 99

75 / 99

76 / 99

77 / 99

78 / 99

79 / 99

80 / 99

81 / 99

82 / 99

83 / 99

84 / 99

85 / 99

86 / 99

87 / 99

88 / 99

89 / 99

90 / 99

91 / 99

92 / 99

93 / 99

94 / 99

95 / 99

96 / 99

97 / 99

98 / 99

99 / 99
MLS# MDHW2068942Listed by Northrop Realty
13243 WESTMEATH LN, CLARKSVILLE, MD 21029
$1,650,000Pending
4Beds
4.1Baths
6,522Sq Ft
3Acres
About This Property
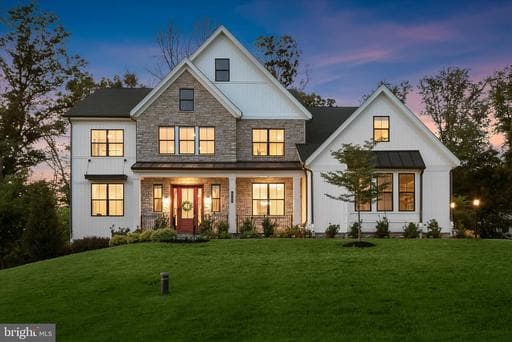
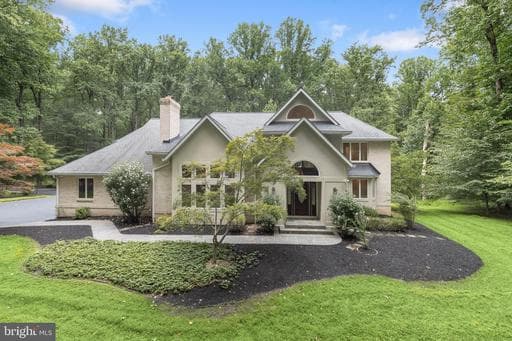
CALIFORNIA CONTEMPORARY RETREAT WITH RESORT-STYLE POOL, GUEST QUARTERS & 3 PRIVATE ACRES
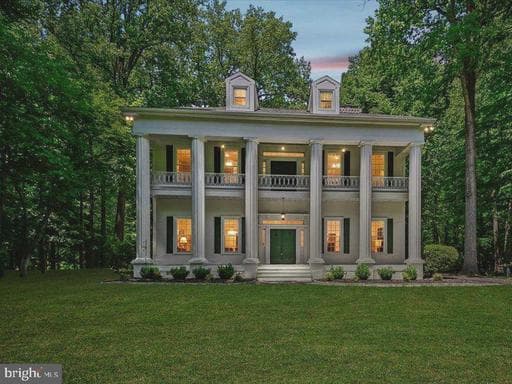
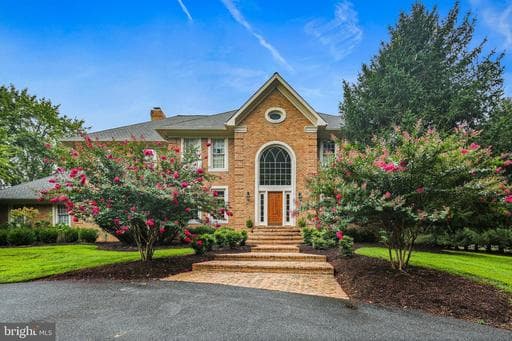
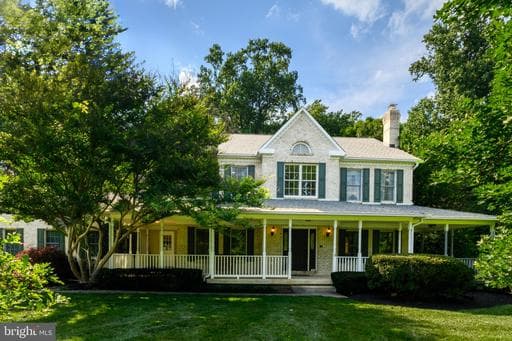
Nestled at the end of a quiet cul-de-sac in the sought-after Waterford community, this exceptional California Contemporary residence offers the perfect blend of architectural character, luxury amenities, and private resort-style living. Situated on three beautifully landscaped acres, the property features over…
Nestled at the end of a quiet cul-de-sac in the sought-after Waterford community, this exceptional California Contemporary residence offers the perfect blend of architectural character, luxury amenities, and private resort-style living. Situated on three beautifully landscaped acres, the property features over…
Key Facts
StatusPending
MLS #MDHW2068942
Property TypeResidential
Days on Market40
Year Built1988
StyleColonial
Levels / Stories3
New ConstructionNo
ConditionExcellent
OwnershipFee Simple
Tax ID1405405858
ZoningRRDEO
Interior
Living Area6,522 sq ft
Above Grade Fin.5,522 sq ft
Below Grade Fin.1,000 sq ft
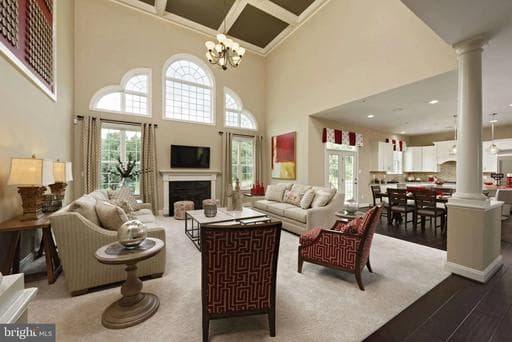
Interior FeaturesBreakfast Area, Kitchen - Island, Dining Area, Entry Level Bedroom, Primary Bath(s), Wet/Dry Bar, Wood Floors, WhirlPool/HotTub, Floor Plan - Open, Additional Stairway, Bar, Bathroom - Jetted Tub, Bathroom - Walk-In Shower, Butlers Pantry, Carpet, Cedar Closet(s), Ceiling Fan(s), Family Room Off Kitchen, Formal/Separate Dining Room, Kitchen - Eat-In, Kitchen - Gourmet, Kitchen - Table Space, Pantry, Recessed Lighting, Skylight(s), Spiral Staircase, Walk-in Closet(s), Water Treat System, Window Treatments
AppliancesCooktop - Down Draft, Cooktop, Dishwasher, Oven - Double, Oven - Self Cleaning, Oven - Wall, Oven/Range - Gas
FireplaceYes (2)
Fireplace FeaturesDouble Sided, Fireplace - Glass Doors, Stone
BasementOther
LaundryHas Laundry, Dryer In Unit, Washer In Unit, Main Floor
Door FeaturesAtrium, FrenchDoors, Sliding Glass, Double Entry
Exterior & Lot
Lot Size3 acres
Lot FeaturesCul-de-sac, Front Yard, Landscaping, Partly Wooded, Premium, Private, PUD, Rear Yard, SideYard(s), Trees/Wooded
ConstructionFrame
RoofShingle
FoundationOther
Exterior FeaturesExtensive Hardscape, Exterior Lighting, Gutter System, Hot Tub, Secure Storage, Sidewalks, Stone Retaining Walls
Other StructuresAbove Grade, Below Grade
FencingBoard, Partially, Rear, Wood
PoolNo Pool
WaterfrontNo
Water ViewNo
Water AccessNo
Navigable WaterNo
Parking
GarageYes
Garage Spaces3
Garage TypeGarage Door Opener
Total Parking3
Parking TypesAttached Garage
Parking FeaturesCircular Driveway, Asphalt Driveway, Lighted Parking, Paved Driveway
Utilities
HeatingYes
Heating TypeCentral, Forced Air, Heat Pump - Electric BackUp, Programmable Thermostat, Zoned
Heating FuelElectric
Central AirYes
Cooling TypeCeiling Fan(s), Central A/C, Heat Pump(s), Programmable Thermostat, Zoned
Cooling FuelElectric
Hot WaterElectric
Water SourcePrivate, Well, Conditioner
SewerSeptic Exists
Taxes & Assessment
Annual Taxes$16,627 / 2025
Assessed Value$1,297,967 / 2026
County Tax$13,563
Refuse Fee$365
Community & Schools
CountyHOWARD-MD
SubdivisionWATERFORD
School DistrictHOWARD COUNTY PUBLIC SCHOOLS
HOAYes
HOA Fee$1,400 / Annually
Senior CommunityNo
Location & Nearby Businesses
13243 WESTMEATH LN, CLARKSVILLE, MD, 21029
Get Driving DirectionsSource: Real Estate Property Source Bright MLS
Est. Monthly Payment
$8,343/mo
Home Price$1,650,000
Down Payment (20%)$330,000
Loan Amount$1,320,000
Interest Rate (est.)6.50%
Loan Term30 Years
* Estimate reflects principal & interest only — excludes property taxes, homeowners insurance, mortgage insurance, and any HOA/condo dues if applicable, all of which affect your actual payment. Contact a mortgage professional for additional figures.
Request Information
Get details about this property sent directly to your inbox.
Need Direct Help?
Connect with our local experts today for neighborhood analysis, buying consultation, or listing inquiries.