Loading...

Active Under Contract
1 / 148

2 / 148

3 / 148

4 / 148

5 / 148

6 / 148

7 / 148

8 / 148

9 / 148

10 / 148

11 / 148

12 / 148

13 / 148

14 / 148

15 / 148

16 / 148

17 / 148

18 / 148

19 / 148

20 / 148

21 / 148

22 / 148

23 / 148

24 / 148

25 / 148

26 / 148

27 / 148

28 / 148

29 / 148

30 / 148

31 / 148

32 / 148

33 / 148

34 / 148

35 / 148

36 / 148

37 / 148

38 / 148

39 / 148

40 / 148

41 / 148

42 / 148

43 / 148

44 / 148

45 / 148

46 / 148

47 / 148

48 / 148

49 / 148

50 / 148

51 / 148

52 / 148

53 / 148

54 / 148

55 / 148

56 / 148

57 / 148

58 / 148

59 / 148

60 / 148

61 / 148

62 / 148

63 / 148

64 / 148

65 / 148

66 / 148

67 / 148

68 / 148

69 / 148

70 / 148

71 / 148

72 / 148

73 / 148

74 / 148

75 / 148

76 / 148

77 / 148

78 / 148

79 / 148

80 / 148

81 / 148

82 / 148

83 / 148

84 / 148

85 / 148

86 / 148

87 / 148

88 / 148

89 / 148

90 / 148

91 / 148

92 / 148

93 / 148

94 / 148

95 / 148

96 / 148

97 / 148

98 / 148

99 / 148

100 / 148

101 / 148

102 / 148

103 / 148

104 / 148

105 / 148

106 / 148
107 / 148

108 / 148

109 / 148

110 / 148

111 / 148

112 / 148

113 / 148

114 / 148

115 / 148

116 / 148

117 / 148

118 / 148

119 / 148

120 / 148

121 / 148

122 / 148

123 / 148

124 / 148

125 / 148

126 / 148

127 / 148

128 / 148

129 / 148

130 / 148

131 / 148

132 / 148

133 / 148

134 / 148

135 / 148

136 / 148

137 / 148

138 / 148

139 / 148

140 / 148

141 / 148

142 / 148

143 / 148

144 / 148

145 / 148

146 / 148

147 / 148

148 / 148
Home/Real Estate/Howard/Glenwood/21738/Peacefields Of Cattail Creek/15509 CATTAIL OAKS, GLENWOOD, MD, 21738
MLS# MDHW2068590Listed by Northrop Realty
15509 CATTAIL OAKS, GLENWOOD, MD 21738
$2,200,000Active Under Contract
7Beds
5.3Baths
11,852Sq Ft
10.03Acres
About This Property
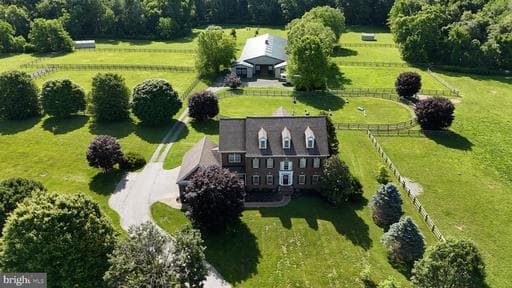
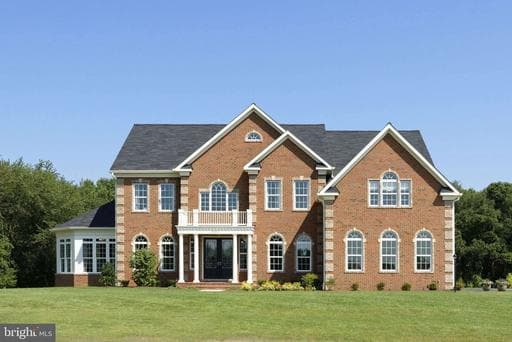
Elegant estate home custom built by Trinity and situated on 10.03 private wooded acres in the prestigious Peacefields of Cattail Creek community. Offering over-the-top craftsmanship and luxury throughout, this remarkable residence features 7 bedrooms, 5 full baths, 3 half baths, and two separate attached side-load garages accommodating 6 vehicles. Brick construction on all four sides, soaring ceil…
Key Facts
StatusActive Under Contract
MLS #MDHW2068590
Property TypeResidential
Days on Market91
Year Built2006
StyleColonial, Transitional
Levels / Stories3
New ConstructionNo
ConditionExcellent
OwnershipFee Simple
Tax ID1404365232
ZoningRRDEO
Interior
Living Area11,852 sq ft
Above Grade Fin.8,852 sq ft
Below Grade Fin.3,000 sq ft
Interior Features2nd Kitchen, Breakfast Area, Butlers Pantry, Family Room Off Kitchen, Kitchen - Gourmet, Combination Kitchen/Living, Kitchen - Island, Dining Area, Primary Bath(s), Built-Ins, Chair Railings, Crown Moldings, Curved Staircase, Double/Dual Staircase, Window Treatments, Upgraded Countertops, Wet/Dry Bar, Wood Floors, WhirlPool/HotTub, Recessed Lighting, Floor Plan - Open, Floor Plan - Traditional, Attic, Bar, Bathroom - Jetted Tub, Bathroom - Walk-In Shower, Carpet, Ceiling Fan(s), Formal/Separate Dining Room, Kitchen - Eat-In, Kitchen - Table Space, Pantry, Sound System, Stove - Pellet, Walk-in Closet(s), Water Treat System
AppliancesWasher/Dryer Hookups Only, Cooktop, Dishwasher, Disposal, Dryer, Dryer - Front Loading, Energy Efficient Appliances, Exhaust Fan, Extra Refrigerator/Freezer, Freezer, Humidifier, Icemaker, Microwave, Oven - Double, Oven - Single, Oven - Wall, Oven/Range - Electric, Oven/Range - Gas, Range Hood, Refrigerator, Washer, Water Conditioner - Owned, Built-In Microwave, Compactor, Oven - Self Cleaning
FireplaceYes (8)
Fireplace FeaturesEquipment, Gas/Propane, Fireplace - Glass Doors, Heatilator, Mantel(s), Screen
BasementOther, Connecting Stairway, Daylight, Full, Full, Fully Finished, Heated, Interior Access, Outside Entrance, Rear Entrance, SumpPump, Walkout Level, Windows
LaundryHas Laundry, Dryer In Unit, Main Floor, Upper Floor, Washer In Unit
Door FeaturesAtrium, Insulated, Six Panel, Double Entry, FrenchDoors
FlooringCeramicTile, Hardwood, Heated, Partially Carpeted
Exterior & Lot
Lot Size10.03 acres
Lot FeaturesBacks to Trees, Landscaping, Premium, Partly Wooded, Pond, Secluded, Private, Fishing Available, Front Yard, Rear Yard, SideYard(s), Trees/Wooded
ConstructionBrick
RoofArchitectural Shingle
FoundationOther
Exterior FeaturesSport Court, Bump-outs, Extensive Hardscape, Exterior Lighting, Gutter System, Play Equipment, Play Area, Roof Deck, Satellite Dish, Other
Other StructuresAbove Grade, Below Grade
PoolNo Pool
WaterfrontNo
Water ViewYes
Water AccessNo
Navigable WaterNo
Parking
GarageYes
Garage Spaces6
Garage TypeGarage Door Opener, Additional Storage Area, Garage - Side Entry, Inside Access
Total Parking12
Parking TypesOff Street, Driveway, Attached Garage
Parking FeaturesPaved Driveway
Utilities
HeatingYes
Heating TypeEnergy Star Heating System, Forced Air, Programmable Thermostat, Zoned
Heating FuelNatural Gas
Central AirNo
Cooling TypeOther
Cooling FuelElectric
Hot WaterNatural Gas
Water SourceWell
SewerSeptic Exists
Taxes & Assessment
Annual Taxes$20,726 / 2025
Assessed Value$1,784,867 / 2026
County Tax$17,069
Refuse Fee$365
Community & Schools
CountyHOWARD-MD
SubdivisionPEACEFIELDS OF CATTAIL CREEK
School DistrictHOWARD COUNTY PUBLIC SCHOOLS
HOAYes
HOA Fee$500 / Annually
Senior CommunityNo
Location & Nearby Businesses
15509 CATTAIL OAKS, GLENWOOD, MD, 21738
Get Driving DirectionsSource: Real Estate Property Source Bright MLS
Est. Monthly Payment
$11,124/mo
Home Price$2,200,000
Down Payment (20%)$440,000
Loan Amount$1,760,000
Interest Rate (est.)6.50%
Loan Term30 Years
* Estimate reflects principal & interest only — excludes property taxes, homeowners insurance, mortgage insurance, and any HOA/condo dues if applicable, all of which affect your actual payment. Contact a mortgage professional for additional figures.
Request Information
Get details about this property sent directly to your inbox.
Need Direct Help?
Connect with our local experts today for neighborhood analysis, buying consultation, or listing inquiries.
Properties by Location
Nearby Properties for Sale


Schools Near This Home
School listings are sourced from our local directory (data current through 2025) and shown for reference only. Verify enrollment, boundaries, and current operation directly with each school.