Loading...

NewActive Under Contract
1 / 50
2 / 50

3 / 50

4 / 50

5 / 50

6 / 50

7 / 50

8 / 50

9 / 50

10 / 50

11 / 50

12 / 50

13 / 50

14 / 50

15 / 50

16 / 50

17 / 50

18 / 50

19 / 50

20 / 50

21 / 50

22 / 50

23 / 50

24 / 50

25 / 50

26 / 50

27 / 50

28 / 50

29 / 50

30 / 50

31 / 50

32 / 50

33 / 50

34 / 50

35 / 50

36 / 50

37 / 50

38 / 50

39 / 50

40 / 50

41 / 50

42 / 50

43 / 50

44 / 50

45 / 50

46 / 50

47 / 50

48 / 50

49 / 50

50 / 50
MLS# MDHW2067114Listed by Northrop Realty
8733 CARDINAL FOREST CIR, LAUREL, MD 20723
$725,000Active Under Contract
4Beds
2.1Baths
2,884Sq Ft
0.32Acres
About This Property
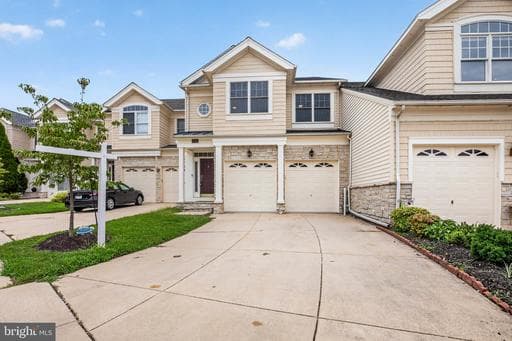
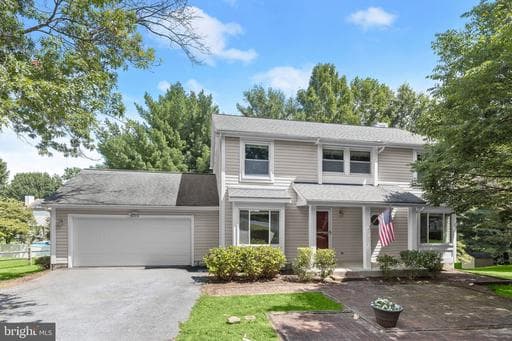
Beautifully updated throughout, this three-level Colonial in Howard County’s desirable Cardinal Forest community offers a welcoming front porch, thoughtful renovations, and inviting indoor-outdoor living. A freshly painted interior, renovated kitchen and primary bath, updated flooring, new fencing, and screened porch are among the many features and improvements that enhance the home.
Inside, the f…
Inside, the f…
Key Facts
StatusActive Under Contract
MLS #MDHW2067114
Property TypeResidential
Days on Market4
Year Built1985
StyleColonial
Levels / Stories3
New ConstructionNo
OwnershipFee Simple
Tax ID1406479146
ZoningR20
Interior
Living Area2,884 sq ft
Above Grade Fin.2,236 sq ft
Below Grade Fin.648 sq ft
Interior FeaturesBreakfast Area, Combination Dining/Living, Combination Kitchen/Dining, Combination Kitchen/Living, Dining Area, Chair Railings, Family Room Off Kitchen, Formal/Separate Dining Room, Kitchen - Eat-In, Primary Bath(s), Recessed Lighting, Upgraded Countertops, Attic, Bathroom - Tub Shower, Bathroom - Stall Shower, Carpet, Floor Plan - Traditional, Kitchen - Island, Walk-in Closet(s), Wood Floors, Ceiling Fan(s)
AppliancesDryer, Washer, Dishwasher, Exhaust Fan, Disposal, Refrigerator, Icemaker, Stove, Built-In Microwave, Oven - Double, Oven/Range - Electric, WaterHeater
FireplaceYes (1)
Fireplace FeaturesMantel(s), Wood
BasementFull, Connecting Stairway, Daylight, Partial, Fully Finished, Interior Access, Windows
LaundryHas Laundry, Lower Floor
Door FeaturesSix Panel, Storm, Sliding Glass, FrenchDoors
FlooringHardwood, Luxury Vinyl Plank, Carpet, CeramicTile
Exterior & Lot
Lot Size0.32 acres
Lot FeaturesFront Yard, Landscaping, Rear Yard, SideYard(s)
ConstructionFrame, Brick, Vinyl Siding
FoundationCrawl Space
Exterior FeaturesSidewalks, Exterior Lighting
Other StructuresAbove Grade, Below Grade
FencingSplit Rail, Wood
PoolNo Pool
WaterfrontNo
Water ViewNo
Water AccessNo
Navigable WaterNo
Parking
GarageYes
Garage Spaces2
Garage TypeGarage Door Opener
Total Parking2
Parking TypesAttached Garage, Driveway
Parking FeaturesAsphalt Driveway
Utilities
HeatingYes
Heating TypeHeat Pump(s)
Heating FuelElectric
Central AirYes
Cooling TypeCentral A/C
Cooling FuelElectric
Hot WaterElectric
Water SourcePublic
SewerPublic Sewer
Taxes & Assessment
Annual Taxes$7,556 / 2025
Assessed Value$557,333 / 2026
County Tax$5,549
Refuse Fee$365
Community & Schools
CountyHOWARD-MD
SubdivisionCARDINAL FOREST
School DistrictHOWARD COUNTY PUBLIC SCHOOLS
Elementary SchoolFULTON
High SchoolRESERVOIR
HOANo
Senior CommunityNo
Location & Nearby Businesses
8733 CARDINAL FOREST CIR, LAUREL, MD, 20723
Get Driving DirectionsSource: Real Estate Property Source Bright MLS
Est. Monthly Payment
$3,666/mo
Home Price$725,000
Down Payment (20%)$145,000
Loan Amount$580,000
Interest Rate (est.)6.50%
Loan Term30 Years
* Estimate reflects principal & interest only — excludes property taxes, homeowners insurance, mortgage insurance, and any HOA/condo dues if applicable, all of which affect your actual payment. Contact a mortgage professional for additional figures.
Request Information
Get details about this property sent directly to your inbox.
Need Direct Help?
Connect with our local experts today for neighborhood analysis, buying consultation, or listing inquiries.