Loading...

For Sale

1 / 49

2 / 49

3 / 49

4 / 49

5 / 49

6 / 49

7 / 49

8 / 49

9 / 49

10 / 49

11 / 49

12 / 49

13 / 49

14 / 49

15 / 49

16 / 49

17 / 49

18 / 49

19 / 49

20 / 49

21 / 49

22 / 49

23 / 49

24 / 49

25 / 49

26 / 49

27 / 49

28 / 49

29 / 49

30 / 49

31 / 49

32 / 49

33 / 49

34 / 49

35 / 49

36 / 49

37 / 49

38 / 49

39 / 49

40 / 49

41 / 49

42 / 49

43 / 49

44 / 49

45 / 49

46 / 49

47 / 49

48 / 49
49 / 49
MLS# MDCC2020800Listed by Winning Edge
128 BAY CLUB PKWY, NORTH EAST, MD 21901
$499,900Active
4Beds
3.1Baths
4,089Sq Ft
0.32Acres
About This Property
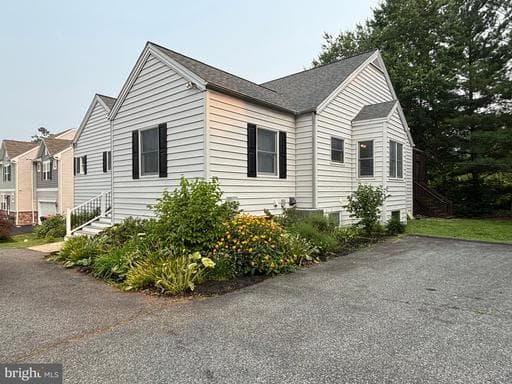
Welcome to this exceptional Waterford model offering over 4,800 square feet of total living space on a beautifully landscaped 0.32-acre lot backing to protected woods for outstanding privacy and peaceful views. This impressive 4-bedroom, 3.5-bath Colonial with a 2-car attached garage combines spacious living, elegant architectural details, and endless possibilities for future expansion.
Step insi…
Step insi…
Key Facts
StatusActive
MLS #MDCC2020800
Property TypeResidential
Days on Market56
Year Built2007
StyleColonial
Levels / Stories3
New ConstructionNo
ConditionExcellent, Very Good, Good
OwnershipFee Simple
Tax ID0805125510
ZoningRM
Interior
Living Area4,089 sq ft
Above Grade Fin.3,234 sq ft
Below Grade Fin.855 sq ft
Interior FeaturesBathroom - Soaking Tub, Bathroom - Stall Shower, Bathroom - Tub Shower, Breakfast Area, Carpet, Ceiling Fan(s), Chair Railings, Combination Dining/Living, Combination Kitchen/Dining, Combination Kitchen/Living, Crown Moldings, Dining Area, Family Room Off Kitchen, Floor Plan - Open, Formal/Separate Dining Room, Kitchen - Eat-In, Kitchen - Gourmet, Kitchen - Island, Kitchen - Table Space, Pantry, Primary Bath(s), Recessed Lighting, Upgraded Countertops, Walk-in Closet(s), Wainscotting, Wood Floors
AppliancesBuilt-In Microwave, Cooktop, Dishwasher, Freezer, Oven - Double, Oven - Self Cleaning, Refrigerator, Stainless Steel Appliances
FireplaceYes (1)
Fireplace FeaturesGas/Propane
BasementConnecting Stairway, Improved, Interior Access, Outside Entrance, Rear Entrance, Walkout Level, Windows
LaundryHas Laundry, Upper Floor
FlooringCeramicTile, Hardwood, Partially Carpeted
Exterior & Lot
Lot Size0.32 acres
Lot FeaturesBacks to Trees, No Thru Street
ConstructionBrick, Vinyl Siding
RoofAsphalt
FoundationPermanent
Exterior FeaturesBump-outs
Other StructuresAbove Grade, Below Grade
FencingRear
PoolNo Pool
WaterfrontNo
Water ViewNo
Water AccessNo
Navigable WaterNo
Parking
GarageYes
Garage Spaces2
Garage TypeGarage Door Opener, Garage - Front Entry
Total Parking4
Parking TypesOff Street, Driveway, Attached Garage
Parking FeaturesAsphalt Driveway
Utilities
HeatingYes
Heating TypeCentral, Forced Air, Zoned
Heating FuelPropane - Owned
Central AirYes
Cooling TypeCentral A/C
Cooling FuelElectric
Hot WaterPropane
Water SourcePublic
SewerPublic Sewer
UtilitiesPropane
Taxes & Assessment
Annual Taxes$4,459 / 2026
Assessed Value$421,700
County Tax$4,399
Community & Schools
CountyCECIL-MD
SubdivisionCHESAPEAKE CLUB
School DistrictCECIL COUNTY PUBLIC SCHOOLS
Elementary SchoolELK NECK
Middle SchoolNORTH EAST
High SchoolNORTH EAST
HOAYes
HOA Fee$480 / Annually
Senior CommunityNo
Location & Nearby Businesses
128 BAY CLUB PKWY, NORTH EAST, MD, 21901
Get Driving DirectionsSource: Real Estate Property Source Bright MLS
Est. Monthly Payment
$2,528/mo
Home Price$499,900
Down Payment (20%)$99,980
Loan Amount$399,920
Interest Rate (est.)6.50%
Loan Term30 Years
* Estimate reflects principal & interest only — excludes property taxes, homeowners insurance, mortgage insurance, and any HOA/condo dues if applicable, all of which affect your actual payment. Contact a mortgage professional for additional figures.
Request Information
Get details about this property sent directly to your inbox.
Need Direct Help?
Connect with our local experts today for neighborhood analysis, buying consultation, or listing inquiries.
Properties by Location
Nearby Properties for Sale
Schools Near This Home
School listings are sourced from our local directory and shown for reference only. Please verify enrollment, boundaries, and current operation directly with each school.
School listings are sourced from our local directory (data current through 2025) and shown for reference only. Verify enrollment, boundaries, and current operation directly with each school.