Loading...

For Sale
1 / 106
2 / 106

3 / 106

4 / 106

5 / 106

6 / 106

7 / 106

8 / 106

9 / 106

10 / 106

11 / 106

12 / 106

13 / 106

14 / 106

15 / 106

16 / 106

17 / 106

18 / 106

19 / 106

20 / 106

21 / 106

22 / 106

23 / 106

24 / 106

25 / 106

26 / 106

27 / 106

28 / 106

29 / 106

30 / 106

31 / 106

32 / 106

33 / 106

34 / 106

35 / 106

36 / 106

37 / 106

38 / 106

39 / 106

40 / 106

41 / 106

42 / 106

43 / 106

44 / 106

45 / 106

46 / 106

47 / 106

48 / 106

49 / 106

50 / 106

51 / 106

52 / 106

53 / 106

54 / 106

55 / 106

56 / 106

57 / 106

58 / 106

59 / 106

60 / 106

61 / 106

62 / 106

63 / 106

64 / 106

65 / 106

66 / 106

67 / 106

68 / 106

69 / 106

70 / 106

71 / 106

72 / 106

73 / 106

74 / 106

75 / 106

76 / 106

77 / 106

78 / 106

79 / 106

80 / 106

81 / 106

82 / 106

83 / 106

84 / 106

85 / 106

86 / 106

87 / 106

88 / 106

89 / 106

90 / 106

91 / 106

92 / 106

93 / 106

94 / 106

95 / 106

96 / 106

97 / 106

98 / 106

99 / 106

100 / 106

101 / 106

102 / 106

103 / 106

104 / 106

105 / 106

106 / 106
MLS# MDHW2065500Listed by Northrop Realty
11616 MIRROR POND CT, FULTON, MD 20759
$2,000,000Active
5Beds
4.1Baths
7,854Sq Ft
1.01Acres
About This Property
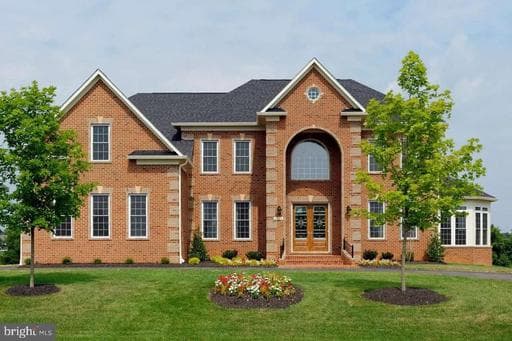
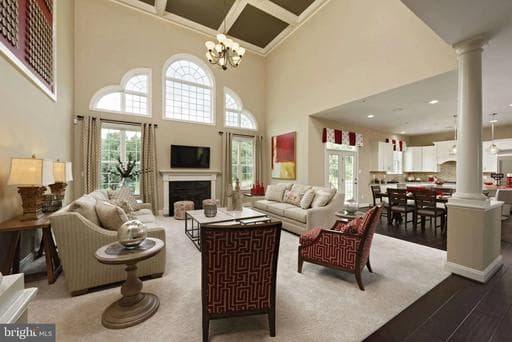
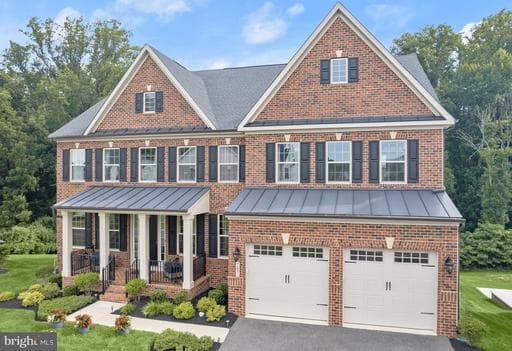
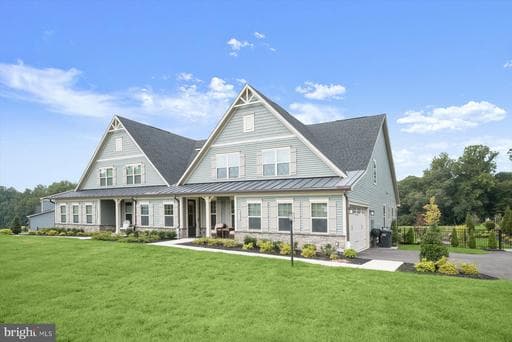
Welcome to this exceptional all-brick estate, gracefully sited on a private 1.01-acre cul-de-sac homesite in Pindell Woods. A stately private drive framed by Governor's pillars celebrates arrival. Slate walkways, lush landscaping and water fountain feature lead guests to a covered front porch, creating an unforgettable first impression. Thoughtfully designed living spaces inside offer luxurious c…
Key Facts
StatusActive
MLS #MDHW2065500
Property TypeResidential
Days on Market63
Year Built2007
StyleTransitional
Levels / Stories3
New ConstructionNo
ConditionVery Good
OwnershipFee Simple
Tax ID1405434734
ZoningRRDEO
Interior
Living Area7,854 sq ft
Above Grade Fin.6,174 sq ft
Below Grade Fin.1,680 sq ft
Interior FeaturesBar, Breakfast Area, Built-Ins, Carpet, Ceiling Fan(s), Crown Moldings, Dining Area, Family Room Off Kitchen, Floor Plan - Traditional, Formal/Separate Dining Room, Kitchen - Eat-In, Kitchen - Island, Kitchen - Table Space, Kitchenette, Primary Bath(s), Recessed Lighting, Wainscotting, Walk-in Closet(s), Window Treatments, Wood Floors
AppliancesBuilt-In Microwave, Built-In Range, Cooktop, Dishwasher, Disposal, Dryer, Exhaust Fan, Extra Refrigerator/Freezer, Freezer, Microwave, Oven - Double, Oven - Self Cleaning, Oven - Wall, Refrigerator, Stainless Steel Appliances, Surface Unit, Washer, Water Dispenser
FireplaceYes (2)
Fireplace FeaturesDouble Sided, Gas/Propane, Mantel(s)
BasementOther
LaundryHas Laundry, Upper Floor, Washer In Unit, Dryer In Unit
Door FeaturesDouble Entry, FrenchDoors, Insulated, Six Panel
FlooringCarpet, CeramicTile, Hardwood, Marble, Partially Carpeted
Exterior & Lot
Lot Size1.01 acres
Lot FeaturesCul-de-sac, Landscaping, Rear Yard, Front Yard, No Thru Street, Premium, Private, SideYard(s)
ConstructionBrick
RoofComposite
FoundationOther
Exterior FeaturesFlood Lights, Sidewalks, Water Falls, Water Fountains
Other StructuresAbove Grade, Below Grade
PoolNo Pool
WaterfrontNo
Water ViewNo
Water AccessNo
Navigable WaterNo
Parking
GarageYes
Garage Spaces4
Garage TypeGarage - Side Entry, Garage Door Opener, Inside Access
Total Parking12
Parking TypesAttached Garage, Driveway
Parking FeaturesBrick Driveway
Utilities
HeatingYes
Heating TypeHeat Pump(s)
Heating FuelNatural Gas
Central AirYes
Cooling TypeCentral A/C, Ceiling Fan(s), Heat Pump(s), Programmable Thermostat, Zoned
Cooling FuelElectric
Hot WaterNatural Gas
Water SourceWell
SewerCommunity Septic Tank, Private Septic Tank
Taxes & Assessment
Annual Taxes$23,239 / 2025
Assessed Value$1,754,700 / 2026
County Tax$19,163
Refuse Fee$365
Community & Schools
CountyHOWARD-MD
SubdivisionPINDELL WOODS
School DistrictHOWARD COUNTY PUBLIC SCHOOLS
HOAYes
HOA Fee$184 / Monthly
Senior CommunityNo
Location & Nearby Businesses
11616 MIRROR POND CT, FULTON, MD, 20759
Get Driving DirectionsSource: Real Estate Property Source Bright MLS
Est. Monthly Payment
$10,113/mo
Home Price$2,000,000
Down Payment (20%)$400,000
Loan Amount$1,600,000
Interest Rate (est.)6.50%
Loan Term30 Years
* Estimate reflects principal & interest only — excludes property taxes, homeowners insurance, mortgage insurance, and any HOA/condo dues if applicable, all of which affect your actual payment. Contact a mortgage professional for additional figures.
Request Information
Get details about this property sent directly to your inbox.
Need Direct Help?
Connect with our local experts today for neighborhood analysis, buying consultation, or listing inquiries.
Properties by Location
Nearby Properties for Sale
Schools Near This Home
School listings are sourced from our local directory (data current through 2025) and shown for reference only. Verify enrollment, boundaries, and current operation directly with each school.