Loading...

Pending

1 / 89

2 / 89

3 / 89

4 / 89

5 / 89

6 / 89

7 / 89

8 / 89

9 / 89

10 / 89

11 / 89

12 / 89

13 / 89

14 / 89

15 / 89

16 / 89

17 / 89

18 / 89

19 / 89

20 / 89

21 / 89

22 / 89

23 / 89

24 / 89

25 / 89

26 / 89

27 / 89

28 / 89

29 / 89

30 / 89

31 / 89

32 / 89

33 / 89

34 / 89

35 / 89

36 / 89

37 / 89

38 / 89

39 / 89

40 / 89

41 / 89

42 / 89

43 / 89

44 / 89

45 / 89

46 / 89

47 / 89

48 / 89

49 / 89

50 / 89

51 / 89

52 / 89

53 / 89

54 / 89

55 / 89

56 / 89

57 / 89

58 / 89

59 / 89

60 / 89

61 / 89

62 / 89

63 / 89

64 / 89

65 / 89

66 / 89

67 / 89

68 / 89

69 / 89

70 / 89

71 / 89

72 / 89

73 / 89

74 / 89

75 / 89

76 / 89

77 / 89

78 / 89

79 / 89

80 / 89

81 / 89

82 / 89

83 / 89

84 / 89

85 / 89

86 / 89

87 / 89

88 / 89

89 / 89
Home/Real Estate/Howard/Ellicott City/21042/Wetherburn/10319 BASSETT HALL CT, ELLICOTT CITY, MD, 21042, HOWARD
MLS# MDHW2064194Listed by Compass
10319 BASSETT HALL CT, ELLICOTT CITY, MD 21042
$975,000Pending
5Beds
3.1Baths
3,604Sq Ft
0.32Acres
About This Property
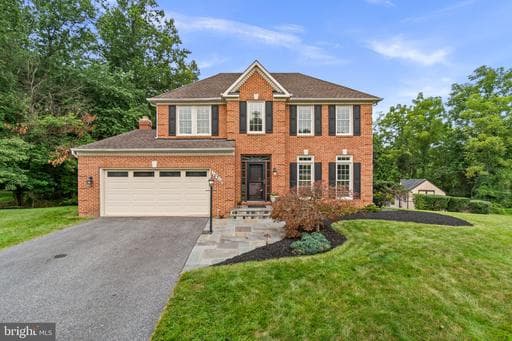
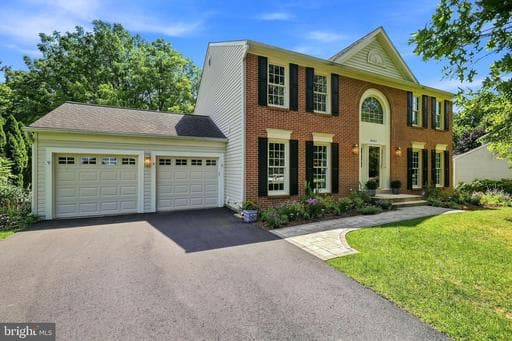
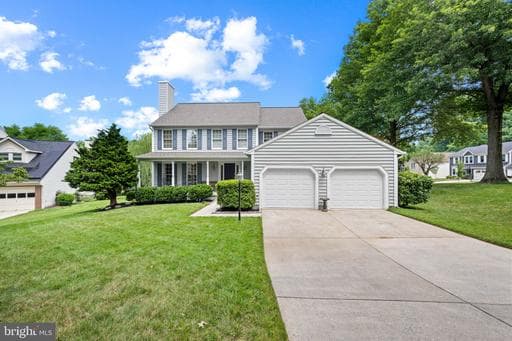
Welcome to your forever home, a residence that captures your heart the moment you step through the front door. Tucked away on a quiet, tree-lined cul-de-sac in the premier Wetherburn/Waverly Woods community, this impeccably updated 4-bedroom, 3.5-bath masterpiece offers the perfect blend of sophisticated design and everyday comfort. Your search is officially over; this is the home you have been wa…
Key Facts
StatusPending
MLS #MDHW2064194
Property TypeResidential
Days on Market25
Year Built1992
StyleColonial
Levels / Stories3
New ConstructionNo
ConditionVery Good
OwnershipFee Simple
Tax ID1402344696
ZoningR20
Interior
Living Area3,604 sq ft
Above Grade Fin.3,004 sq ft
Below Grade Fin.600 sq ft
Interior FeaturesBathroom - Soaking Tub, Bathroom - Tub Shower, Bathroom - Walk-In Shower, Breakfast Area, Carpet, Ceiling Fan(s), Chair Railings, Combination Dining/Living, Combination Kitchen/Dining, Crown Moldings, Dining Area, Family Room Off Kitchen, Floor Plan - Traditional, Kitchen - Eat-In, Kitchen - Gourmet, Pantry, Primary Bath(s), Recessed Lighting, Skylight(s), Wood Floors
AppliancesCooktop, Dishwasher, Disposal, Dryer, Energy Efficient Appliances, Exhaust Fan, Extra Refrigerator/Freezer, Microwave, Oven - Double, Oven - Self Cleaning, Oven - Wall, Refrigerator, Stainless Steel Appliances, Washer, WaterHeater, Water Heater - High-Efficiency
FireplaceYes (1)
Fireplace FeaturesFireplace - Glass Doors, Mantel(s), Wood
BasementConnecting Stairway, Daylight, Full, Fully Finished, Heated, Improved, Interior Access, Outside Entrance, Poured Concrete, Rear Entrance, SumpPump, Walkout Stairs, Windows
LaundryMain Floor
Door FeaturesFrenchDoors, Storm
FlooringCarpet, Engineered Wood, Hardwood
Exterior & Lot
Lot Size0.32 acres
Lot FeaturesCul-de-sac, Front Yard, Landscaping, Level, Private, Rear Yard, Secluded
ConstructionVinyl Siding
RoofShingle
FoundationConcrete Perimeter, Crawl Space, Passive Radon Mitigation
Exterior FeaturesSidewalks, Street Lights
Other StructuresAbove Grade, Below Grade
FencingFully, Privacy, Wood
PoolYes - Personal
WaterfrontNo
Water ViewNo
Water AccessNo
Navigable WaterNo
Parking
GarageYes
Garage Spaces2
Garage TypeGarage - Front Entry, Garage Door Opener, Inside Access
Total Parking6
Parking TypesAttached Garage, Driveway, On Street
Parking FeaturesAsphalt Driveway, Private
Utilities
HeatingYes
Heating TypeForced Air
Heating FuelNatural Gas, Solar
Central AirYes
Cooling TypeCentral A/C, Ceiling Fan(s), Programmable Thermostat, Solar On Grid
Cooling FuelElectric
Hot WaterNatural Gas
Water SourcePublic
SewerPublic Sewer
UtilitiesElectric Available, Natural Gas Available
Taxes & Assessment
Annual Taxes$12,159 / 2025
Assessed Value$793,433 / 2025
County Tax$9,172
Refuse Fee$365
Front Foot Fee$101.61
Community & Schools
CountyHOWARD-MD
SubdivisionWETHERBURN
School DistrictHOWARD COUNTY PUBLIC SCHOOLS
Elementary SchoolWAVERLY
Middle SchoolMOUNT VIEW
High SchoolMARRIOTTS RIDGE
HOAYes
HOA Fee$48 / Quarterly
Senior CommunityNo
Pets AllowedNo Pet Restrictions
Location & Nearby Businesses
10319 BASSETT HALL CT, ELLICOTT CITY, MD, 21042, HOWARD
Get Driving DirectionsSource: Real Estate Property Source Bright MLS
Est. Monthly Payment
$4,930/mo
Home Price$975,000
Down Payment (20%)$195,000
Loan Amount$780,000
Interest Rate (est.)6.50%
Loan Term30 Years
* Estimate reflects principal & interest only — excludes property taxes, homeowners insurance, mortgage insurance, and any HOA/condo dues if applicable, all of which affect your actual payment. Contact a mortgage professional for additional figures.
Request Information
Get details about this property sent directly to your inbox.
Need Direct Help?
Connect with our local experts today for neighborhood analysis, buying consultation, or listing inquiries.