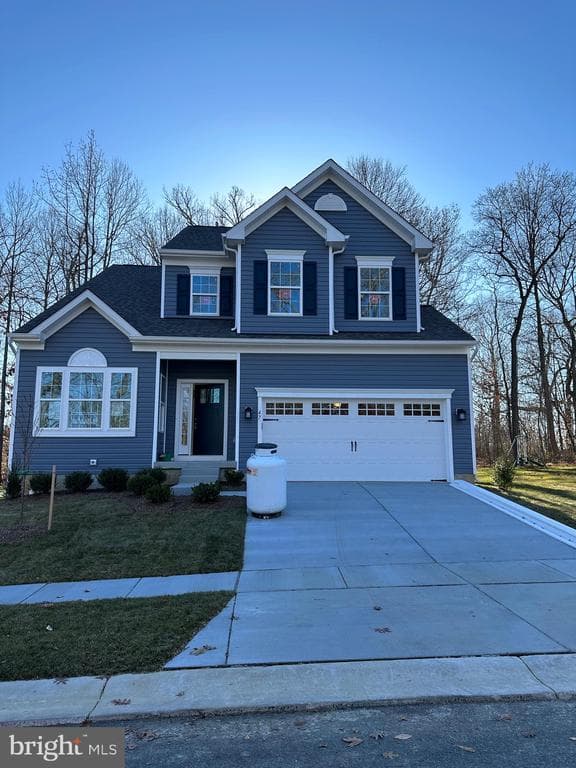
For Sale: KING AVE, ROSEDALE, MD, 21237
- 3 Beds
- 2.1 Bath
- $539,990 Price
- 2118 Sq. ftLiving Area
THE ASPEN is a lovely plan that starts at 2118 square feet of living space.
This charming 2-story home features the ultimate in open floor plans; a spacious kitchen and
great room with flexible living/dining areas. The first floor also has a wonderful sunroom option
as well as and extension to the great room which can also accommodate a side entry to your
laundry room. The second floor has three generous size bedrooms with a bonus room that can
be converted to a fourth bedroom option. A 2 car garage can be front or side load and a full
unfinished basement rounds out this home.
Home next door is also for sale, please see MDBC2147808. More information available in the MLS docs. Buyers to confirm and verify all plans and usage with Baltimore County Government.
- Status: Active
- MLS #: MDBC2148978
- Days On Market: 146
- Taxes: $283 / 2025
- Property Type: Residential
- Year Built:
- Lot Size: 0.88 / 38332
- InteriorFeatures:
- Courtesy of: Cummings & Co Realtors
Property Information
- Accessibility Features: None
- New Construction: Yes
- Roof: Shingle
- Structure Design Type: Detached
- Style: ColonialCraftsman
- Levels: 3
- Property Condition: Excellent
Community
- County: BALTIMORE-MD
- City: ROSEDALE
- Zip: 21237
- Subdivision: ROSEDALE GARDENS
School
- School District: BALTIMORE COUNTY PUBLIC SCHOOLS
- Elementary School: -
- Middle School: -
- High School: -
Amenities
- Property: Residential
- MLS: ACTIVE-BRIGHT
- Acres: 0.88
- Status: Active
- Basement: Yes
- Year Built:
- Lot SQFT: 38332
- Lot Size Units: Square Feet
- Structure Design Type: Detached


Map
KING AVE, ROSEDALE, MD, 21237, BALTIMORE


